Welcome to Willow Glen, a gated community nestled alongside the Beau Rivage Golf Course. Situated on the 18th fairway, this thoughtfully designed 4-bedroom, 3-bath home offers a functional floor plan, comfortable living spaces, and the lifestyle so many buyers are looking for.
The main level features a spacious primary suite with a walk-in closet, soaking tub, and walk-in shower, along with two additional bedrooms, a full bath, and a convenient laundry/mudroom. Vaulted ceilings and abundant natural light create an open, inviting feel throughout the kitchen and living room. A front flex room with coffered ceilings offers the perfect space for a home office, formal dining room, or sitting area.
Just off the living room, the bright sunroom provides additional living space and opens to the backyard patio, making it easy to enjoy the peaceful golf course setting. Upstairs, you'll find a private guest suite with a full bath, as well as generous walk-in attic storage.
Willow Glen residents enjoy a gated entrance, community clubhouse, swimming pool, and neighborhood events throughout the year. The community is golf cart friendly and just a short walk or ride to Beau Rivage Golf & Resort and The Veranda Restaurant, with optional pickleball memberships also available. Conveniently located near shopping, dining, medical facilities, downtown Wilmington, and area beaches, this home offers a wonderful combination of comfort, convenience, and community.
Pending
$630,000
6148 Willow Glen Drive, Wilmington, NC 28412
4beds
2,557sqft
:
Get pre-qualified$3,736/mo
Single Family Residence
Built in 2016
0.34 Acres Lot
$614,900 Zestimate®
$246/sqft
$105/mo HOA
What's special
Gated entranceAbundant natural lightVaulted ceilingsWalk-in showerComfortable living spacesPeaceful golf course settingGenerous walk-in attic storage
- 27 days |
- 479 |
- 22 |
Likely to sell faster than
Zillow last checked:
Listing updated:
Listed by:
Ashley Sears 518-637-3327,
Intracoastal Realty Corporation,
Michelle Clark-Bradley 910-367-9767,
Intracoastal Realty Corporation
Source: Hive MLS,MLS#: 100585362 Originating MLS: Cape Fear Realtors MLS, Inc.
Originating MLS: Cape Fear Realtors MLS, Inc.Facts & features
Interior
Bedrooms & bathrooms
- Bedrooms: 4
- Bathrooms: 3
- Full bathrooms: 3
Rooms
- Room types: Master Bedroom, Bedroom 2, Bedroom 3, Bedroom 4, Family Room, Breakfast Nook, Dining Room, Sunroom
Primary bedroom
- Level: First
- Dimensions: 15.5 x 13.2
Bedroom 2
- Level: First
- Dimensions: 11 x 11
Bedroom 3
- Level: First
- Dimensions: 11 x 11
Bedroom 4
- Level: Second
- Dimensions: 15.5 x 13
Breakfast nook
- Level: First
- Dimensions: 13.5 x 9
Dining room
- Description: Flex Space
- Level: First
- Dimensions: 15 x 12
Family room
- Level: First
- Dimensions: 18 x 18
Kitchen
- Level: First
- Dimensions: 15.5 x 11.5
Sunroom
- Level: First
- Dimensions: 11.3 x 9.5
Heating
- Fireplace Insert, Electric, Heat Pump
Cooling
- Central Air
Appliances
- Included: Gas Cooktop, Electric Oven, Built-In Microwave, Washer, Refrigerator, Dryer, Disposal, Dishwasher
- Laundry: Laundry Room
Features
- Master Downstairs, Walk-in Closet(s), Vaulted Ceiling(s), Tray Ceiling(s), High Ceilings, Mud Room, Kitchen Island, Pantry, Walk-in Shower, Gas Log, Walk-In Closet(s)
- Flooring: Wood
- Windows: Thermal Windows
- Basement: None
- Attic: Walk-In
- Has fireplace: Yes
- Fireplace features: Gas Log
Interior area
- Total structure area: 2,557
- Total interior livable area: 2,557 sqft
Property
Parking
- Total spaces: 2
- Parking features: Garage Faces Front, Concrete
- Attached garage spaces: 2
Features
- Levels: Two
- Patio & porch: Patio, Porch
- Exterior features: Irrigation System, Cluster Mailboxes
- Fencing: Back Yard
- Has view: Yes
- View description: Golf Course
- Frontage type: See Remarks
Lot
- Size: 0.34 Acres
- Dimensions: 77 x 200 x 68 x 215
- Features: On Golf Course
Details
- Parcel number: R07800006311000
- Zoning: R-15
- Special conditions: Standard
Construction
Type & style
- Home type: SingleFamily
- Property subtype: Single Family Residence
Materials
- Stone, Fiber Cement, Wood Frame
- Foundation: Slab
- Roof: Architectural Shingle
Condition
- New construction: No
- Year built: 2016
Utilities & green energy
- Sewer: Public Sewer
- Water: Public
- Utilities for property: Sewer Connected, Water Connected
Green energy
- Energy efficient items: Lighting
Community & HOA
Community
- Subdivision: Willow Glen
HOA
- Has HOA: Yes
- Amenities included: Clubhouse, Pool, Gated, Maintenance Common Areas, Maintenance Roads, Sidewalks, Street Lights
- HOA fee: $1,260 annually
- HOA name: Willow Glen
- HOA phone: 910-679-3012
Location
- Region: Wilmington
Financial & listing details
- Price per square foot: $246/sqft
- Tax assessed value: $530,700
- Annual tax amount: $2,008
- Date on market: 6/30/2026
- Cumulative days on market: 27 days
- Listing agreement: Exclusive Right To Sell
- Listing terms: Cash,Conventional,FHA,USDA Loan,VA Loan
Estimated market value
$614,900
$584,000 - $646,000
$2,974/mo
Price history
| Date | Event | Price |
|---|---|---|
| 7/7/2026 | Pending sale | $630,000$246/sqft |
Source:  Hive MLS #100585362 Report a problem Hive MLS #100585362 Report a problem | ||
| 6/30/2026 | Listed for sale | $630,000+8.6%$246/sqft |
Source: Hive MLS #100585362 Report a problem | ||
| 12/11/2024 | Sold | $580,000-0.9%$227/sqft |
Source: Hive MLS #100473903 Report a problem | ||
| 11/11/2024 | Contingent | $585,000$229/sqft |
Source: Hive MLS #100473903 Report a problem | ||
| 11/1/2024 | Listed for sale | $585,000+73.9%$229/sqft |
Source: Hive MLS #100473903 Report a problem | ||
| 8/15/2016 | Sold | $336,344$132/sqft |
Source: Hive MLS #30531594 Report a problem | ||
Public tax history
| Year | Property taxes | Tax assessment |
|---|---|---|
| 2025 | $2,060 +2.7% | $530,700 +41.9% |
| 2024 | $2,006 +0.2% | $374,100 |
| 2023 | $2,001 -0.9% | $374,100 |
| 2022 | $2,020 -1.8% | $374,100 |
| 2021 | $2,056 +9.2% | $374,100 +25.7% |
| 2020 | $1,883 | $297,700 |
| 2019 | $1,883 | $297,700 |
| 2018 | $1,883 | $297,700 |
| 2017 | $1,883 +210.2% | $297,700 +239.8% |
| 2016 | $607 | $87,600 |
Find assessor info on the county website
Monthly payment
Est. payment
Payment breakdown
Explore the cost of this home by adjusting the details. Changes won't be saved.Climate risks
Neighborhood: 28412
Nearby schools
GreatSchools rating
- 10/10Heyward C Bellamy ElementaryGrades: K-5Distance: 0.4 mi
- 7/10Charles P Murray MiddleGrades: 6-8Distance: 1.2 mi
- 5/10Eugene Ashley HighGrades: 9-12Distance: 1.2 mi
Schools provided by the listing agent
- Elementary: Bellamy
- Middle: Murray
- High: Ashley
Source: Hive MLS. This data may not be complete. We recommend contacting the local school district to confirm school assignments for this home.
- $612,8004 bd3 ba2.5k sqft6148 Willow Glen Drive, Wilmington, NC 28412Off Market
- $610,4004 bd3 ba2.5k sqft6148 Willow Glen, Wilmington, NC 28412Off Market
- $690,3004 bd4 ba3k sqft6152 Willow Glen Drive, Wilmington, NC 28412Off Market
- $765,0005 bd3 ba3.1k sqft6152 Willow Glen Dr, Wilmington, NC 28412Pending
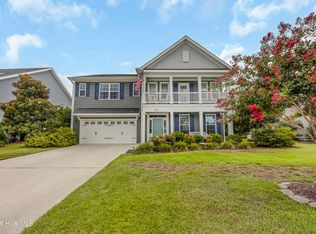
- $655,8004 bd4 ba3k sqft6144 Willow Glen Dr, Wilmington, NC 28412Off Market
- $684,6004 bd3 ba3.1k sqft6156 Willow Glen Dr, Wilmington, NC 28412Off Market
- $690,9004 bd4 ba3k sqft6156 Willow Glen Drive, Wilmington, NC 28412Off Market
- $605,4004 bd3 ba2.6k sqft6140 Willow Glen Dr, Wilmington, NC 28412Off Market
A local agent can set up tours, give advice and negotiate with sellers.
A local lender can help you make sure your offer is ready when you are.
Similar homes
- $640,0004 bd2 ba2.5k sqft421 Island End Court, Wilmington, NC 28412For Sale

 MLS ID #100590942, Molly G Tilyou, Nest Realty. Hive MLS
 - $700,0004 bd4 ba2.7k sqft412 Island End Court, Wilmington, NC 28412For Sale
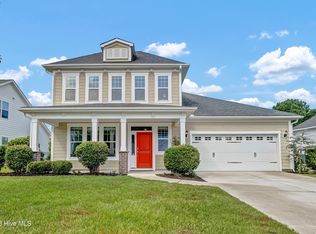 MLS ID #100587292, Ashley Sears, Intracoastal Realty Corporation. Hive MLS
 - $540,0004 bd3 ba2.2k sqft5904 Saltaire Village Court, Wilmington, NC 28412For Sale
 MLS ID #100587195, Espinosa Real Estate Group, Coldwell Banker Sea Coast Advantage-Midtown. Hive MLS
 - $635,0004 bd3 ba2.4k sqft5732 Brown Pelican Lane, Wilmington, NC 28409For Sale
 MLS ID #100570242, Charis Calkum, Destination Realty Corporation, LLC. Hive MLS
 - $570,0003 bd3 ba2k sqft1155 Snowden Road, Wilmington, NC 28412For SaleMLS ID #100561107, Bill Knott, Intracoastal Realty Corporation. Hive MLS
- $495,0004 bd2 ba1.9k sqft7947 Huron Drive, Wilmington, NC 28412For SaleMLS ID #100579170, Emily J Ervin, Coldwell Banker Sea Coast Advantage-Midtown. Hive MLS
- $454,5003 bd3 ba2.1k sqft339 Lehigh Road, Wilmington, NC 28412For SaleMLS ID #100567137, Shellee Brunn, Intracoastal Realty Corporation. Hive MLS
- $695,0005 bd4 ba3.1k sqft101 Mackenzie Drive, Wilmington, NC 28409For SaleMLS ID #100591202, Kathy Greer, Nest Realty. Hive MLS
- $440,0004 bd3 ba2k sqft1013 Whispering Doe Drive, Wilmington, NC 28409For SaleMLS ID #100591057, Chris Baynes & Assoc Team, Coldwell Banker Sea Coast Advantage. Hive MLS
- $725,0004 bd3 ba2.7k sqft912 Hazel Bill Court, Wilmington, NC 28409For SaleMLS ID #100581296, Tim Canning, Intracoastal Realty Corporation. Hive MLS
- $585,0004 bd3 ba2.7k sqft5136 Somersett Lane, Wilmington, NC 28409For SaleMLS ID #100591213, Jennifer L Young, Nest Realty. Hive MLS
- $517,5004 bd3 ba2.1k sqft4305 Stratton Village Lane, Wilmington, NC 28409For SaleMLS ID #100587225, Ashley B Garner, Intracoastal Realty Corporation. Hive MLS
- $539,0003 bd3 ba1.8k sqft443 Deveraux Drive, Wilmington, NC 28412For SaleMLS ID #100553140, Bill Knott, Intracoastal Realty Corporation. Hive MLS
- $393,0003 bd2 ba2k sqft9208 Slice Court, Wilmington, NC 28412For SaleMLS ID #100590691, Merritt Anderson Crawley, Nest Realty. Hive MLS
- $665,0003 bd3 ba1.7k sqft162 Dugger Lane, Wilmington, NC 28412For SaleMLS ID #100579984, Jeffrey G Hovis, Intracoastal Realty Corporation. Hive MLS
- $615,0004 bd3 ba2.7k sqft1537 Grandiflora Drive, Leland, NC 28451For SaleMLS ID #100588487, Michelle D Gurrera, Coldwell Banker Sea Coast Advantage. Hive MLS
- $879,0004 bd4 ba3.3k sqft3334 Oyster Tabby Drive, Wilmington, NC 28412For SaleMLS ID #100574974, Jennifer Richardson Real Estate, Berkshire Hathaway HomeServices Carolina Premier Properties. Hive MLS
- $675,0003 bd3 ba2.4k sqft5427 Reserve Drive, Wilmington, NC 28409For SaleMLS ID #100582665, Lisa C Pridgen, Coldwell Banker Sea Coast Advantage. Hive MLS
- $440,0003 bd2 ba1.6k sqft4113 Rounding Bend Lane, Wilmington, NC 28412For SaleMLS ID #100577717, Mayra J Zaldivar, REAL Broker LLC. Hive MLS
- $650,0004 bd3 ba2.4k sqft602 Southerland Farm Drive, Wilmington, NC 28411For SaleMLS ID #100570386, Benjamin T Eisenberg, RE/MAX Essential. Hive MLS
