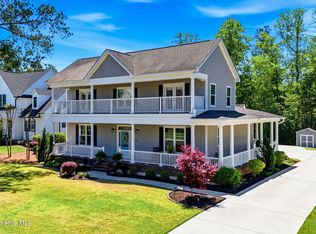
The one you've been waiting for! This stunning custom-built coastal dream home is perfectly situated on a quiet .88-acre cul-de-sac lot backing to a peaceful wooded setting. A welcoming Southern ''rocking chair'' front porch sets the tone for the exceptional craftsmanship and thoughtful design found throughout. The formal dining room features custom built-in cabinetry and display shelving, along with two spacious closets for additional serving and storage needs. The expansive living room offers a coffered ceiling, linear gas log fireplace, and custom built-ins, creating the perfect gathering space. The dream kitchen is a true showstopper with a gas range/oven, pot filler, vent hood, oversized eat-in island with apron-front farmhouse sink, crisp quartz countertops, and a beautiful herringbone backsplash. Abundant cabinetry and a hidden walk-in pantry/scullery concealed behind a cabinet-style door add both charm and functionality. Enjoy casual mornings in the cozy breakfast nook with built-in bench seating and convenient coffee bar. Relax with a good book in the sunroom filled with natural light, featuring a second linear gas log fireplace accented by shiplap. The spacious primary suite on the main level overlooks the serene backyard and includes a spa-like bath with a freestanding soaking tub, large tiled shower, dramatic double vanity with gold-tone lighting, under-cabinet floor lighting, and a walk-in closet with custom wood organizers. The split-bedroom floor plan offers two additional bedrooms on the opposite side of the home connected by a Jack-and-Jill bath. An incredible laundry room provides exceptional functionality with overflow storage for bulk items, laundry sink, and space for an additional refrigerator. Upstairs features a large bonus room ideal for a home office, media room, or family den, along with an additional bedroom and full bath. Note all living areas and bedrooms have LVP flooring (no carpet) Walk-in partially floored attic offers even more storage. Completing this exceptional property is an oversized side-entry two-car garage. Outdoor living is just as impressive with two tiers of low-maintenance Trex decking, perfect for grilling and entertaining family and friends. Gather around the fire pit on lazy summer evenings while enjoying the privacy of the fenced rear yard. An attached exterior storage room provides convenient space for lawn equipment, and the home is equipped with a whole-home generator for added peace of mind. other notable extras: prewired for car charger, pre-wired for mini split for garage, extra soundproofing insulation in interior walls, back deck gas line plumbed for grill, attached 8 x 10 storage room is wired, master vanity under motion detection kick plate lights, lot to right is common area so no home to the right or left. Located in a gated, golf cart-friendly community, residents enjoy access to a brand-new clubhouse offering dining and cocktails overlooking the neighborhood lake. Amenities include a full gym, exercise classes, tennis and pickleball courts, playground, resort-style pool, walking trails, wooden bridges, boat ramp with river access, storage lot, and boat slips available for an additional cost -- all nestled within a serene wooded setting. Just minutes from downtown Wilmington's shopping, dining, and entertainment
Pending
$915,000
9395 Bar Harbour Way NE, Leland, NC 28451
4beds
3,568sqft
:
Get pre-qualified$5,355/mo
Single Family Residence
Built in 2024
0.88 Acres Lot
$-- Zestimate®
$256/sqft
$160/mo HOA
What's special
Linear gas log fireplaceCrisp quartz countertopsDream kitchenCoffered ceilingLarge tiled showerOversized side-entry two-car garageConvenient coffee bar
- 56 days |
- 89 |
- 5 |
Likely to sell faster than
Zillow last checked:
Listing updated:
Listed by:
Jane Dodd 910-617-3208,
Intracoastal Realty Corporation
Source: Hive MLS,MLS#: 100574377 Originating MLS: Cape Fear Realtors MLS, Inc.
Originating MLS: Cape Fear Realtors MLS, Inc.Facts & features
Interior
Bedrooms & bathrooms
- Bedrooms: 4
- Bathrooms: 4
- Full bathrooms: 3
- 1/2 bathrooms: 1
Rooms
- Room types: Living Room, Dining Room, Sunroom, Breakfast Nook, Master Bedroom, Bedroom 2, Bedroom 3, Laundry, Bedroom 4, Fnshd Room over Garage
Primary bedroom
- Level: First
- Dimensions: 15.5 x 13
Bedroom 2
- Level: First
- Dimensions: 12.2 x 10.3
Bedroom 3
- Level: First
- Dimensions: 12 x 10
Bedroom 4
- Level: Second
- Dimensions: 12 x 12
Breakfast nook
- Level: First
- Dimensions: 12.8 x 7.8
Dining room
- Level: First
- Dimensions: 12.7 x 11.3
Other
- Level: Second
- Dimensions: 26 x 11.8
Kitchen
- Level: First
- Dimensions: 17 x 13
Laundry
- Level: First
- Dimensions: 12 x 5.7
Living room
- Level: First
- Dimensions: 21 x 19
Sunroom
- Level: First
- Dimensions: 19 x 16
Heating
- Heat Pump, Electric
Cooling
- Heat Pump
Appliances
- Included: Vented Exhaust Fan, Electric Oven, Built-In Microwave, Refrigerator, Disposal, Dishwasher, Gas Range
- Laundry: Laundry Room
Features
- Master Downstairs, Walk-in Closet(s), High Ceilings, Entrance Foyer, Mud Room, Whole-Home Generator, Kitchen Island, Ceiling Fan(s), Pantry, Walk-in Shower, Eat-in Kitchen, Gas Log, Walk-In Closet(s)
- Flooring: LVT/LVP, Carpet, Tile
- Windows: Thermal Windows
- Attic: Partially Floored,Walk-In
- Has fireplace: Yes
- Fireplace features: Gas Log
Interior area
- Total structure area: 3,568
- Total interior livable area: 3,568 sqft
Property
Parking
- Total spaces: 2
- Parking features: Garage Faces Side, Garage Door Opener, Off Street, Garage
- Attached garage spaces: 2
Features
- Levels: Two
- Patio & porch: Covered, Deck, Front Porch
- Fencing: Metal/Ornamental,Back Yard
- Has view: Yes
- View description: See Remarks
- Frontage type: See Remarks
Lot
- Size: 0.88 Acres
- Features: Cul-De-Sac, Landscaped, Sprinklers in Front, Sprinklers in Rear
Details
- Additional structures: Storage
- Parcel number: 006na089
- Zoning: Co-R-7500
- Special conditions: Standard
- Other equipment: Generator
Construction
Type & style
- Home type: SingleFamily
- Property subtype: Single Family Residence
Materials
- Fiber Cement, Wood Frame
- Foundation: Raised, Slab
- Roof: Shingle
Condition
- New construction: No
- Year built: 2024
Utilities & green energy
- Sewer: Public Sewer
- Water: Public
- Utilities for property: Sewer Connected, Water Connected
Community & HOA
Community
- Security: Smoke Detector(s)
- Subdivision: The Bluffs on the Cape Fear
HOA
- Has HOA: Yes
- Amenities included: Beach Access, Beach Rights, Billiard Room, Cabana, Clubhouse, Pool, Fitness Center, Gated, Maintenance Common Areas, Maintenance Roads, Management, Meeting Room, Pickleball, Playground, Restaurant, RV/Boat Storage, Street Lights, Tennis Court(s)
- HOA fee: $1,920 annually
- HOA name: The Bluffs on the Cape Fear POA
- HOA phone: 395-1500
Location
- Region: Leland
Financial & listing details
- Price per square foot: $256/sqft
- Tax assessed value: $776,800
- Annual tax amount: $3,120
- Date on market: 5/23/2026
- Cumulative days on market: 56 days
- Listing agreement: Exclusive Right To Sell
- Listing terms: Cash,Conventional
- Road surface type: Paved
Estimated market value
Not available
Estimated sales range
Not available
Not available
Price history
| Date | Event | Price |
|---|---|---|
| 7/22/2026 | Pending sale | $915,000$256/sqft |
Source:  Hive MLS #100574377 Report a problem Hive MLS #100574377 Report a problem | ||
| 6/26/2026 | Contingent | $915,000$256/sqft |
Source: Hive MLS #100574377 Report a problem | ||
| 5/23/2026 | Listed for sale | $915,000+603.8%$256/sqft |
Source: Hive MLS #100574377 Report a problem | ||
| 5/13/2022 | Sold | $130,000-27.8%$36/sqft |
Source: Public Record Report a problem | ||
| 7/10/2008 | Sold | $180,000$50/sqft |
Source: Public Record Report a problem | ||
Public tax history
| Year | Property taxes | Tax assessment |
|---|---|---|
| 2025 | $3,120 +41.2% | $776,800 +52.2% |
| 2024 | $2,209 +345.1% | $510,430 +256.9% |
| 2023 | $496 +141% | $143,000 +257.9% |
| 2022 | $206 -0.1% | $39,950 |
| 2021 | $206 | $39,950 |
| 2020 | $206 | $39,950 |
| 2019 | -- | $39,950 +101.8% |
| 2018 | -- | $19,800 |
| 2017 | $96 | $19,800 |
| 2016 | $96 | $19,800 |
| 2015 | $96 | $19,800 |
| 2010 | -- | -- |
| 2009 | -- | -- |
| 2008 | -- | -- |
| 2007 | -- | -- |
Find assessor info on the county website
Monthly payment
Est. payment
Payment breakdown
Explore the cost of this home by adjusting the details. Changes won't be saved.Climate risks
Neighborhood: 28451
Nearby schools
GreatSchools rating
- 5/10Lincoln ElementaryGrades: PK-5Distance: 5.1 mi
- 3/10Leland MiddleGrades: 6-8Distance: 7 mi
- 4/10North Brunswick HighGrades: 9-12Distance: 6.9 mi
Schools provided by the listing agent
- Elementary: Lincoln
- Middle: Leland
- High: North Brunswick
Source: Hive MLS. This data may not be complete. We recommend contacting the local school district to confirm school assignments for this home.
- $225,0001 acre3836 Bay Colony Rd NE, Leland, NC 28451Sold
- $938,5003 bd4 ba3k sqft3836 Bay Colony Rd NE #275, Leland, NC 28451For Sale

- $110,0001 acre3828 Bay Colony Rd NE, Leland, NC 28451Off Market
- $240,0001 acre3842 Bay Colony Rd NE, Leland, NC 28451Sold
- $904,5004 bd3 ba-- sqft9396 Bar Harbour Way NE, Leland, NC 28451Off Market
- $215,0000.76 acres4052 Bay Colony Rd NE, Leland, NC 28451Sold
- $143,0001 acre9404 Bar Harbour Way NE, Leland, NC 28451Off Market
- $100,0000.76 acres3298 Belle Meade Way NE, --, NC 28451Off Market
A local agent can set up tours, give advice and negotiate with sellers.
A local lender can help you make sure your offer is ready when you are.
Similar homes
- $875,0004 bd5 ba3.3k sqft3784 Crab Catcher Loop NE, Leland, NC 28451For Sale
 MLS ID #100566822, The Andrews Team, Coldwell Banker Sea Coast Advantage. Hive MLS
 - $820,0004 bd4 ba3k sqft9274 Fallen Pear Lane NE, Leland, NC 28451For Sale
 MLS ID #100567663, Madi S Coulter, Masonboro Realty, Inc.. Hive MLS
 - $925,0005 bd5 ba3.1k sqft3616 Rivergate Way NE, Leland, NC 28451For Sale
 MLS ID #100526969, Sara E Gay, RE/MAX Executive. Hive MLS
 - $735,0004 bd3 ba2.6k sqft9385 Fallen Pear Lane NE, Leland, NC 28451For Sale
 MLS ID #100567855, Stephanie N Pelton, Keller Williams Innovate-Wilmington. Hive MLS
 - $949,0004 bd3 ba3.7k sqft8812 Maple Ash Trail NE, Leland, NC 28451For SaleMLS ID #100570818, Wendy J Foster, Silver Coast Properties, LLC. Hive MLS
- $850,0004 bd3 ba3.7k sqft3818 Lemon Drop Lane NE, Leland, NC 28451For SaleMLS ID #100549566, Molly White, Landmark Sotheby's International Realty. Hive MLS
- $739,0004 bd3 ba2.2k sqft2474 Sugargrove Trail NE, Leland, NC 28451For SaleMLS ID #100593112, Jayne J Kipke, Southern Realty Advantage LLC. Hive MLS
- $860,0004 bd4 ba2.9k sqft2552 E Timber Crest Drive NE, Leland, NC 28451For SaleMLS ID #100555055, Laura Mathis, Coldwell Banker Sea Coast Advantage-Leland. Hive MLS
- $1,095,0004 bd5 ba3.9k sqft2259 Compass Pointe South Wynd NE, Leland, NC 28451For SaleMLS ID #100585786, Jeanne L Gillies, Coldwell Banker Sea Coast Advantage-Leland. Hive MLS
- $675,0004 bd3 ba2.3k sqft3710 Friendly Orange Court NE, Leland, NC 28451For SaleMLS ID #100569004, Deborah Starkey, Coldwell Banker Sea Coast Advantage-Midtown. Hive MLS
- $980,0004 bd3 ba4.3k sqft2621 Ocean Palm Court NE, Leland, NC 28451For SaleMLS ID #100540967, Adam C Connolly, Berkshire Hathaway HomeServices Carolina Premier Properties. Hive MLS
- $459,9995 bd3 ba2.6k sqft1207 Sandy Heights Loop Lot 121, Navassa, NC 28451New ConstructionMLS ID #100593827, Team D.R. Horton, D.R. Horton, Inc. Hive MLS
- $775,0003 bd4 ba3.6k sqft1106 Stanfield Court, Leland, NC 28451For SaleMLS ID #100576287, Laura Mathis, Coldwell Banker Sea Coast Advantage-Leland. Hive MLS
- $799,0005 bd4 ba3.1k sqft8313 Oak Abbey Trail NE, Leland, NC 28451For SaleMLS ID #100581518, Veronica Hurley, Coastal Properties. Hive MLS
- $931,0004 bd3 ba2.5k sqft1259 Bella Vista Lane NE, Leland, NC 28451New ConstructionMLS ID #100556989, Wendy J Foster, Silver Coast Properties, LLC. Hive MLS
- $1,100,0004 bd4 ba4.1k sqft1135 Water Lily Way, Leland, NC 28451For SaleMLS ID #100580168, Debbie Hopper, Debbie Hopper Real Estate Group LLC. Hive MLS
- $800,0004 bd4 ba3.6k sqft3012 Cobden Court, Leland, NC 28451For SaleMLS ID #100571906, James M Diaz, Coldwell Banker Sea Coast Advantage-Leland. Hive MLS
- $699,0004 bd4 ba2.9k sqft1016 Natural Springs Way, Leland, NC 28451For SaleMLS ID #100591175, Tiffany Williamson, Navigate Realty. Hive MLS
- $734,0004 bd5 ba3.3k sqft2937 Pullen Drive, Leland, NC 28451For SaleMLS ID #100573738, Jerry L Helms, Brunswick Forest Realty, LLC. Hive MLS
- $1,125,0004 bd3 ba3.1k sqft2110 Colony Pines Drive, Leland, NC 28451For SaleMLS ID #100570953, Ryan G Smith, Your Home Sold Guaranteed Realty LLC. Hive MLS
