One of the final opportunities to own a brand new home built by local builder Stevens Fine Homes in the established community of Parkwood Estates with easy access to local schools, parks, shopping and the flexibility of no HOA, this spacious home offers offers 5 bedrooms, 3.5 baths, a spa-like primary suite, a guest suite, a rear covered porch, a privately fenced rear yard, a finished 2-car garage and luxurious finishes. A large foyer greets your guests, while the stunning kitchen features soft-close 42'' white cabinetry, 'Designer White' quartz countertops, oversized island with cabinetry on both sides, a stunning Divinium Nova 3x12 tile backsplash, a large, lighted pantry, and more! The inviting great room features a cozy fireplace with marble surround, while the bright dining room leads access to the peaceful rear covered porch. A convenient mudroom at the garage entrance features a bench & coat station for easy storage of bags & shoes, and a powder room completes the first floor. Upstairs, the large primary suite features a trey ceiling & separate sitting area, with an attached bath offering a double vanity with quartz counters, a walk in shower, separate soaking tub, water closet, and walk-in closet. A second suite with a private bath makes hosting guests a breeze, while three additional bedrooms, a third full bath with double vanity, and the laundry room with cabinetry for extra storage complete the second floor. Thoughtfully curated by our in-house designer, elevated finishes include luxury vinyl plank flooring throughout the downstairs & quartz counters in kitchen & full baths, elevated hardware & lighting, 5'' baseboards, exterior coach & flood lights, gutters, and more! Please note that photos shown are of a previously built similar home & are for representative purposes. Options & finishes may vary. Home is under construction & estimated to reach completion in early November, 2026. Date is an estimate & subject to change.
New construction
$535,000
9161 National Avenue NE, Leland, NC 28451
5beds
2,985sqft
:
Get pre-qualified$3,077/mo
Single Family Residence
Built in 2026
10,500 Square Feet Lot
$-- Zestimate®
$179/sqft
$-- HOA
What's special
- 2 days |
- 29 |
- 0 |
Zillow last checked:
Listing updated:
Listed by:
Stevens Fine Homes Team 910-431-0085,
Coldwell Banker Sea Coast Advantage,
Jenna Parker 910-431-0085,
Coldwell Banker Sea Coast Advantage
Source: Hive MLS,MLS#: 100593540 Originating MLS: Cape Fear Realtors MLS, Inc.
Originating MLS: Cape Fear Realtors MLS, Inc.Facts & features
Interior
Bedrooms & bathrooms
- Bedrooms: 5
- Bathrooms: 4
- Full bathrooms: 3
- 1/2 bathrooms: 1
Rooms
- Room types: Master Bedroom, Other, Bedroom 2, Bedroom 3, Bedroom 4, Bedroom 5, Living Room, Dining Room, Laundry
Primary bedroom
- Level: Second
- Dimensions: 14.1 x 18.6
Bedroom 2
- Level: Second
- Dimensions: 11.9 x 12
Bedroom 3
- Level: Second
- Dimensions: 11.5 x 12.33
Bedroom 4
- Level: Second
- Dimensions: 11.33 x 10
Bedroom 5
- Level: Second
- Dimensions: 14 x 18
Dining room
- Level: First
- Dimensions: 14 x 18
Kitchen
- Level: First
- Dimensions: 18 x 13
Laundry
- Level: First
- Dimensions: 6 x 6.33
Living room
- Level: First
- Dimensions: 17.5 x 23
Other
- Description: Mudroom
- Level: First
- Dimensions: 11 x 6
Other
- Description: Primary Suite Sitting Room
- Level: Second
- Dimensions: 8 x 11
Heating
- Electric, Forced Air
Cooling
- Central Air
Appliances
- Included: Electric Oven, Built-In Microwave, Disposal, Dishwasher, ENERGY STAR Qualified Appliances, Electric Range
- Laundry: Laundry Room
Features
- Walk-in Closet(s), Tray Ceiling(s), High Ceilings, Entrance Foyer, Mud Room, Solid Surface, Kitchen Island, Ceiling Fan(s), Pantry, Walk-in Shower, Walk-In Closet(s), WiFi Thermostat
- Flooring: LVT/LVP, Carpet, Vinyl
- Windows: Thermal Windows
- Basement: None
- Attic: Access Only,Scuttle
Interior area
- Total structure area: 2,985
- Total interior livable area: 2,985 sqft
Property
Parking
- Total spaces: 2
- Parking features: Garage Faces Front, Attached, Concrete, Garage Door Opener, Garage
- Attached garage spaces: 2
Features
- Levels: Two
- Patio & porch: Covered, Patio, Front Porch, Rear Porch
- Exterior features: DP50 Windows
- Fencing: Privacy,Back Yard,Wood
- Has view: Yes
- View description: See Remarks
- Frontage type: See Remarks
Lot
- Size: 10,500 Square Feet
- Dimensions: 70 x 150 x 70 x 150
Details
- Parcel number: 037bg026
- Zoning: Co-Sbr-6000
- Special conditions: Standard
Construction
Type & style
- Home type: SingleFamily
- Property subtype: Single Family Residence
Materials
- Vinyl Siding, Wood Frame
- Foundation: Slab
- Roof: Architectural Shingle
Condition
- New Construction,Under Construction
- New construction: Yes
- Year built: 2026
Details
- Warranty included: Yes
Utilities & green energy
- Sewer: Public Sewer
- Water: Public
- Utilities for property: Sewer Connected, Water Connected
Green energy
- Energy efficient items: Lighting, Thermostat
Community & HOA
Community
- Security: Smoke Detector(s)
- Subdivision: Parkwood Estates
HOA
- Has HOA: No
Location
- Region: Leland
Financial & listing details
- Price per square foot: $179/sqft
- Tax assessed value: $40,000
- Annual tax amount: $157
- Date on market: 8/3/2026
- Cumulative days on market: 2 days
- Listing agreement: Blanket Listing Agreement
- Listing terms: Cash,Conventional,FHA,VA Loan
Estimated market value
Not available
Estimated sales range
Not available
$1,694/mo
Price history
| Date | Event | Price |
|---|---|---|
| 8/3/2026 | Listed for sale | $535,000$179/sqft |
Source:  Hive MLS #100593540 Report a problem Hive MLS #100593540 Report a problem | ||
Public tax history
| Year | Property taxes | Tax assessment |
|---|---|---|
| 2025 | $157 | $40,000 |
| 2024 | $157 | $40,000 |
| 2023 | $157 +50.8% | $40,000 +122.2% |
| 2022 | $104 +0.2% | $18,000 |
| 2021 | $104 | $18,000 |
| 2020 | $104 | $18,000 |
| 2019 | -- | $18,000 |
| 2018 | -- | $18,000 |
| 2017 | $97 | $18,000 |
| 2016 | $97 | $18,000 |
| 2015 | $97 | $18,000 |
Find assessor info on the county website
Monthly payment
Est. payment
Payment breakdown
Explore the cost of this home by adjusting the details. Changes won't be saved.Climate risks
Neighborhood: 28451
Nearby schools
GreatSchools rating
- 5/10Lincoln ElementaryGrades: PK-5Distance: 1.7 mi
- 3/10Leland MiddleGrades: 6-8Distance: 0.6 mi
- 4/10North Brunswick HighGrades: 9-12Distance: 1.1 mi
Schools provided by the listing agent
- Elementary: Lincoln
- Middle: Leland
- High: North Brunswick
Source: Hive MLS. This data may not be complete. We recommend contacting the local school district to confirm school assignments for this home.
- $335,4003 bd2 ba1.3k sqft9167 National Ave NE, Leland, NC 28451Off Market
- $494,0004 bd3 ba2.3k sqft9155 National Ave NE, Leland, NC 28451Sold
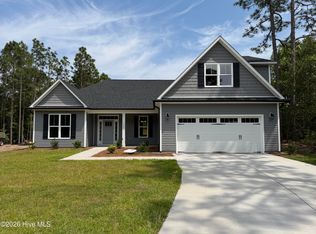
- $40,0001 Acres9147 National Ave NE, Leland, NC 28451Off Market
- $363,4003 bd2 ba1.9k sqft9173 National Ave NE, Leland, NC 28451Off Market
- $40,0001 Acres9141 National Ave NE, Leland, NC 28451Off Market
- $539,9003 bd3 ba3k sqft1014 Davidson Ave NE, Leland, NC 28451Off Market
- $40,0001 Acres9174 National Ave NE, Leland, NC 28451Off Market
- $216,5004 bd2 ba1.9k sqft9170 Highland Hills Dr, Leland, NC 28451Off Market
A local agent can set up tours, give advice and negotiate with sellers.
A local lender can help you make sure your offer is ready when you are.
Similar homes
- from $499,9005 bd4 ba2.9k sqftThe Armstrong Plan, Parkwood Estates, Leland, NC 28451New Construction
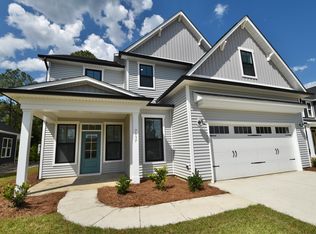 Stevens Fine Homes
 - $474,8264 bd3 ba2.3k sqft2004 Red Woodpeckers Court Lot #38, Leland, NC 28451New Construction
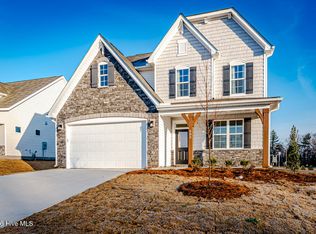
 Hive MLS
 - $435,7004 bd3 ba2k sqft1026 Paddington Avenue NE, Leland, NC 28451New Construction
 MLS ID #100580672, Stevens Fine Homes Team, Coldwell Banker Sea Coast Advantage. Hive MLS
 - $545,0004 bd3 ba2k sqft8701 Maple Ash Trail NE, Leland, NC 28451For Sale
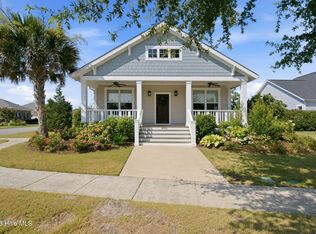 MLS ID #100587715, Tidal Realty Partners, REAL Broker LLC. Hive MLS
 - $437,9004 bd3 ba2k sqft1059 Lexington Avenue NE, Leland, NC 28451New ConstructionHive MLS
- $560,0004 bd3 ba2k sqft1326 Star Grass Way, Leland, NC 28451For SaleMLS ID #100570946, Living By the Coast Realty Group, Living by the Coast Realty Group LLC. Hive MLS
- from $554,0003 bd3 ba2.6k sqftSaylor Plan, Brunswick Forest, Leland, NC 28451New ConstructionLegacy Homes By Bill Clark
- $535,0004 bd3 ba2.2k sqft5521 Mt Pleasant Circle, Leland, NC 28451For SaleMLS ID #100572475, Andra L Browning, Nest Realty. Hive MLS
- from $471,9904 bd4 ba3.3k sqftClark Plan, Terrapin, Leland, NC 28451New ConstructionMcKee Homes
- $539,0003 bd3 ba2.2k sqft7789 Harrier Circle, Leland, NC 28451For SaleMLS ID #100578952, Jessica Gorski, NorthGroup Real Estate LLC. Hive MLS
- $527,3354 bd3 ba2.2k sqft7010 Marsh Shr, Leland, NC 28451New ConstructionLogan Homes
- $544,5004 bd3 ba2.2k sqft6032 Painted Turtle Pl, Leland, NC 28451New ConstructionLogan Homes
- $425,0004 bd3 ba2.3k sqft9565 Lily Pond Court NE, Leland, NC 28451New ConstructionMLS ID #100579206, Greg C Chappell, Keller Williams Innovate-Wilmington. Hive MLS
- $634,0003 bd3 ba2.6k sqft7028 Muskerry Way, Leland, NC 28451For SaleMLS ID #100577196, Tina Karimi, Coldwell Banker Sea Coast Advantage. Hive MLS
- $600,0003 bd2 ba2.2k sqft1081 Sandy Grove Place, Leland, NC 28451For SaleMLS ID #100578025, Lindsay Barbour, Nest Realty. Hive MLS
- $465,0004 bd4 ba2.5k sqft2742 Longleaf Pine Circle, Leland, NC 28451For SaleMLS ID #100582036, Rose J Glinski, Redfin Corporation. Hive MLS
- $424,8004 bd3 ba2k sqft10113 Belville Oaks Lane, Leland, NC 28451For SaleMLS ID #100570482, Ashley B Whitley, Nest Realty. Hive MLS
- $715,0004 bd3 ba2.3k sqft3794 Old Crabapple Court NE, Leland, NC 28451For SaleMLS ID #100586378, Benjamin T Eisenberg, RE/MAX Essential. Hive MLS
- $734,0004 bd5 ba3.3k sqft2937 Pullen Drive, Leland, NC 28451For SaleMLS ID #100573738, Jerry L Helms, Brunswick Forest Realty, LLC. Hive MLS
- $465,0004 bd2 ba2.4k sqft3021 Lochgreen Cir, Leland, NC 28451For SaleBHHS broker feed
