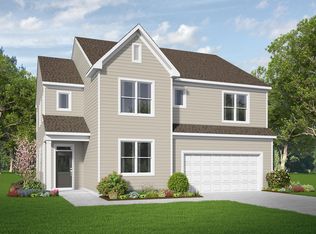
Introducing The Causeway, a brand-new floorplan by Kent Homes designed for effortless coastal living. With 3 bedrooms, 4 baths, a bonus room, private study, and a spacious screened loggia, this home combines flexible spaces, thoughtful craftsmanship, light-filled living, and seamless indoor-outdoor comfort in Sunset Reach--a gated riverfront community with trails, kayak access, pickleball, and planned marina, pool, and clubhouse amenities just minutes from downtown Wilmington
Pending
$682,500
2819 Salvador Way, Castle Hayne, NC 28429
4beds
2,673sqft
:
Get pre-qualified$4,135/mo
Single Family Residence
Built in 2026
6,757 Square Feet Lot
$682,000 Zestimate®
$255/sqft
$200/mo HOA
What's special
- 34 days |
- 14 |
- 0 |
Zillow last checked:
Listing updated:
Listed by:
Team Thirty 4 North 910-777-3931,
Coldwell Banker Sea Coast Advantage
Source: Hive MLS,MLS#: 100564511 Originating MLS: Cape Fear Realtors MLS, Inc.
Originating MLS: Cape Fear Realtors MLS, Inc.Facts & features
Interior
Bedrooms & bathrooms
- Bedrooms: 4
- Bathrooms: 4
- Full bathrooms: 4
Rooms
- Room types: Bedroom 1, Bedroom 2, Bedroom 3, Office, Bedroom 4, Living Room, Dining Room
Bedroom 1
- Description: Primary Bedroom. Suited with Walk-in Closet
- Level: First
- Dimensions: 16 x 15
Bedroom 2
- Level: First
- Dimensions: 13 x 12
Bedroom 3
- Description: Suited
- Level: First
- Dimensions: 13 x 12
Bedroom 4
- Description: Bonus room with full bath upstairs
- Level: Second
- Dimensions: 21 x 14
Dining room
- Level: First
- Dimensions: 9 x 8
Kitchen
- Level: First
Living room
- Level: First
- Dimensions: 23 x 12
Office
- Level: First
- Dimensions: 13 x 12
Heating
- Heat Pump, Electric
Cooling
- Central Air, Heat Pump
Appliances
- Laundry: Laundry Room
Features
- Master Downstairs, Walk-in Closet(s), High Ceilings, Solid Surface, Kitchen Island, Ceiling Fan(s), Pantry, Walk-in Shower, Built-in Features, Walk-In Closet(s)
- Flooring: Carpet, Laminate, Tile
Interior area
- Total structure area: 2,673
- Total interior livable area: 2,673 sqft
Property
Parking
- Total spaces: 2
- Parking features: Garage Faces Front, Concrete, Garage Door Opener
- Attached garage spaces: 2
Features
- Levels: One and One Half
- Patio & porch: Porch, Screened
- Fencing: None
- Has view: Yes
- View description: Pond, Water
- Has water view: Yes
- Water view: Pond,Water
- Waterfront features: Water Access Comm, Pond
- Frontage type: Pond Front
Lot
- Size: 6,757 Square Feet
- Features: Water Access Comm
Details
- Parcel number: R02400002543000
- Zoning: R-15
- Special conditions: Standard
Construction
Type & style
- Home type: SingleFamily
- Property subtype: Single Family Residence
Materials
- Fiber Cement, Wood Frame
- Foundation: Raised, Slab
- Roof: Architectural Shingle
Condition
- New construction: Yes
- Year built: 2026
Utilities & green energy
- Sewer: Public Sewer
- Water: Public
- Utilities for property: Natural Gas Connected, Sewer Connected, Water Connected
Community & HOA
Community
- Subdivision: Sunset Reach
HOA
- Has HOA: Yes
- Amenities included: Waterfront Community, Clubhouse, Pool, Exercise Course, Gated, Jogging Path, Maintenance Common Areas, Maintenance Roads, Management, Marina, Pickleball, Sidewalks, Trail(s), Trash, See Remarks
- HOA fee: $2,400 annually
- HOA name: Sunset Reach
- HOA phone: 910-395-1500
Location
- Region: Castle Hayne
Financial & listing details
- Price per square foot: $255/sqft
- Tax assessed value: $129,300
- Annual tax amount: $489
- Date on market: 4/2/2026
- Cumulative days on market: 34 days
- Listing agreement: Exclusive Right To Sell
- Listing terms: Construction to Perm.,Cash,VA Loan
- Road surface type: Paved
Estimated market value
$682,000
$648,000 - $716,000
$3,329/mo
Price history
| Date | Event | Price |
|---|---|---|
| 4/2/2026 | Pending sale | $682,500$255/sqft |
Source:  Hive MLS #100564511 Report a problem Hive MLS #100564511 Report a problem | ||
| 4/2/2026 | Listed for sale | $682,500$255/sqft |
Source: Hive MLS #100564511 Report a problem | ||
Public tax history
| Year | Property taxes | Tax assessment |
|---|---|---|
| 2025 | $489 -22.9% | $129,300 +6.4% |
| 2024 | $635 +0% | $121,500 |
| 2023 | $635 | $121,500 |
Find assessor info on the county website
Monthly payment
Est. payment
Payment breakdown
Explore the cost of this home by adjusting the details. Changes won't be saved.Climate risks
Neighborhood: 28429
Nearby schools
GreatSchools rating
- 7/10Castle Hayne ElementaryGrades: PK-5Distance: 4.5 mi
- 8/10Holly Shelter Middle SchoolGrades: 6-8Distance: 4.5 mi
- 4/10Emsley A Laney HighGrades: 9-12Distance: 4.8 mi
Schools provided by the listing agent
- Elementary: Castle Hayne
- Middle: Holly Shelter
- High: Laney
Source: Hive MLS. This data may not be complete. We recommend contacting the local school district to confirm school assignments for this home.
- $709,9004 bd3 ba2.5k sqft2823 Salvador Way, Castle Hayne, NC 28429New Construction

- $125,0007,971 sqft2827 Salvador Way, Castle Hayne, NC 28429Sold
- $729,0004 bd4 ba3k sqft1109 Rockhill Rd, Castle Hayne, NC 28429Sold
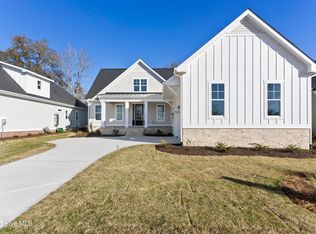
- $615,0004 bd3 ba2.1k sqft2810 Salvador Way, Castle Hayne, NC 28429Sold
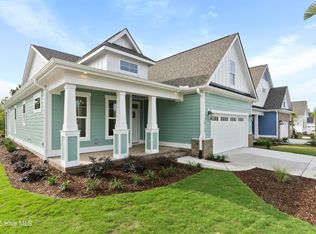
- $659,9004 bd3 ba2.6k sqft1121 Rockhill Rd, Castle Hayne, NC 28429For Sale
- from $527,9644 bd4 ba2.1k sqftHeron Cove Plan, Sunset Reach, Castle Hayne, NC 28429New Construction
- from $523,7314 bd3 ba2.1k sqftPebble Cove Plan, Sunset Reach, Castle Hayne, NC 28429New Construction
- from $658,0923 bd3 ba2.8k sqftDaufuskie Plan, Sunset Reach, Castle Hayne, NC 28429New Construction
A local agent can set up tours, give advice and negotiate with sellers.
Similar homes
- from $833,2663 bd4 ba2.9k sqftCape Fear Plan, Sunset Reach, Castle Hayne, NC 28429New Construction
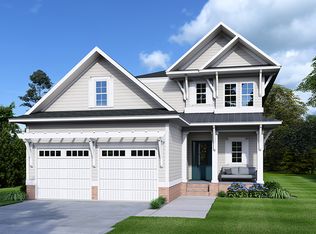 Hagood Homes
 - from $658,0923 bd3 ba2.8k sqftDaufuskie Plan, Sunset Reach, Castle Hayne, NC 28429New Construction
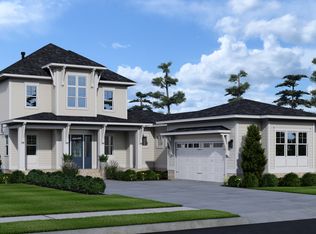 Hagood Homes
 - $414,4234 bd3 ba2.5k sqft1302 Rosenwald Dr #120, Leland, NC 28451New Construction
 McKee Homes
 - $644,1473 bd4 ba2.7k sqft6036 Greater Burdock Court, Leland, NC 28479New Construction

 Hive MLS
 - from $414,9903 bd3 ba2.5k sqftRussell Plan, Avenue One, Castle Hayne, NC 28429New ConstructionMungo Homes, Inc
- $659,9954 bd3 ba2.6k sqft481 Grandview Drive, Hampstead, NC 28443New ConstructionMLS ID #100521859, Michael Proctor, Salt Marsh Properties. Hive MLS
- from $364,9903 bd2 ba1.7k sqftDurham II Plan, Avenue One, Castle Hayne, NC 28429New ConstructionMungo Homes, Inc
- $659,9954 bd3 ba2.6k sqft513 Grandview Drive, Hampstead, NC 28443New ConstructionMLS ID #100521774, Michael Proctor, Salt Marsh Properties. Hive MLS
- $825,0003 bd3 ba2.2k sqft1007 Natural Springs Way, Leland, NC 28451New ConstructionMLS ID #100575360, Meredith Petty, Intracoastal Realty Corporation. Hive MLS
- from $354,9903 bd2 ba1.5k sqftLawrence Plan, Avenue One, Castle Hayne, NC 28429New ConstructionMungo Homes, Inc
- $508,1123 bd3 ba2.2k sqft133 Flat Clam Dr, Wilmington, NC 28401New ConstructionBill Clark Homes
- from $374,9903 bd2 ba1.8k sqftGwinnett II Plan, Avenue One, Castle Hayne, NC 28429New ConstructionMungo Homes, Inc
- $529,9004 bd3 ba2.5k sqft6020 Painted Turtle Place #189, Leland, NC 28451New ConstructionMLS ID #100573125, Logan Homes Team, Coldwell Banker Sea Coast Advantage. Hive MLS
- $514,4304 bd3 ba2.2k sqft6040 Painted Turtle Place #184, Leland, NC 28451New ConstructionMLS ID #100554911, Logan Homes Team, Coldwell Banker Sea Coast Advantage. Hive MLS
- $512,5013 bd2 ba2.6k sqft144 Flat Clam Dr, Wilmington, NC 28401New ConstructionBill Clark Homes
- $403,4095 bd3 ba2.1k sqft1022 Lake House Road #4, Leland, NC 28451New ConstructionMLS ID #100593919, Logan Homes Team, Coldwell Banker Sea Coast Advantage. Hive MLS
- from $603,9004 bd3 ba2.9k sqftAustin II Plan, True Homes Build OYL - Wilmington, Leland, NC 28451New ConstructionTrue Homes
- from $478,0004 bd3 ba2.5k sqftBeacon Plan, Osprey Reserve, Leland, NC 28451New ConstructionLogan Homes
- $624,9953 bd3 ba2.2k sqft161 Tanglewood Court, Hampstead, NC 28443New ConstructionMLS ID #100521773, Michael Proctor, Salt Marsh Properties. Hive MLS
- $488,9623 bd3 ba2.2k sqft137 Flat Clam Dr, Wilmington, NC 28401New ConstructionBill Clark Homes
