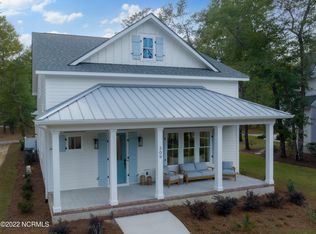
Wilmington is a river city and River Bluffs is its most impressive riverfront community. Sitting on a quiet street is 324 Jenoa Drive in this gated, resort style community. Custom designed by Vahue Building, this bright, impeccable home welcomes you with a wide front porch to enjoy days and nights in the Carolinas. Step into this open floor plan where your eyes can take you all the way to the stunning oversized sunroom, the custom gourmet kitchen and bench seating in the breakfast nook. No details have been left out. The fireplace, flanked by shiplap and built-ins, accentuates the living room. The exposed elegant beams define each space in this open floor plan with high ceilings, crafted molding and nice window frames. A formal dining room completes the living area. Step into the kitchen with a large island for casual entertaining or to enjoy daily meals. A serious home chef will appreciate the functionality of the kitchen; the gas cooktop, high end SS appliances and the large prep area. If organization excites you, open the pull-out drawers and the walk in pantry for all your cooking needs. The nook is flanked by built ins, a bar-coffee station also with an organized system that will bring a smile to your face. The main floor owners' suite, with an en-suite master bathroom, oversized shower and plenty of counter space for his/hers personal items is sure to please. Add to that a custom-designed walk-in closet that is large and functional. There are two other bedrooms on the main floor and a bonus room suite on the second with a private bathroom. The large sunroom area opens with bifold glass doors to the living room and greets you with high vaulted ceiling, making it your personal paradise to enjoy movies, family time and friendship. A courtyard with a fire pit and beautiful landscaping adorns this area. The two car garage can accommodate a golf cart too and all your tools in a separate space. A home gym or craft room is heated and cooled to be used year-round.
Sold for $1,050,000
Zillow last checked:
Listing updated:
Bought with:
Aaron Dominguez, 316167
RE/MAX Elite Realty Group
Source: Hive MLS,MLS#: 100392123 Originating MLS: Cape Fear Realtors MLS, Inc.
Originating MLS: Cape Fear Realtors MLS, Inc.Price history
| Date | Event | Price |
|---|---|---|
| 9/13/2023 | Sold | $1,050,000-2.8%$308/sqft |
Source:  Hive MLS #100392123 Report a problem Hive MLS #100392123 Report a problem | ||
| 8/11/2023 | Pending sale | $1,080,000$317/sqft |
Source: Hive MLS #100392123 Report a problem | ||
| 6/29/2023 | Listed for sale | $1,080,000$317/sqft |
Source: Hive MLS #100392123 Report a problem | ||
| 6/26/2023 | Listing removed | -- |
Source: Hive MLS #100336164 Report a problem | ||
| 4/26/2023 | Listed for sale | $1,080,000+0.5%$317/sqft |
Source: Hive MLS #100336164 Report a problem | ||
| 12/7/2022 | Listing removed | -- |
Source: Hive MLS #100336164 Report a problem | ||
| 11/17/2022 | Price change | $1,075,000-0.5%$315/sqft |
Source: Hive MLS #100336164 Report a problem | ||
| 9/7/2022 | Price change | $1,080,000-1.8%$317/sqft |
Source: Hive MLS #100336164 Report a problem | ||
| 8/19/2022 | Listed for sale | $1,100,000+1.9%$323/sqft |
Source: Hive MLS #100336164 Report a problem | ||
| 7/12/2022 | Listing removed | -- |
Source: Hive MLS #100336164 Report a problem | ||
| 7/7/2022 | Listed for sale | $1,080,000+12.8%$317/sqft |
Source: Hive MLS #100336164 Report a problem | ||
| 1/21/2022 | Sold | $957,500-3.8%$281/sqft |
Source: Hive MLS #100295513 Report a problem | ||
| 11/16/2021 | Pending sale | $995,000$292/sqft |
Source: Hive MLS #100295513 Report a problem | ||
| 10/26/2021 | Price change | $995,000-7.4%$292/sqft |
Source: Hive MLS #100295513 Report a problem | ||
| 10/18/2021 | Listed for sale | $1,075,000+743.1%$315/sqft |
Source: Hive MLS #100295513 Report a problem | ||
| 6/11/2018 | Listing removed | $127,500$37/sqft |
Source: River Bluffs Realty, LLC #100091490 Report a problem | ||
| 6/9/2018 | Pending sale | $127,500$37/sqft |
Source: River Bluffs Realty, LLC #100091490 Report a problem | ||
| 6/9/2018 | Listed for sale | $127,500$37/sqft |
Source: River Bluffs Realty, LLC #100091490 Report a problem | ||
| 5/24/2018 | Sold | $127,500$37/sqft |
Source: Public Record Report a problem | ||
Get a cash offer in 3 minutes
Find out how much your home could sell for in as little as 3 minutes with a no-obligation cash offer.
Estimated market value
$1,060,700
