The stunning views from this home on a bluff overlooking Virginia Creek and the ICW will take your breath away! Enjoy the magic of an awe inspiring sunset, watch the seasons change over the marsh, enjoy the birds and all of the wildlife around the creek. This house is perfection.
What a gem! If you've been waiting for the perfect home on the water in Hampstead, you've found it! This charmer boasts 3 bedrooms, 2.5 baths, a great little FROG, ample storage inside (along with a shed in the back yard) and a lovely dock. Located at the end of Kingfisher Ln in Tidewater Landing, this home is ready for you to move right in.
Often described as the perfect floor plan, this split set up allows for community and privacy. Entering the front door, you're greeted with a cozy living room and a view through the sunroom out over the water. The gas fireplace is a much loved feature! To the right you'll find a well equipped kitchen with tons of storage, along with a waterfront breakfast nook and a formal dining room. Continue on to appreciate the outstanding view from the office and the Primary Suite. Check out ithe dual closets and a semi-accessible bath! You'll also find the large laundry room, stairs up to the spacious FROG and access to the garage. Back on the opposite side of the house are two additional bedrooms with a generous bath between them. Perfect for family, guests, or additional work space! Closet and storage space abound in this thoughtfully designed, custom, one owner home.
There are many unique features and updates to appreciate - new paint throughout the interior, fresh landscaping, accessible tub in primary bath, lift in garage, storage shed in back yard, dock with gazebo and floating dock, and so much more.
Easy to show and easier to love, schedule a tour today!
Under contract
Price cut: $125K (7/7)
$1,100,000
400 S Kingfisher Lane S, Hampstead, NC 28443
3beds
2,483sqft
Single Family Residence
Built in 2019
0.55 Acres Lot
$1,077,800 Zestimate®
$443/sqft
$-- HOA
What's special
Gas fireplaceLovely dockSemi-accessible bathWaterfront breakfast nookAwe inspiring sunsetFresh landscapingLarge laundry room
- 249 days
- 864
- 58
Zillow last checked:
Listing updated:
Listed by:
Becky Filer 910-612-5765,
Berkshire Hathaway HomeServices Carolina Premier Properties
Source: Hive MLS,MLS#: 100550718 Originating MLS: Cape Fear Realtors MLS, Inc.
Originating MLS: Cape Fear Realtors MLS, Inc.Facts & features
Interior
Bedrooms & bathrooms
- Bedrooms: 3
- Bathrooms: 3
- Full bathrooms: 2
- 1/2 bathrooms: 1
Rooms
- Room types: Master Bedroom, Bedroom 1, Bedroom 2, Living Room, Dining Room, Laundry, Sunroom, Office, Fnshd Room over Garage
Heating
- Heat Pump, Electric, Forced Air
Cooling
- Central Air, Heat Pump
Features
- Master Downstairs, Walk-in Closet(s), Elevator, Pantry, Walk-in Shower, Blinds/Shades, Gas Log, Walk-In Closet(s)
- Number of fireplaces: 1
- Fireplace features: Gas Log
Interior area
- Total structure area: 2,483
- Total interior livable area: 2,483 sqft
Property
Parking
- Total spaces: 2
- Parking features: Garage Door Opener, On Site, Paved, Garage
- Attached garage spaces: 2
Features
- Levels: One and One Half
- Patio & porch: Deck, Front Porch, Rear Porch
- Fencing: None
- Has view: Yes
- View description: Creek/Stream, ICW, Marsh, Sound, Water
- Has water view: Yes
- Water view: Creek/Stream,Marsh,Sound,Water
- Waterfront features: Pier, Salt Marsh
- Frontage type: Creek
Lot
- Size: 0.55 Acres
- Dimensions: 100 x 240 x 109 x 209
- Features: Boat Dock, Pier, Salt Marsh
Details
- Parcel number: 42241896370000
- Zoning: RP
- Special conditions: Standard
Construction
Type & style
- Home type: SingleFamily
- Property subtype: Single Family Residence
Materials
- Fiber Cement, Wood Frame
- Foundation: Crawl Space
- Roof: Shingle
Condition
- New construction: No
- Year built: 2019
Community & HOA
Community
- Subdivision: Tidewater Landing
HOA
- Has HOA: Yes
- HOA name: Tidewater Landing HOA
- HOA phone: 336-558-1758
Location
- Region: Hampstead
Financial & listing details
- Price per square foot: $443/sqft
- Tax assessed value: $660,721
- Annual tax amount: $6,344
- Date on market: 8/19/2026
- Cumulative days on market: 249 days
- Listing agreement: Exclusive Right To Sell
- Listing terms: Cash,Conventional
- Road surface type: Paved
Estimated market value
$1,077,800
$1.02M - $1.13M
$3,071/mo
Price history
| Date | Event | Price |
|---|---|---|
| 9/25/2026 | Pending sale | $1,100,000$443/sqft |
Source: BHHS broker feed #100550718 Report a problem | ||
| 9/25/2026 | Contingent | $1,100,000$443/sqft |
Source:  Hive MLS #100550718 Report a problem Hive MLS #100550718 Report a problem | ||
| 7/7/2026 | Price change | $1,100,000-10.2%$443/sqft |
Source: Hive MLS #100550718 Report a problem | ||
| 4/27/2026 | Price change | $1,225,000-3.9%$493/sqft |
Source: Hive MLS #100550718 Report a problem | ||
| 3/13/2026 | Price change | $1,275,000-1.9%$513/sqft |
Source: Hive MLS #100550718 Report a problem | ||
| 1/22/2026 | Listed for sale | $1,300,000+293.9%$524/sqft |
Source: Hive MLS #100550718 Report a problem | ||
| 4/12/2019 | Sold | $330,000-21.4%$133/sqft |
Source: Public Record Report a problem | ||
| 4/18/2008 | Sold | $420,000$169/sqft |
Source: Public Record Report a problem | ||
Public tax history
| Year | Property taxes | Tax assessment |
|---|---|---|
| 2025 | $6,345 | $828,780 +25.4% |
| 2024 | $6,345 | $660,721 |
| 2023 | $6,345 +12.4% | $660,721 |
| 2022 | $5,644 | $660,721 |
| 2021 | $5,644 | $660,721 +54.9% |
| 2020 | -- | $426,635 +57% |
| 2019 | $2,276 | $271,712 +24.1% |
| 2018 | $2,276 +18.4% | $219,018 |
| 2017 | $1,922 +4.8% | $219,018 |
| 2016 | $1,834 | $219,018 |
| 2015 | $1,834 | $219,018 |
| 2014 | $1,834 | $219,018 |
| 2013 | $1,834 | $219,018 |
Find assessor info on the county website
Monthly payment
Est. payment
Payment breakdown
Explore the cost of this home by adjusting the details. Changes won't be saved.Climate risks
Neighborhood: 28443
Nearby schools
Schools provided by the listing agent
- Elementary: Surf City
- Middle: Surf City
- High: Topsail
Source: Hive MLS. This data may not be complete. We recommend contacting the local school district to confirm school assignments for this home.

Similar homes
- $589,5003 bd3 ba2.3k sqft235 Topsail Watch Drive, Hampstead, NC 28443For Sale
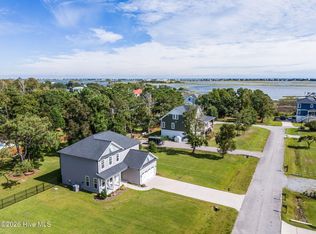
 MLS ID #100606749, Christina M Block, Coldwell Banker Sea Coast Advantage-Hampstead. Hive MLS
 - $1,190,0003 bd3 ba2.4k sqft2463 Hoover Road, Hampstead, NC 28443For Sale
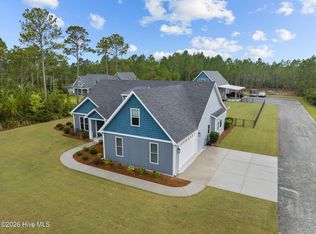 MLS ID #100572231, Shelley W Sugden, RE/MAX Executive. Hive MLS
 - $1,095,0003 bd3 ba3.6k sqft606 Ravenswood Road, Hampstead, NC 28443For Sale
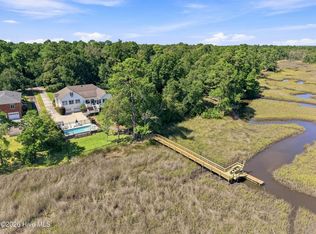 MLS ID #100588185, The Smith Group, Landmark Sotheby's International Realty. Hive MLS
 - $775,0005 bd3 ba2.6k sqft80 Stratford Place, Hampstead, NC 28443For Sale
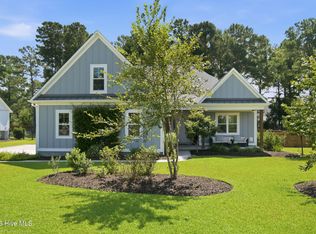 MLS ID #100592879, Stacy L Warren, RE/MAX Executive. Hive MLS
 - $999,0006 bd4 ba2.9k sqft437 Howards Landing Road, Hampstead, NC 28443For SaleMLS ID #100601307, Brett Blizzard, Destination Realty Corporation, LLC. Hive MLS
- $799,0004 bd4 ba3.1k sqft39 Stratford Place, Hampstead, NC 28443For SaleMLS ID #100600250, Gary J Traflet, Living Seaside Realty Group. Hive MLS
- $639,0003 bd3 ba2.8k sqft23 Stonegate Circle, Hampstead, NC 28443For SaleMLS ID #100579325, Ashley Davis, Better Homes and Gardens Real Estate Treasure. Hive MLS
- $715,0003 bd3 ba2.4k sqft117 Middle Point Road, Hampstead, NC 28443For SaleMLS ID #100600998, Kim A Keenan, REAL Broker LLC. Hive MLS
- $775,0004 bd3 ba2.6k sqft194 Hampton Court, Hampstead, NC 28443For SaleMLS ID #100580365, The Rising Tide Team, Intracoastal Realty Corporation. Hive MLS
- $749,9003 bd2 ba2k sqft613 Ravenswood Road, Hampstead, NC 28443For SaleMLS ID #100604245, Sean D McDonnell, REAL Broker LLC. Hive MLS
- $950,0004 bd4 ba2.6k sqft444 Little Kinston Road, Surf City, NC 28455For SaleMLS ID #100551649, Jackie L James, Coastal Carolina Real Estate. Hive MLS
- $599,0004 bd3 ba2.6k sqft693 Dan Owen Drive, Hampstead, NC 28443For SaleMLS ID #100602443, Jayne J Kipke, Southern Realty Advantage LLC. Hive MLS
- $649,0004 bd4 ba3.3k sqft413 Canter Crest Road, Hampstead, NC 28443For SaleMLS ID #100602880, Summy Rucker, Summy Rucker Real Estate LLC. Hive MLS
- $720,0004 bd3 ba2.3k sqft105 E Keel Drive, Hampstead, NC 28443For SaleMLS ID #100567182, Gail R Bailey, Intracoastal Realty Corporation. Hive MLS
- $775,0003 bd4 ba3k sqft353 Washington Acres Road, Hampstead, NC 28443For SaleMLS ID #100567806, Garrett A Williams, Intracoastal Realty Corporation. Hive MLS
- $599,0004 bd4 ba2.7k sqft90 E Singing Avenue, Hampstead, NC 28443For SaleMLS ID #100604440, Jennifer Richardson Real Estate, Berkshire Hathaway HomeServices Carolina Premier Properties. Hive MLS
- $568,0003 bd4 ba2.6k sqft302 Sailor Sky Way, Hampstead, NC 28443For SaleMLS ID #100592184, Joe Zuba, Coldwell Banker Sea Coast Advantage. Hive MLS
- $699,0006 bd5 ba3.4k sqft64 Sally Lane, Hampstead, NC 28443For SaleMLS ID #100602466, Molly White, Landmark Sotheby's International Realty. Hive MLS
- $635,0004 bd3 ba2.2k sqft105 S Belvedere Drive, Hampstead, NC 28443New ConstructionMLS ID #100594730, Frank A Bruno, Banner Realty Group. Hive MLS
- $865,0004 bd4 ba3.3k sqft77 Iris Way, Hampstead, NC 28443New ConstructionMLS ID #100590928, Bailey & Company, Coldwell Banker Sea Coast Advantage. Hive MLS
