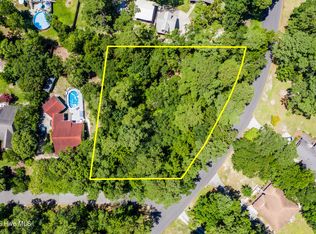
Nestled on a beautifully wooded .73 acre corner lot, this New Construction 4 bedroom, 3 full bath home is located in Belvedere Plantation. With its covered front porch, thoughtfully considered open floor plan, and ample rear porch and patio, this home design provides many exceptional features, including a wonderfully spacious kitchen, first floor master bedroom/bath and large flex space. The simple but elegant Modern Farm Style home and craftsman interior details are sure to complement a wide range of home decor. Belvedere Plantation is a coastal community located just minutes from Topsail Island, a local golf course, public water access and the Kiwanis Park. This property is not located in a flood zone and is move-in ready. Owner is the listing agent NC Broker #226827 and also a NC Licensed GC #75721. All Bylaws and Deed Restrictions for Belvedere Plantation are recorded with Pender County Register of Deeds.
New construction
$665,000
105 S Belvedere Drive, Hampstead, NC 28443
4beds
2,286sqft
:
Get pre-qualified$3,875/mo
Single Family Residence
Built in 2026
0.73 Acres Lot
$-- Zestimate®
$291/sqft
$4/mo HOA
What's special
Craftsman interior detailsCovered front porchLarge flex spaceWonderfully spacious kitchen
- 7 days |
- 488 |
- 55 |
Zillow last checked:
Listing updated:
Listed by:
Frank A Bruno 910-619-7396,
Banner Realty Group
Source: Hive MLS,MLS#: 100594730 Originating MLS: Cape Fear Realtors MLS, Inc.
Originating MLS: Cape Fear Realtors MLS, Inc.Facts & features
Interior
Bedrooms & bathrooms
- Bedrooms: 4
- Bathrooms: 3
- Full bathrooms: 3
Rooms
- Room types: Master Bedroom, Bedroom 1, Bedroom 2, Bedroom 4, Living Room, Breakfast Nook, Bonus Room
Primary bedroom
- Level: First
- Dimensions: 15 x 13
Bedroom 1
- Level: First
- Dimensions: 12 x 11
Bedroom 2
- Level: First
- Dimensions: 12 x 11
Bedroom 4
- Level: Second
- Dimensions: 18 x 11
Bonus room
- Level: First
- Dimensions: 11 x 10
Breakfast nook
- Level: First
- Dimensions: 8 x 10
Kitchen
- Level: First
- Dimensions: 15 x 10
Living room
- Level: First
- Dimensions: 18 x 16
Heating
- Heat Pump, Electric, Zoned
Cooling
- Zoned, Heat Pump
Appliances
- Included: Vented Exhaust Fan, Electric Oven, Built-In Microwave, Refrigerator, Dishwasher
- Laundry: Laundry Room
Features
- Master Downstairs, Walk-in Closet(s), Tray Ceiling(s), High Ceilings, Entrance Foyer, Kitchen Island, Ceiling Fan(s), Pantry, Walk-In Closet(s)
- Flooring: LVT/LVP, Carpet, Tile
- Basement: None
- Attic: Access Only
Interior area
- Total structure area: 2,286
- Total interior livable area: 2,286 sqft
Property
Parking
- Total spaces: 2
- Parking features: Garage Faces Side, Concrete, Garage Door Opener
- Attached garage spaces: 2
Accessibility
- Accessibility features: None
Features
- Levels: Two
- Patio & porch: Patio, Front Porch, Rear Porch
- Exterior features: None
- Pool features: None
- Fencing: Partial
- Has view: Yes
- View description: None
- Frontage type: See Remarks
Lot
- Size: 0.73 Acres
- Dimensions: 220 x 183 x 200 x 127
Details
- Parcel number: 42035795670000
- Zoning: PD
- Special conditions: Standard
Construction
Type & style
- Home type: SingleFamily
- Property subtype: Single Family Residence
Materials
- Vinyl Siding, Wood Frame
- Foundation: Slab
- Roof: Architectural Shingle,Metal
Condition
- New Construction
- New construction: Yes
- Year built: 2026
Utilities & green energy
- Sewer: Septic Tank
- Water: Water Tap Paid
- Utilities for property: Water Connected
Community & HOA
Community
- Subdivision: Belvedere Plantation
HOA
- Has HOA: Yes
- Amenities included: None
- HOA fee: $45 annually
- HOA name: Belvedere Plantation Owners Association
- HOA phone: 910-515-8688
Location
- Region: Hampstead
Financial & listing details
- Price per square foot: $291/sqft
- Date on market: 8/7/2026
- Cumulative days on market: 7 days
- Listing agreement: Exclusive Right To Sell
- Listing terms: Cash,Conventional
Estimated market value
Not available
Estimated sales range
Not available
Not available
Price history
| Date | Event | Price |
|---|---|---|
| 8/7/2026 | Listed for sale | $665,000$291/sqft |
Source:  Hive MLS #100594730 Report a problem Hive MLS #100594730 Report a problem | ||
Public tax history
Tax history is unavailable.
Monthly payment
Est. payment
Payment breakdown
Explore the cost of this home by adjusting the details. Changes won't be saved.Climate risks
Neighborhood: 28443
Nearby schools
GreatSchools rating
- 10/10North Topsail Elementary SchoolGrades: PK-5Distance: 1.1 mi
- 9/10Surf City MiddleGrades: 6-8Distance: 6.5 mi
- 8/10Topsail High SchoolGrades: 9-12Distance: 1.6 mi
Schools provided by the listing agent
- Elementary: Topsail
- Middle: Topsail
- High: Topsail
Source: Hive MLS. This data may not be complete. We recommend contacting the local school district to confirm school assignments for this home.
- $115,0000.74 acres5 S Belvedere Dr, Hampstead, NC 28443Sold
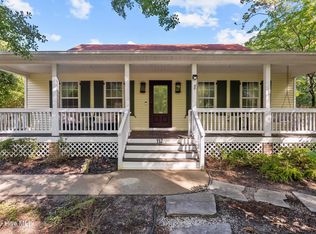
- $425,0003 bd2 ba1.5k sqft112 Ransey Ct, Hampstead, NC 28443Sold
- $372,4003 bd2 ba1.7k sqft106 S Belvedere Dr, Hampstead, NC 28443Off Market
- $421,4003 bd2 ba384 sqft101 S Belvedere Dr, Hampstead, NC 28443Off Market
- $381,5003 bd2 ba1.3k sqft101 S Belvedere Dr, Hampstead, NC 28443Off Market
- $450,0003 bd3 ba2k sqft114 Ransey Ct, Hampstead, NC 28443Sold
- $534,4003 bd3 ba3.1k sqft108 S Belvedere Dr, Hampstead, NC 28443Off Market
- $405,2003 bd2 ba2.1k sqft104 S Belvedere Dr, Hampstead, NC 28443Off Market
A local agent can set up tours, give advice and negotiate with sellers.
A local lender can help you make sure your offer is ready when you are.
Similar homes
- $695,0004 bd3 ba2.5k sqft458 Annandale Trace, Hampstead, NC 28443For Sale

 MLS ID #100578761, Savannah L Holman, Coldwell Banker Sea Coast Advantage. Hive MLS
 - $625,0003 bd3 ba2.5k sqft427 Lakeview Drive, Hampstead, NC 28443For Sale
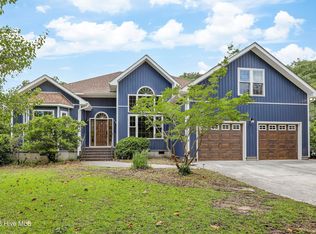 MLS ID #100581225, Marsha D Bonner, Intracoastal Realty Corporation. Hive MLS
 - $559,0004 bd3 ba2.3k sqft16 W Singing Avenue, Hampstead, NC 28443For Sale
 MLS ID #100594916, The Summers Real Estate Team, Keller Williams Innovate-Wilmington. Hive MLS
 - $636,0004 bd4 ba3.3k sqft29 Farm Meadow Court, Hampstead, NC 28443For Sale
 MLS ID #100588239, Jane F Blackmon, Cotton Property Management. Hive MLS
 - $724,9703 bd3 ba2.7k sqft103 Inlet Court, Hampstead, NC 28443For SaleMLS ID #100591247, Kristin K Freeman, BlueStar Real Estate, LLC. Hive MLS
- $632,5003 bd2 ba2.3k sqft707 N Green Tee Road, Hampstead, NC 28443For SaleMLS ID #100567280, The Cameron Team, Coldwell Banker Sea Coast Advantage. Hive MLS
- $434,9003 bd2 ba1.7k sqft100 Hickory Circle, Hampstead, NC 28443For SaleMLS ID #100593252, Brad Carlson, Keller Williams Innovate-Wilmington. Hive MLS
- $729,6156 bd4 ba2.8k sqft291 Lookout Point, Hampstead, NC 28443New ConstructionMLS ID #100595126, Sara Helms, Mungo Homes. Hive MLS
- $599,9994 bd3 ba2.7k sqft330 Crown Pointe Drive, Hampstead, NC 28443For SaleMLS ID #100585478, Allison Wise, Port City Real Estate Group LLC. Hive MLS
- $665,3355 bd4 ba2.6k sqft113 Lookout Point, Hampstead, NC 28443New ConstructionMLS ID #100588737, Sara Helms, Mungo Homes. Hive MLS
- $699,9004 bd4 ba2.5k sqft100 Cove Side Lane, Hampstead, NC 28443For SaleMLS ID #100556453, Uncharted Realty Group, Keller Williams Innovate-Wilmington. Hive MLS
- $729,0004 bd3 ba3.1k sqft54 Stonegate Circle, Hampstead, NC 28443For SaleMLS ID #100584174, Andrea Ochoa, Collective Realty LLC. Hive MLS
- $659,4264 bd3 ba2.8k sqft37 Lookout Point, Hampstead, NC 28443New ConstructionMLS ID #100577968, Sara Helms, Mungo Homes. Hive MLS
- $639,0003 bd3 ba2.8k sqft23 Stonegate Circle, Hampstead, NC 28443For SaleMLS ID #100579325, Ashley Davis, Better Homes and Gardens Real Estate Treasure. Hive MLS
- $679,9005 bd3 ba3.1k sqft433 Sailor Sky Way, Hampstead, NC 28443For SaleMLS ID #100594578, Michele Kuhnly, MacDonald Realty Group. Hive MLS
- $399,9003 bd3 ba1.7k sqft118 S Belvedere Drive, Hampstead, NC 28443For SaleMLS ID #100593138, Ariana Blevins, Salt Marsh Properties. Hive MLS
- $364,9003 bd2 ba1.3k sqft111 Yaupon Court, Hampstead, NC 28443For SaleMLS ID #100595414, Art Dayton, Coastal Realty Associates LLC. Hive MLS
- $650,9863 bd4 ba2.5k sqft272 Planters Walk, Hampstead, NC 28443New ConstructionHive MLS
- $593,0003 bd3 ba2.7k sqft632 Ravenswood Road, Hampstead, NC 28443For SaleMLS ID #100562679, Michelle Roberts, Coldwell Banker Sea Coast Advantage. Hive MLS
- $625,0003 bd4 ba3.3k sqft236 Ravenswood Road, Hampstead, NC 28443For SaleMLS ID #100556345, Terry W Milam, Berkshire Hathaway HomeServices Carolina Premier Properties. Hive MLS
