Spanning 3,347 sq ft and crafted by Michael Christian Homes, this beautifully designed 4 bedroom, 3 full bath, 2 half bath coastal home offers curated living across multiple levels, complete with a private elevator and 2-car garage. Ideally located in Marsh Landing Place, an estate-style community nestled among mature marsh oaks, the home offers a private, natural setting just minutes to Mayfaire, Wrightsville Beach, and everyday dining and shopping. Designed for both everyday living and entertaining, the main level showcases a bright, open-concept layout with engineered oak hardwood flooring throughout and tile in all bathrooms. The living room is anchored by a sleek electric fireplace with custom built-ins and flows seamlessly into the kitchen, where a large island, quartz countertops, soft-close solid wood cabinetry, stainless steel appliances, and a spacious walk-in pantry create a functional yet refined centerpiece. A main-level guest suite offers flexibility with a private en suite bath featuring dual vanities, ideal for guests or multi-generational living. Upstairs, the primary suite features an expansive walk-in closet with a center dressing island, direct access to the laundry room, a private coffee bar, and a luxurious bath with dual vanities, soaking tub, & zero-entry shower. Two additional bedrooms are connected by a Jack-and-Jill bath with separate vanities and commodes, offering both comfort and privacy. Outdoor living is just as inviting, with a spacious screened porch & open deck highlighted by a rich mahogany tongue-and-groove ceiling-perfect for relaxing or entertaining. The ground level provides generous storage space for beach gear, seasonal items, or hobbies. Additional features include a Rinnai tankless gas water heater with a recirculating pump and a professionally designed landscaping package. Marsh Landing Place is a beautiful wooded community offering walking trails, a lap pool, and a clubhouse. Call today to make this coastal home yours!
Pending
$1,272,032
641 Vale Drive, Wilmington, NC 28411
4beds
3,347sqft
:
Get pre-qualifiedN/A
Single Family Residence
Built in 2026
8,146 Square Feet Lot
$1,272,600 Zestimate®
$380/sqft
$120/mo HOA
What's special
- 20 days |
- 23 |
- 0 |
Zillow last checked:
Listing updated:
Listed by:
Jeff Lesley 910-407-1538,
Century 21 Vanguard
Source: Hive MLS,MLS#: 100577359 Originating MLS: Cape Fear Realtors MLS, Inc.
Originating MLS: Cape Fear Realtors MLS, Inc.Facts & features
Interior
Bedrooms & bathrooms
- Bedrooms: 4
- Bathrooms: 5
- Full bathrooms: 3
- 1/2 bathrooms: 2
Rooms
- Room types: Master Bedroom, Bedroom 2, Bedroom 3, Living Room, Dining Room, Bedroom 4
Primary bedroom
- Level: Third
- Dimensions: 17 x 20.25
Bedroom 2
- Level: Third
- Dimensions: 12.25 x 14.25
Bedroom 3
- Level: Third
- Dimensions: 12.5 x 13.5
Bedroom 4
- Level: Second
- Dimensions: 12.25 x 15
Dining room
- Level: Second
- Dimensions: 10 x 20.25
Kitchen
- Level: Second
- Dimensions: 11.25 x 20.75
Living room
- Level: Second
- Dimensions: 20.5 x 20.25
Heating
- Heat Pump, Electric, Forced Air
Cooling
- Central Air, Ceiling Fan(s), Heat Pump
Appliances
- Included: Electric Cooktop, Built-In Microwave, Built-In Electric Oven, Dishwasher, Tankless Water Heater
- Laundry: Dryer Hookup, Washer Hookup, Laundry Room
Features
- Walk-in Closet(s), High Ceilings, Mud Room, Kitchen Island, Elevator, Pantry, Walk-in Shower, Walk-In Closet(s)
- Flooring: Tile, Wood
- Basement: None
- Attic: Access Only
Interior area
- Total structure area: 3,347
- Total interior livable area: 3,347 sqft
Property
Parking
- Total spaces: 2
- Parking features: Garage Faces Front, Concrete, Off Street, On Site, Garage
- Attached garage spaces: 2
Accessibility
- Accessibility features: Accessible Elevator Installed
Features
- Levels: Three Or More
- Patio & porch: Covered, Deck, Front Porch, Rear Porch
- Pool features: None
- Fencing: None
- Has view: Yes
- View description: Marsh
- Has water view: Yes
- Water view: Marsh
- Waterfront features: None, Marsh Front
- Frontage type: Marsh Front
Lot
- Size: 8,146 Square Feet
- Features: Open Lot
Details
- Parcel number: R03600005435000
- Zoning: R-15
- Special conditions: Standard
Construction
Type & style
- Home type: SingleFamily
- Property subtype: Single Family Residence
Materials
- Block, Fiber Cement, Wood Frame
- Foundation: Slab
- Roof: Architectural Shingle
Condition
- New construction: Yes
- Year built: 2026
Details
- Warranty included: Yes
Utilities & green energy
- Sewer: Public Sewer
- Water: Public
- Utilities for property: Sewer Connected, Water Connected
Green energy
- Green verification: None
Community & HOA
Community
- Security: Smoke Detector(s)
- Subdivision: Marsh Landing Place
HOA
- Has HOA: Yes
- Amenities included: Clubhouse, Pool, Maintenance Common Areas, Maintenance Roads, Street Lights
- HOA fee: $1,440 annually
- HOA name: Marsh Landing Place LLC
- HOA phone: 910-352-9517
Location
- Region: Wilmington
Financial & listing details
- Price per square foot: $380/sqft
- Tax assessed value: $108,100
- Annual tax amount: $409
- Date on market: 5/28/2026
- Cumulative days on market: 20 days
- Listing agreement: Exclusive Right To Sell
- Listing terms: Conventional
- Road surface type: Paved
Estimated market value
$1,272,600
$1.21M - $1.34M
$4,124/mo
Price history
| Date | Event | Price |
|---|---|---|
| 5/28/2026 | Pending sale | $1,272,032+478.5%$380/sqft |
Source:  Hive MLS #100577359 Report a problem Hive MLS #100577359 Report a problem | ||
| 11/18/2024 | Listing removed | $219,900$66/sqft |
Source: Hive MLS #100431844 Report a problem | ||
| 8/28/2024 | Price change | $219,900-2.2%$66/sqft |
Source: Hive MLS #100431844 Report a problem | ||
| 3/8/2024 | Listed for sale | $224,900$67/sqft |
Source: Hive MLS #100431844 Report a problem | ||
Public tax history
Tax history is unavailable.
Monthly payment
Est. payment
Payment breakdown
Explore the cost of this home by adjusting the details. Changes won't be saved.Climate risks
Neighborhood: Bayshore
Nearby schools
GreatSchools rating
- 9/10Porters Neck ElementaryGrades: K-5Distance: 1 mi
- 8/10Holly Shelter Middle SchoolGrades: 6-8Distance: 7.3 mi
- 4/10Emsley A Laney HighGrades: 9-12Distance: 4.6 mi
Schools provided by the listing agent
- Elementary: Porters Neck
- Middle: Holly Shelter
- High: Laney
Source: Hive MLS. This data may not be complete. We recommend contacting the local school district to confirm school assignments for this home.
- $2,90015.63 Acres230 Marsh Oaks Dr, Wilmington, NC 28411Off Market
- $250,0003.87 Acres230 Marsh Oaks Dr, Wilmington, NC 28411Sold
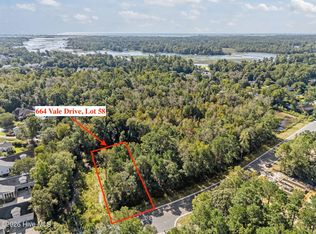
- $275,0009,148 Square Feet664 Vale Dr, Wilmington, NC 28411Lot/Land

- $500,0000.45 Acres660664-660 & #664, Wilmington, NC 28411Lot/Land
- $1,145,0004 bd4 ba3.2k sqft633 Vale Dr, Wilmington, NC 28411New Construction
- $1,175,0004 bd4 ba3.1k sqft629 Vale Dr, Wilmington, NC 28411New Construction
- $551,2003 bd2 ba2k sqft620 Vale Dr, Wilmington, NC 28411Off Market
- $619,9004 bd3 ba2.6k sqft701 Shoals Dr, Wilmington, NC 28411Off Market
A local agent can set up tours, give advice and negotiate with sellers.
Similar homes
- $1,259,0004 bd4 ba3.7k sqft211 Simmons Drive, Wilmington, NC 28411For Sale
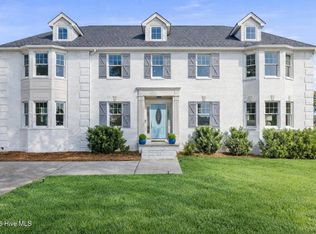
 MLS ID #100586334, Jennifer Richardson Real Estate, Berkshire Hathaway HomeServices Carolina Premier Properties. Hive MLS
 - $779,9004 bd4 ba2.6k sqft8809 New Forest Drive, Wilmington, NC 28411For Sale
 MLS ID #100590813, Ashley B Whitley, Nest Realty. Hive MLS
 - $975,0004 bd3 ba3.8k sqft4136 Glen Arbor Drive, Wilmington, NC 28411For Sale
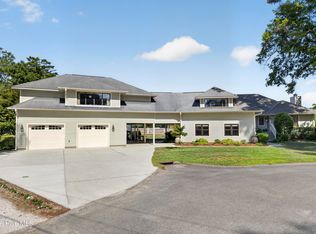 MLS ID #100570767, Mike J Malina, Focus Matters Realty. Hive MLS
 - $730,0004 bd3 ba2.8k sqft392 Shackleford Drive, Wilmington, NC 28411For Sale
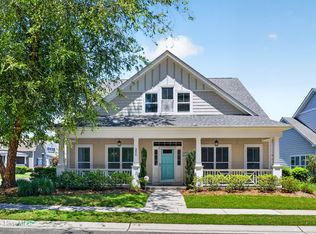 MLS ID #100586148, Jim D Flanigan, Berkshire Hathaway HomeServices Carolina Premier Properties. Hive MLS
 - $1,250,0003 bd5 ba3.6k sqft2006 Kenilworth Lane, Wilmington, NC 28405For SaleMLS ID #100572731, Michelle Clark-Bradley, Intracoastal Realty Corporation. Hive MLS
- $749,9005 bd4 ba3.1k sqft424 Beaumont Oaks Drive, Wilmington, NC 28411For SaleMLS ID #100587187, Ashley B Whitley, Nest Realty. Hive MLS
- $950,0005 bd5 ba3.9k sqft913 Wild Dunes Circle, Wilmington, NC 28411For SaleMLS ID #100554088, Bailey & Company, Coldwell Banker Sea Coast Advantage. Hive MLS
- $1,125,0004 bd4 ba3.1k sqft813 Fox Ridge Lane, Wilmington, NC 28405For SaleMLS ID #100561937, Ed Sullivan, eXp Realty. Hive MLS
- $1,275,0004 bd4 ba3.5k sqft5329 Leisure Circle, Wilmington, NC 28409For SaleMLS ID #100561324, Katy Seward, Intracoastal Realty Corporation. Hive MLS
- $649,6904 bd3 ba2.5k sqft8816 Canoe Brook Court, Wilmington, NC 28411New ConstructionHive MLS
- $950,0003 bd3 ba2.8k sqft1618 Pembroke Jones Drive, Wilmington, NC 28405For SaleMLS ID #100585356, Marcello Caliva and Associates, Intracoastal Realty Corporation. Hive MLS
- $1,200,0004 bd4 ba4.3k sqft6212 Turtle Hall Drive, Wilmington, NC 28409For SaleMLS ID #100507582, Mandy Z Mattox, RE/MAX Essential. Hive MLS
- $1,250,0003 bd4 ba2.4k sqft(Undisclosed Address), Castle Hayne, NC 28429For SaleMLS ID #100571095, Dawn J Berard, Sold Buy the Sea Realty. Hive MLS
- $1,299,9004 bd4 ba3.4k sqft1031 Mallard Bay Road, Hampstead, NC 28443For SaleMLS ID #100548931, English Seward Real Estate Group, Berkshire Hathaway HomeServices Carolina Premier Properties. Hive MLS
- $1,225,0003 bd3 ba2.4k sqft2463 Hoover Road, Hampstead, NC 28443For SaleMLS ID #100572231, Shelley W Sugden, RE/MAX Executive. Hive MLS
- $899,0003 bd4 ba3k sqft7102 Saybrook Drive, Wilmington, NC 28405For SaleMLS ID #100548860, Amy J Formanek, Intracoastal Realty Corporation. Hive MLS
- $1,875,0005 bd5 ba4.9k sqft2201 Pinehurst Place, Wilmington, NC 28405For SaleMLS ID #100556623, Lee Crouch, Intracoastal Realty Corporation. Hive MLS
- $1,150,0004 bd3 ba2.3k sqft101 Teal Circle, Hampstead, NC 28443For SaleMLS ID #100582317, John A. Toler, Ward Realty Corp. Hive MLS
- $1,095,0004 bd5 ba3.9k sqft2259 Compass Pointe South Wynd NE, Leland, NC 28451For SaleMLS ID #100585786, Jeanne L Gillies, Coldwell Banker Sea Coast Advantage-Leland. Hive MLS
- $1,175,0004 bd3 ba3.3k sqft108 Gazebo Court, Wilmington, NC 28409For SaleMLS ID #100572905, Greg Barber, Barber Realty Group Inc.. Hive MLS
