**UNDER CONSTRUCTION** Home is tracking for a September completion.
Welcome to the Kindle II plan by Trusst Builder Group. This thoughtfully laid out plan checks all the boxes! With 2 bedrooms and an office/flex on the first floor, and a bedroom and full bath over the garage, the Kindle provides all the right spaces for your needs. The kitchen, living and dining area is wide open, inviting all the natural light you're looking for. The screened porch also caters to your outdoor entertaining needs. Timbers also has a brand new pool, opened just in time for summer fun.
New construction
$679,500
2205 Condor Run, Wilmington, NC 28409
4beds
2,200sqft
Single Family Residence
Built in 2026
8,276 Square Feet Lot
$629,600 Zestimate®
$309/sqft
$206/mo HOA
What's special
- 65 days |
- 45 |
- 7 |
Zillow last checked:
Listing updated:
Listed by:
Elise Coburn 252-531-8848,
Coldwell Banker Sea Coast Advantage-Leland,
Lacie M Hudspeth 910-386-7574,
Coldwell Banker Sea Coast Advantage-Leland
Source: Hive MLS,MLS#: 100584004 Originating MLS: Cape Fear Realtors MLS, Inc.
Originating MLS: Cape Fear Realtors MLS, Inc.Facts & features
Interior
Bedrooms & bathrooms
- Bedrooms: 4
- Bathrooms: 3
- Full bathrooms: 3
Rooms
- Room types: Master Bedroom, Living Room, Dining Room, Bedroom 2, Bedroom 3, Bedroom 4
Primary bedroom
- Level: First
- Dimensions: 14 x 15
Bedroom 2
- Level: First
- Dimensions: 12 x 11
Bedroom 3
- Level: First
- Dimensions: 10 x 11
Bedroom 4
- Level: Second
- Dimensions: 14 x 13
Dining room
- Level: First
- Dimensions: 9 x 13
Living room
- Level: First
- Dimensions: 16 x 19
Heating
- Electric, Heat Pump
Cooling
- Central Air
Appliances
- Included: Built-In Microwave, Built-In Electric Oven, Range, Dishwasher
- Laundry: Dryer Hookup, Washer Hookup, Laundry Room
Features
- Master Downstairs, Walk-in Closet(s), Tray Ceiling(s), High Ceilings, Entrance Foyer, Bookcases, Kitchen Island, Pantry, Gas Log, Walk-In Closet(s)
- Flooring: LVT/LVP, Carpet, Laminate, Tile
- Attic: Floored
- Number of fireplaces: 1
- Fireplace features: Gas Log
Interior area
- Total structure area: 2,200
- Total interior livable area: 2,200 sqft
Property
Parking
- Total spaces: 2
- Parking features: Garage Faces Front
- Attached garage spaces: 2
Features
- Levels: One and One Half
- Patio & porch: Screened
- Exterior features: Irrigation System
- Fencing: None
- Has view: Yes
- View description: None
- Frontage type: See Remarks
Lot
- Size: 8,276 Square Feet
- Dimensions: 60 x 137.5 x 60 x 137.50
- Features: Level
Details
- Parcel number: R07100004446000
- Zoning: PD
- Special conditions: Standard
Construction
Type & style
- Home type: SingleFamily
- Property subtype: Single Family Residence
Materials
- Shake Siding, Brick, Fiber Cement, Wood Frame
- Foundation: Raised, Slab
- Roof: Architectural Shingle
Condition
- Under Construction
- New construction: Yes
- Year built: 2026
Utilities & green energy
- Sewer: Public Sewer
- Water: Public
- Utilities for property: Natural Gas Connected, Sewer Available, Water Available
Community & HOA
Community
- Security: Smoke Detector(s)
- Subdivision: Timbers at Whiskey Branch
HOA
- Has HOA: Yes
- Amenities included: Pool, Maintenance Common Areas, Maintenance Roads, Sidewalks
- HOA fee: $2,468 annually
- HOA name: Cepco
- HOA phone: 910-395-1500
Location
- Region: Wilmington
Financial & listing details
- Price per square foot: $309/sqft
- Tax assessed value: $151,700
- Annual tax amount: $574
- Date on market: 6/24/2026
- Cumulative days on market: 65 days
- Listing agreement: Exclusive Right To Sell
- Listing terms: Construction to Perm.
- Road surface type: Paved
Estimated market value
$629,600
$586,000 - $674,000
Not available
Price history
| Date | Event | Price |
|---|---|---|
| 6/24/2026 | Listed for sale | $679,500$309/sqft |
Source:  Hive MLS #100584004 Report a problem Hive MLS #100584004 Report a problem | ||
Public tax history
| Year | Property taxes | Tax assessment |
|---|---|---|
| 2025 | $574 | $151,700 |
Find assessor info on the county website
Monthly payment
Est. payment
Payment breakdown
Explore the cost of this home by adjusting the details. Changes won't be saved.Climate risks
Neighborhood: Masonboro
Nearby schools
GreatSchools rating
- 7/10Pine Valley ElementaryGrades: K-5Distance: 1.5 mi
- 9/10Myrtle Grove MiddleGrades: 6-8Distance: 1.5 mi
- 6/10John T Hoggard HighGrades: 9-12Distance: 2.8 mi
Schools provided by the listing agent
- Elementary: Pine Valley
- Middle: Myrtle Grove
- High: Hoggard
Source: Hive MLS. This data may not be complete. We recommend contacting the local school district to confirm school assignments for this home.
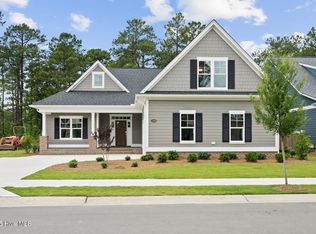
- $716,5004 bd3 ba2.5k sqft2209 Condor Run LOT 49, Wilmington, NC 28409Sold
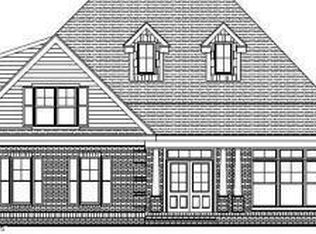
- $733,2774 bd3 ba2.9k sqft2216 Condor Run, Wilmington, NC 28409Sold
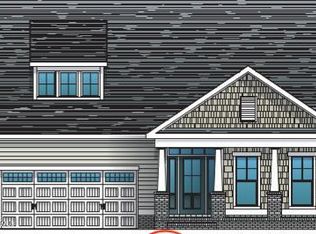
- $684,3353 bd3 ba2.6k sqft2213 Condor Run, Wilmington, NC 28409Sold
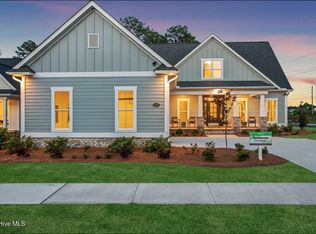
- $765,5004 bd4 ba2.6k sqft2204 Condor Run, Wilmington, NC 28409Sold
- $725,3105 bd4 ba2.9k sqft2217 Condor Run, Wilmington, NC 28409Sold
- $548,6603 bd3 ba2.3k sqft2080 Condor Run LOT 20, Wilmington, NC 28409Sold
- $726,5003 bd3 ba2.5k sqft2208 Condor Run, Wilmington, NC 28409Sold
- $772,2564 bd4 ba3.2k sqft2005 Whiskey Branch Dr, Wilmington, NC 28409Sold
A local agent can set up tours, give advice and negotiate with sellers.
Similar homes
- $678,5004 bd3 ba2.4k sqft2014 Whiskey Branch Drive #(Homesite 58), Wilmington, NC 28409New Construction

 MLS ID #100581385, Elise Coburn, Coldwell Banker Sea Coast Advantage-Leland. Hive MLS
 - $670,0004 bd3 ba2.8k sqft4728 Wedgefield Drive, Wilmington, NC 28409For Sale
 MLS ID #100598094, Ingrid C Corbi, Coastal Properties. Hive MLS
 - $--3 bd2 ba2.7k sqft4805 Wedgefield Dr, Wilmington, NC 28409Auction
 ServiceLink Auction
 - $625,0004 bd3 ba2.3k sqft5008 Laurenbridge Lane, Wilmington, NC 28409For Sale
 MLS ID #100595802, Sarah Wagner, Choice Residential Real Estate, LLC. Hive MLS
 - $670,0004 bd4 ba3.2k sqft229 Yorkshire Lane, Wilmington, NC 28409For SaleMLS ID #100578080, Mende Kitzman, Coldwell Banker Sea Coast Advantage-CB. Hive MLS
- $739,9004 bd4 ba2.6k sqft5033 Monck Court, Wilmington, NC 28409For SaleMLS ID #100583777, Jane Dodd, Intracoastal Realty Corporation. Hive MLS
- $619,9004 bd4 ba2.7k sqft5141 Laurenbridge Lane, Wilmington, NC 28409For SaleMLS ID #100588415, Tony Brigman, Keller Williams Innovate-Wilmington. Hive MLS
- $510,0004 bd4 ba2.1k sqft4908 Dewars Circle, Wilmington, NC 28409For SaleMLS ID #100598215, Katie Moore, Coldwell Banker Sea Coast Advantage. Hive MLS
- $715,0004 bd3 ba2.7k sqft912 Hazel Bill Court, Wilmington, NC 28409For SaleMLS ID #100581296, Tim Canning, Intracoastal Realty Corporation. Hive MLS
- $587,5003 bd2 ba1.9k sqft4912 Lake Renaissance Circle, Wilmington, NC 28409For SaleMLS ID #100588513, Tom A ONeill, Thomas ONeill. Hive MLS
- $549,9003 bd3 ba2.3k sqft4809 Rushing Drive, Wilmington, NC 28409For SaleMLS ID #100585890, Steveson Realty Group, Coldwell Banker Sea Coast Advantage. Hive MLS
- $675,0004 bd3 ba2.4k sqft212 Dorchester Place, Wilmington, NC 28412For SaleMLS ID #100592199, Laura Mathis, Coldwell Banker Sea Coast Advantage-Leland. Hive MLS
- $695,0005 bd4 ba3.1k sqft101 Mackenzie Drive, Wilmington, NC 28409For SaleMLS ID #100591202, Kathy Greer, Nest Realty. Hive MLS
- $625,0003 bd3 ba2.3k sqft5613 Claremont Court, Wilmington, NC 28409For SaleMLS ID #100582767, Don A Spiers, Intracoastal Realty Corporation. Hive MLS
- $620,0004 bd3 ba2.4k sqft5732 Brown Pelican Lane, Wilmington, NC 28409For SaleMLS ID #100570242, Charis Calkum, Destination Realty Corporation, LLC. Hive MLS
- $600,0004 bd3 ba2.2k sqft908 Upper Reach Drive, Wilmington, NC 28409For SaleMLS ID #100584214, Erik B Hoffacker, RE/MAX Essential. Hive MLS
- $580,0003 bd3 ba1.9k sqft409 Derby Down Way, Wilmington, NC 28409For SaleMLS ID #100591987, Marcia E McKenzie, RE/MAX Executive. Hive MLS
- $599,0004 bd4 ba2.8k sqft230 Greenwich Lane, Wilmington, NC 28409For SaleMLS ID #100572628, Caylin V Hawkins, Berkshire Hathaway HomeServices Carolina Premier Properties. Hive MLS
- $498,5003 bd2 ba1.9k sqft38 Pelican Point Road, Wilmington, NC 28409For SaleMLS ID #100598592, Hunter Malone, Intracoastal Realty Corporation. Hive MLS
- $775,0003 bd4 ba2.3k sqft5225 Leisure Circle, Wilmington, NC 28409For SaleMLS ID #100581232, Susan H Ayers, Clickit Realty. Hive MLS
