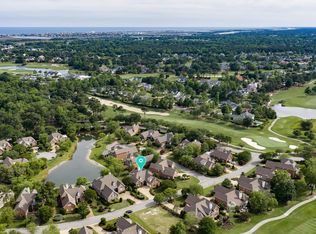
Welcome to this expansive home in one of Wilmington's premier gated communities, ideally located near the Nicklaus clubhouse with convenient back gate access on a quiet cul-de-sac.
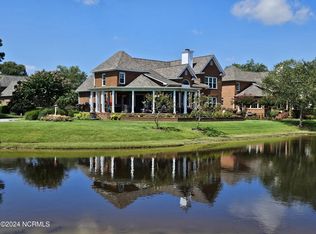
Offered by the original owner, this well-maintained, pond-front property blends comfort, space, and serene outdoor living. Enjoy mornings in the breakfast nook overlooking tranquil water views, surrounded by mature landscaping and thoughtfully designed flower and vegetable gardens.
The main level features a spacious primary suite, a comfortable living room with a wet bar, and a front office with custom built-ins--perfect for working from home or a quiet retreat. Step outside to two patios, ideal for entertaining or relaxing in your private backyard oasis.
Upstairs offers exceptional flexibility with a large loft, three additional bedrooms, and a finished recreation room suited for a media space, gym, or playroom.
With its prime location, scenic setting, and generous layout, this home presents a rare opportunity to enjoy refined living in one of Wilmington's most desirable communities.
For information about our preferred lender and the incentives you may
qualify for reach out to listing agent.
Sold for $1,060,000
$1,060,000
603 Gunston Lane, Wilmington, NC 28405
4beds
4,176sqft
Single Family Residence
Built in 1997
0.25 Acres Lot
$1,052,500 Zestimate®
$254/sqft
$5,189 Estimated rent
Home value
$1,052,500
$979,000 - $1.13M
$5,189/mo
Zestimate® history
Owner options
List your home for rent
$5,189/mo
Rent Zestimate®
Find your next renter with Zillow Rental Manager. Plus, with online applications, you can quickly screen prospective tenants – for free.
$5,189/mo
Rent Zestimate®
Refinance and save
$9,080/mo
Est. payment
Refinancing to a lower rate could help reduce your monthly payments and save thousands over the life of the loan.
$9,080/mo
Est. payment
Explore your selling options
Work with a Zillow partner agent
Leverage their expertise and Zillow's premium Showcase listings to get your home seen by more buyers.
Get startedList with your own agent
Get your home in front of millions of buyers by listing it on Zillow.
Learn how to do itSell it yourself
Take full control of how buyers see your home on Zillow by listing For Sale by Owner (FSBO).
List your homeWhat's special
Zillow last checked:
Listing updated:
Listed by:
Julie Schuldner 973-650-4544,
Coldwell Banker Sea Coast Advantage
Bought with:
Barbara R Pugh, 57803
Coldwell Banker Sea Coast Advantage
Source: Hive MLS,MLS#: 100562190 Originating MLS: Cape Fear Realtors MLS, Inc.
Originating MLS: Cape Fear Realtors MLS, Inc.Facts & features
Interior
Bedrooms & bathrooms
- Bedrooms: 4
- Bathrooms: 4
- Full bathrooms: 3
- 1/2 bathrooms: 1
Rooms
- Room types: Master Bedroom, Living Room, Dining Room, Breakfast Nook, Office, Laundry, Loft, Bedroom 2, Bedroom 3, Bedroom 4, Fnshd Room over Garage
Primary bedroom
- Level: First
- Dimensions: 28 x 13.4
Bedroom 2
- Level: Second
- Dimensions: 17.6 x 14.4
Bedroom 3
- Level: Second
- Dimensions: 19.4 x 13.4
Bedroom 4
- Level: Second
- Dimensions: 13.4 x 12.3
Breakfast nook
- Level: First
- Dimensions: 16.5 x 14.4
Dining room
- Level: First
- Dimensions: 14.1 x 11.11
Other
- Level: Second
- Dimensions: 27.5 x 15.9
Kitchen
- Level: First
- Dimensions: 14.4 x 14.2
Laundry
- Level: First
- Dimensions: 7.7 x 7.2
Living room
- Level: First
- Dimensions: 22.1 x 21.7
Loft
- Level: Second
- Dimensions: 23.2 x 14
Office
- Level: First
- Dimensions: 12.11 x 11.8
Heating
- Fireplace(s), Electric, Heat Pump, Natural Gas
Cooling
- Central Air, Attic Fan
Appliances
- Included: Vented Exhaust Fan, Gas Cooktop, Built-In Microwave, Built-In Electric Oven, Self Cleaning Oven, Refrigerator, Humidifier, Disposal, Dishwasher, Convection Oven
- Laundry: Laundry Room
Features
- Sound System, Master Downstairs, Walk-in Closet(s), Vaulted Ceiling(s), High Ceilings, Entrance Foyer, Bookcases, Kitchen Island, Ceiling Fan(s), Walk-in Shower, Wet Bar, Cedar Closet(s), Eat-in Kitchen, Walk-In Closet(s)
- Flooring: Tile, Hardwood
- Basement: None
- Attic: Access Only,Attic Fan,Storage
- Number of fireplaces: 1
Interior area
- Total structure area: 4,176
- Total interior livable area: 4,176 sqft
Property
Parking
- Total spaces: 3
- Parking features: Garage Faces Side, Attached, Concrete, Garage Door Opener
- Attached garage spaces: 2
Features
- Levels: Two
- Patio & porch: Patio
- Exterior features: Outdoor Shower, Irrigation System, Cluster Mailboxes, Garden
- Pool features: None
- Fencing: None
- Has view: Yes
- View description: Pond
- Has water view: Yes
- Water view: Pond
- Waterfront features: None, Pond
- Frontage type: Pond Front
Lot
- Size: 0.25 Acres
- Dimensions: 87 x 129 x 79 x 137
- Features: Cul-De-Sac
Details
- Parcel number: R05111016013000
- Zoning: R-20
- Special conditions: Standard
Construction
Type & style
- Home type: SingleFamily
- Property subtype: Single Family Residence
Materials
- Brick, Wood Frame
- Foundation: Crawl Space
- Roof: Shingle
Condition
- New construction: No
- Year built: 1997
Utilities & green energy
- Sewer: County Sewer
- Water: County Water
- Utilities for property: Natural Gas Connected, Sewer Connected, Water Connected
Community & HOA
Community
- Subdivision: Landfall
HOA
- Has HOA: Yes
- Amenities included: Gated, Management, Master Insure, Playground, Security, Trail(s)
- HOA fee: $4,167 annually
- HOA name: Landfall COA
- HOA phone: 910-256-7651
- Second HOA fee: $2,420 annually
- Second HOA name: Birkdale at Landfall
- Second HOA phone: 910-256-7651
Location
- Region: Wilmington
Financial & listing details
- Price per square foot: $254/sqft
- Tax assessed value: $1,022,100
- Annual tax amount: $6,015
- Date on market: 3/26/2026
- Cumulative days on market: 11 days
- Listing agreement: Exclusive Right To Sell
- Listing terms: Cash,Conventional
Price history
| Date | Event | Price |
|---|---|---|
| 5/11/2026 | Sold | $1,060,000-3.6%$254/sqft |
Source:  Hive MLS #100562190 Report a problem Hive MLS #100562190 Report a problem | ||
| 4/6/2026 | Contingent | $1,100,000$263/sqft |
Source: Hive MLS #100562190 Report a problem | ||
| 3/26/2026 | Listed for sale | $1,100,000$263/sqft |
Source: Hive MLS #100562190 Report a problem | ||
Public tax history
| Year | Property taxes | Tax assessment |
|---|---|---|
| 2025 | $6,015 +23.4% | $1,022,100 +82.4% |
| 2024 | $4,876 +3% | $560,500 |
| 2023 | $4,736 -0.6% | $560,500 |
| 2022 | $4,764 -0.7% | $560,500 |
| 2021 | $4,797 -14.8% | $560,500 +4.9% |
| 2020 | $5,629 | $534,400 |
| 2019 | $5,629 | $534,400 |
| 2018 | $5,629 | $534,400 |
| 2017 | $5,629 +3.1% | $534,400 +8.5% |
| 2016 | $5,459 +4.6% | $492,700 |
| 2015 | $5,218 +4.4% | $492,700 |
| 2014 | $4,996 | $492,700 |
| 2013 | -- | $492,700 |
| 2012 | -- | $492,700 -22.9% |
| 2011 | -- | $639,251 |
| 2010 | -- | $639,251 |
| 2009 | -- | -- |
| 2008 | -- | -- |
| 2007 | -- | -- |
| 2005 | -- | $405,734 |
| 2004 | -- | $405,734 |
| 2003 | -- | $405,734 |
| 2002 | -- | $405,734 -0.3% |
| 2001 | -- | $406,910 +0.4% |
| 2000 | -- | $405,477 |
Find assessor info on the county website
Neighborhood: Landfall
Nearby homes
- $1,250,0004 bd4 ba4.1k sqft605 Gunston Ln, Wilmington, NC 28405Sold
- $1,071,3005 bd5 ba4k sqft2004 Kenilworth Ln, Wilmington, NC 28405Off Market
- $1,199,0003 bd5 ba3.6k sqft2006 Kenilworth Ln, Wilmington, NC 28405For Sale
- $1,047,7004 bd3 ba3.6k sqft602 Gunston Ln, Wilmington, NC 28405Off Market
- $1,295,0000.25 acres2008 Kenilworth Ln, Wilmington, NC 28405Off Market
- $1,108,9004 bd4 ba2.7k sqft2002 Kenilworth Ln, Wilmington, NC 28405Off Market
- $970,2004 bd4 ba3.4k sqft604 Gunston Ln, Wilmington, NC 28405Off Market
- $2,020,600-- bd-- ba-- sqft700 Arboretum Dr, Wilmington, NC 28405Off Market
Nearby schools
GreatSchools rating
- 10/10Wrightsville Beach ElementaryGrades: K-5Distance: 2.5 mi
- 6/10M C S Noble MiddleGrades: 6-8Distance: 1.6 mi
- 3/10New Hanover HighGrades: 9-12Distance: 7.2 mi
Schools provided by the listing agent
- Elementary: Wrightsville Beach
- Middle: Noble
- High: New Hanover
Source: Hive MLS. This data may not be complete. We recommend contacting the local school district to confirm school assignments for this home.
Get a cash offer in 3 minutes
Find out how much your home could sell for in as little as 3 minutes with a no-obligation cash offer.
Estimated market value
$1,052,500
Get a cash offer in 3 minutes
Find out how much your home could sell for in as little as 3 minutes with a no-obligation cash offer.
Estimated market value
$1,052,500
- North Carolina
- New Hanover County
- Wilmington
- 28405
- Landfall
- 603 Gunston Lane
