Skip main navigation
Sold for $780,000
Street View
  • $780,000

    480 Captain Beam Boulevard, Hampstead, NC 28443

    4beds
    2,811sqft
    Single Family Residence
    Built in 2005
    1.49 Acres Lot
    $786,800 Zestimate®
    $277/sqft
    $3,376 Estimated rent

    Home value

    $786,800

    $716,000 - $865,000

    $3,376/mo

    Zestimate® history
    Loading
    Loading...

    Owner options

    List your home for rent

    $3,376/mo

    Rent Zestimate®

    Find your next renter with Zillow Rental Manager. Plus, with online applications, you can quickly screen prospective tenants – for free.

    Learn more

    $3,376/mo

    Rent Zestimate®

    Refinance and save

    $4,628/mo

    Est. payment

    Refinancing to a lower rate could help reduce your monthly payments and save thousands over the life of the loan.

    See today's rates

    $4,628/mo

    Est. payment

    Explore your selling options

    Work with a Zillow partner agent

    Leverage their expertise and Zillow's premium Showcase listings to get your home seen by more buyers.

    Get started

    List with your own agent

    Get your home in front of millions of buyers by listing it on Zillow.

    Learn how to do it

    Sell it yourself

    Take full control of how buyers see your home on Zillow by listing For Sale by Owner (FSBO).

    List your home

    What's special

    Wide porchesDedicated home officeBrazilian hardwood floorsEnsuite bathsExceptional privacyExpansive deckPrivate acres
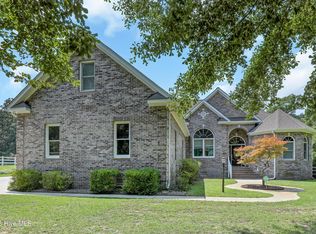
    Tucked away on 1.49 private acres, this William Poole-designed home offers timeless Southern architecture in an equestrian-friendly community with deeded water access to the Intracoastal Waterway. Set well back from the road, the property provides exceptional privacy surrounded by nature. Inside, a semi-open floor plan connects the kitchen, dining, and living areas for effortless flow and everyday comfort. The kitchen features cherry cabinetry, double ovens, generous prep space, and a reverse osmosis water system. Brazilian hardwood floors add warmth throughout the main level. With 4 bedrooms and 3.5 baths, the home offers flexibility for family and guests. Three bedrooms open to outdoor decks, and two include ensuite baths. A dedicated home office and formal dining room (currently used as a den) add versatility. Outdoors, enjoy true resort-style living. A screened porch opens to an expansive deck surrounding a sparkling Radiant Pool with NASA-designed R-10 insulated walls for strength and efficiency. Additional highlights include an outdoor shower, wide porches for entertaining, and a sealed crawl space with dehumidifier for peace of mind. Just a short golf cart ride away, Olde Point Country Club offers golf and pool memberships. A rare opportunity to own a William Poole masterpiece where privacy, outdoor living, and timeless design meet in perfect harmony.

    Zillow last checked:

    Listing updated:

    Listed by:

    Dana C Little 910-616-6332,

    Coastal Realty Associates LLC

    Bought with:

    Liz Sommer, 326375

    Coldwell Banker Sea Coast Advantage-Hampstead

    Source: Hive MLS,MLS#: 100533968MLS LogoOriginating MLS: Inc.

    Facts & features

    Interior

    Bedrooms & bathrooms
    • Bedrooms: 4
    • Bathrooms: 4
    • Full bathrooms: 3
    • 1/2 bathrooms: 1
    Primary bedroom
    • Level: Non Primary Living Area
    Dining room
    • Features: Formal
    Heating
    • Heat Pump, Fireplace(s), Electric, Zoned
    Cooling
    • Zoned, Heat Pump
    Appliances
    • Included: Electric Cooktop, Built-In Microwave, Water Softener, Humidifier, Double Oven, Disposal, Dishwasher
    • Laundry: Dryer Hookup, Washer Hookup, Laundry Room
    Features
    • Walk-in Closet(s), High Ceilings, Entrance Foyer, Mud Room, Solid Surface, Generator Plug, Ceiling Fan(s), Pantry, Walk-in Shower, Blinds/Shades, Gas Log, Walk-In Closet(s)
    • Flooring: Carpet, Tile, Wood, See Remarks
    • Basement: None
    • Attic: Storage,Floored,Partially Floored,Pull Down Stairs
    • Has fireplace: Yes
    • Fireplace features: Gas Log
    Interior area
    • Total structure area: 2,811
    • Total interior livable area: 2,811 sqft

    Property

    Parking
    • Total spaces: 2
    • Parking features: Garage Faces Side, Attached, Concrete, On Site
    • Attached garage spaces: 2
    Features
    • Levels: Two
    • Stories: 2
    • Patio & porch: Open, Covered, Deck, Porch, Screened, Balcony
    • Exterior features: Outdoor Shower
    • Pool features: Above Ground, See Remarks
    • Fencing: Electric,Invisible
    • Waterfront features: Deeded Water Access, Water Depth 4+
    Lot
    • Size: 1.49 Acres
    • Features: See Remarks, Deeded Water Access, Water Depth 4+
    Details
    • Additional structures: Shower, Shed(s), Storage
    • Parcel number: 42032164130000
    • Zoning: RP
    • Special conditions: Standard
    • Horses can be raised: Yes
    • Horse amenities: See Remarks

    Construction

    Type & style
    • Home type: SingleFamily
    • Property subtype: Single Family Residence
    Materials
    • Fiber Cement, Wood Frame
    • Foundation: See Remarks, Crawl Space
    • Roof: Architectural Shingle
    Condition
    • New construction: No
    • Year built: 2005

    Utilities & green energy

    • Sewer: Septic Tank
    • Water: Well
    • Utilities for property: Cable Available

    Community & neighborhood

    Security
    • Security features: Smoke Detector(s)
    Location
    • Region: Hampstead
    • Subdivision: Olde Point

    HOA & financial

    HOA
    • Has HOA: Yes
    • HOA fee: $37 annually
    • Amenities included: See Remarks
    • Association name: Olde Point Estates Homeowners Association
    • Association phone: 910-555-5555

    Other

    Other facts
    • Listing agreement: Exclusive Right To Sell
    • Listing terms: Cash,Conventional,FHA,VA Loan

    Price history

    DateEventPrice
    3/17/2026Sold$780,000-0.6%$277/sqft
    Source: Hive MLS #100533968 Report a problem
    3/12/2026Pending sale$785,000$279/sqft
    Source: Hive MLS #100533968 Report a problem
    1/26/2026Contingent$785,000$279/sqft
    Source: Hive MLS #100533968 Report a problem
    12/3/2025Price change$785,000-6.4%$279/sqft
    Source: Hive MLS #100533968 Report a problem
    10/2/2025Listed for sale$839,000+146.8%$298/sqft
    Source: Hive MLS #100533968 Report a problem
    7/9/2013Sold$340,000-5.4%$121/sqft
    Source: Hive MLS #30487433 Report a problem
    5/1/2013Price change$359,500-1.4%$128/sqft
    Source: Coldwell Banker Sea Coast Advantage #487433 Report a problem
    2/26/2013Listed for sale$364,500+3.3%$130/sqft
    Source: Coldwell Banker Sea Coast Advantage #487433 Report a problem
    1/14/2011Sold$353,000+404.3%$126/sqft
    Source: Public Record Report a problem
    2/25/2005Sold$70,000$25/sqft
    Source: Public Record Report a problem

    Public tax history

    YearProperty taxesTax assessment
    2025$3,556 $802,820 +121.3%
    2024$3,556 $362,810
    2023$3,556 +9.7%$362,810
    2022$3,240 $362,810
    2021$3,240 $362,810
    2020-- $362,810
    2019$3,240 $362,810 +8.7%
    2018$3,240 +3.5%$333,632
    2017$3,131 +4.8%$333,632
    2016$2,988 $333,632
    2015$2,988 +0.6%$333,632
    2014$2,970 $333,632
    2013$2,970 +28%$333,632
    2012$2,320 $333,632
    2011-- $333,632 +30.3%
    2010-- $255,978

    Find assessor info on the county website

    Neighborhood: 28443

    Nearby schools

    GreatSchools rating
    Schools provided by the listing agent
    • Elementary: Topsail
    • Middle: Topsail
    • High: Topsail

    Source: Hive MLS. This data may not be complete. We recommend contacting the local school district to confirm school assignments for this home.

    Get a cash offer in 3 minutes
    Find out how much your home could sell for in as little as 3 minutes with a no-obligation cash offer.
    Estimated market value
    $786,800
    Get a cash offer in 3 minutes
    Find out how much your home could sell for in as little as 3 minutes with a no-obligation cash offer.
    Estimated market value
    $786,800