DECKed Out in Coastal Style and Comfort!
Welcome to this beautifully updated Sand Castle on the Surf City mainland, where coastal charm meets modern sophistication. Just a short golf cart ride or leisurely stroll to the Surf City bridge, you'll enjoy easy access to the sandy shores and sparkling waters of Topsail Beach. This exceptional 3-bedroom, 3-bathroom home offers stylish design and thoughtful updates throughout. Expansive outdoor living is a highlight, with three private decks accessible from individual rooms and a fourth oversized deck extending from both the living and dining areas--perfect for entertaining or simply enjoying the coastal breeze. The serene backyard retreat features a stone patio, fire pit, outdoor shower, mature shade trees, and tranquil pond views, creating a private oasis for relaxation. A newly installed concrete walkway surrounds the home's exterior, adding both convenience and curb appeal. Inside, soaring vaulted ceilings and dramatic prism windows fill the home with abundant natural light, showcasing the bright and inviting interior. The spacious galley kitchen offers generous prep space, ample cabinetry, and extensive countertops, flowing seamlessly into the dining area and welcoming living room. The primary suite serves as a true owner's retreat, featuring a stunning atrium window, a spacious walk-in closet, and a luxurious en-suite bath complete with dual vanities and a beautifully tiled walk-in shower.
Best of all, there is no HOA, giving you the freedom to enjoy your coastal lifestyle without additional restrictions or fees. Whether you're looking for a primary residence, vacation getaway, or investment opportunity, this coastal gem delivers the perfect combination of location, comfort, and style
For sale
Price cut: $20K (7/24)
$500,000
805 Driftwood Drive, Hampstead, NC 28443
3beds
1,867sqft
:
Get pre-qualified$2,882/mo
Single Family Residence
Built in 2004
8,276 Square Feet Lot
$497,100 Zestimate®
$268/sqft
$-- HOA
What's special
- 65 days |
- 2,765 |
- 120 |
Zillow last checked:
Listing updated:
Listed by:
Brogan Fitzgerald 304-433-5310,
Triple 7 Real Estate, Inc.,
Brendan D Fitzgerald 703-625-3127,
Triple 7 Real Estate, Inc.
Source: Hive MLS,MLS#: 100577498 Originating MLS: Cape Fear Realtors MLS, Inc.
Originating MLS: Cape Fear Realtors MLS, Inc.Facts & features
Interior
Bedrooms & bathrooms
- Bedrooms: 3
- Bathrooms: 3
- Full bathrooms: 3
Rooms
- Room types: Den, Other, Dining Room, Living Room, Bedroom 2, Master Bedroom, Bedroom 3
Primary bedroom
- Level: Third
- Dimensions: 13 x 11
Bedroom 2
- Level: Second
- Dimensions: 13 x 11
Bedroom 3
- Level: Third
- Dimensions: 13 x 11
Den
- Level: First
- Dimensions: 24 x 12
Dining room
- Level: Second
- Dimensions: 12 x 11
Kitchen
- Level: Second
- Dimensions: 11 x 11
Living room
- Level: Second
- Dimensions: 13 x 12
Other
- Description: Entrance
- Level: First
- Dimensions: 11 x 5
Heating
- Electric, Heat Pump
Cooling
- Central Air
Features
- Walk-in Closet(s), Vaulted Ceiling(s), Ceiling Fan(s), Walk-in Shower, Blinds/Shades, Walk-In Closet(s)
Interior area
- Total structure area: 1,867
- Total interior livable area: 1,867 sqft
Property
Parking
- Total spaces: 2
- Parking features: Covered, Concrete, Lighted, Off Street, On Site, Paved
- Carport spaces: 2
Features
- Levels: Three Or More
- Patio & porch: Covered, Deck, Patio, Porch, Rear Porch
- Exterior features: None
- Fencing: None
- Has view: Yes
- View description: Water
- Water view: Water
- Frontage type: Creek
Lot
- Size: 8,276 Square Feet
- Dimensions: 97 x 86 x 103 x 84
- Features: Stream
Details
- Parcel number: 42352223370000
- Zoning: RA
- Special conditions: Standard
Construction
Type & style
- Home type: SingleFamily
- Property subtype: Single Family Residence
Materials
- Vinyl Siding, Fiber Cement, Wood Frame
- Foundation: Other, Raised, Pilings
- Roof: Shingle
Condition
- New construction: No
- Year built: 2004
Utilities & green energy
- Sewer: Public Sewer
- Water: Public
- Utilities for property: Sewer Available, Water Available
Community & HOA
Community
- Subdivision: Driftwood at Tropical
HOA
- Has HOA: No
- Amenities included: None
Location
- Region: Hampstead
Financial & listing details
- Price per square foot: $268/sqft
- Tax assessed value: $446,610
- Annual tax amount: $1,602
- Date on market: 7/11/2026
- Cumulative days on market: 66 days
- Listing agreement: Exclusive Right To Sell
- Listing terms: Commercial,Cash,Conventional,FHA,USDA Loan,VA Loan
- Road surface type: Paved
Estimated market value
$497,100
$472,000 - $522,000
$2,500/mo
Price history
| Date | Event | Price |
|---|---|---|
| 7/24/2026 | Price change | $500,000-3.8%$268/sqft |
Source:  Hive MLS #100577498 Report a problem Hive MLS #100577498 Report a problem | ||
| 7/17/2026 | Price change | $520,000-2.8%$279/sqft |
Source: Hive MLS #100577498 Report a problem | ||
| 7/11/2026 | Listed for sale | $535,000$287/sqft |
Source: Hive MLS #100577498 Report a problem | ||
| 7/7/2026 | Contingent | $535,000$287/sqft |
Source: Hive MLS #100577498 Report a problem | ||
| 5/29/2026 | Listed for sale | $535,000+94.5%$287/sqft |
Source: Hive MLS #100577498 Report a problem | ||
| 6/2/2020 | Sold | $275,000-1.8%$147/sqft |
Source: Hive MLS #100211962 Report a problem | ||
| 4/22/2020 | Pending sale | $280,000$150/sqft |
Source: Waypost Realty LLC #100211962 Report a problem | ||
| 4/2/2020 | Listed for sale | $280,000+32.1%$150/sqft |
Source: Waypost Realty LLC #100211962 Report a problem | ||
| 1/16/2016 | Listing removed | $1,300$1/sqft |
Source: Access Realty Group Report a problem | ||
| 12/16/2015 | Listed for rent | $1,300$1/sqft |
Source: Access Realty Group Report a problem | ||
| 6/12/2010 | Sold | $212,000-0.9%$114/sqft |
Source: Hive MLS #30440973 Report a problem | ||
| 3/30/2007 | Sold | $214,000+10.6%$115/sqft |
Source: Public Record Report a problem | ||
| 12/19/2006 | Sold | $193,563+0.6%$104/sqft |
Source: Public Record Report a problem | ||
| 3/29/2005 | Sold | $192,500$103/sqft |
Source: Public Record Report a problem | ||
Public tax history
| Year | Property taxes | Tax assessment |
|---|---|---|
| 2025 | $1,602 | $446,610 +131.4% |
| 2024 | $1,602 | $193,022 |
| 2023 | $1,602 +12.5% | $193,022 |
| 2022 | $1,424 | $193,022 |
| 2021 | $1,424 | $193,022 |
| 2020 | -- | $193,022 |
| 2019 | $1,424 | $193,022 -8.1% |
| 2018 | $1,424 -12.8% | $209,994 |
| 2017 | $1,633 +1.3% | $209,994 |
| 2016 | $1,612 | $209,994 |
| 2015 | $1,612 | $209,994 |
| 2014 | $1,612 | $209,994 |
| 2013 | $1,612 +31.3% | $209,994 |
| 2012 | $1,227 | $209,994 |
| 2011 | -- | $209,994 +61.3% |
| 2010 | -- | $130,214 |
Find assessor info on the county website
Monthly payment
Est. payment
Payment breakdown
Explore the cost of this home by adjusting the details. Changes won't be saved.Climate risks
Neighborhood: 28443
Nearby schools
GreatSchools rating
- 7/10Surf City ElementaryGrades: PK-5Distance: 2 mi
- 9/10Surf City MiddleGrades: 6-8Distance: 2 mi
- 8/10Topsail High SchoolGrades: 9-12Distance: 7.1 mi
Schools provided by the listing agent
- Elementary: North Topsail
- Middle: Surf City
- High: Topsail
Source: Hive MLS. This data may not be complete. We recommend contacting the local school district to confirm school assignments for this home.
- $401,7003 bd2 ba-- sqft807 Driftwood Dr, Hampstead, NC 28443Off Market
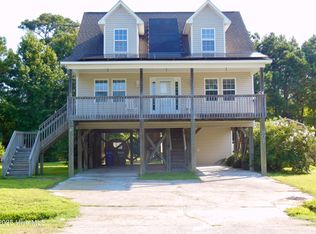
- $70,0007,840 sqft1-1B Driftwood Dr, Holly Ridge, NC 28445Sold

- $410,1003 bd2 ba1.3k sqft809 Driftwood Dr, Hampstead, NC 28443Off Market
- $68,5008,276 sqft1-1A Driftwood Dr, Holly Ridge, NC 28445Sold
- $373,8003 bd2 ba1.4k sqft700 Shell St, Hampstead, NC 28443Off Market
- $313,6003 bd1 ba1.2k sqft782 Driftwood Dr, Hampstead, NC 28443Off Market
- $396,5003 bd2 ba1.5k sqft821 Driftwood Dr, Holly Ridge, NC 28445Off Market
- $394,2004 bd2 ba1.5k sqft815 Driftwood Drive, Surf City, NC 28445Off Market
A local agent can set up tours, give advice and negotiate with sellers.
A local lender can help you make sure your offer is ready when you are.
Similar homes
- $480,0004 bd3 ba2.3k sqft131 Poplar Branch Way, Hampstead, NC 28443For Sale
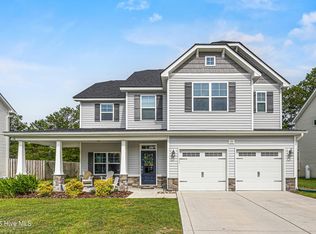
 MLS ID #100580859, Pinpoint Properties, REAL Broker LLC. Hive MLS
 - $479,9003 bd2 ba1.6k sqft2045 Course Lane, Surf City, NC 28445For Sale
 MLS ID #100589706, Coastal Vibes Real Estate Group, Keller Williams Innovate-Wilmington. Hive MLS
 - $459,9004 bd3 ba1.9k sqft504 Airlie Vista Lane, Surf City, NC 28445For Sale
 MLS ID #100580009, Ashley B Whitley, Nest Realty. Hive MLS
 - $595,0003 bd3 ba2.1k sqft506 Royal Tern Drive, Hampstead, NC 28443For Sale
 MLS ID #100588189, Blanca Alster, Keller Williams Realty. Hive MLS
 - $490,0004 bd3 ba2.6k sqft105 N Lamplighters Walk, Hampstead, NC 28443For SaleMLS ID #100587802, Liz Sommer, Coldwell Banker Sea Coast Advantage-Hampstead. Hive MLS
- $510,0003 bd3 ba2k sqft91 W Conolly Court, Hampstead, NC 28443For SaleMLS ID #100587989, Alyson Squires, 360 REALTY. Hive MLS
- $399,9003 bd3 ba1.7k sqft118 S Belvedere Drive, Hampstead, NC 28443For SaleMLS ID #100593138, Ariana Blevins, Salt Marsh Properties. Hive MLS
- $499,0003 bd2 ba2.2k sqft1966 Kings Landing Road, Hampstead, NC 28443For SaleMLS ID #100553404, Becky Filer, Berkshire Hathaway HomeServices Carolina Premier Properties. Hive MLS
- $549,0003 bd3 ba2.5k sqft127 Headwaters Drive, Hampstead, NC 28443For SaleMLS ID #100581398, Kelly K Wiggins, Water's Edge Real Estate LLC. Hive MLS
- $399,0003 bd3 ba2k sqft220 Gelynda Court, Holly Ridge, NC 28445For SaleMLS ID #100593519, Chynna Lemaster, Coldwell Banker Sea Coast Advantage. Hive MLS
- $479,0004 bd3 ba2.4k sqft111 Colonial Heights Drive, Hampstead, NC 28443For SaleMLS ID #100592267, Beatty Pittman Real Estate Team LLC, Intracoastal Realty Corporation. Hive MLS
- $409,9994 bd3 ba2k sqft126 Leeward Lane, Hampstead, NC 28443For SaleMLS ID #100585659, Jed R Zwifelhofer, Berkshire Hathaway HomeServices Carolina Premier Properties. Hive MLS
- $550,0003 bd3 ba2.4k sqft116 Dogwood Lane, Hampstead, NC 28443For SaleMLS ID #100581086, Irena B Kohler, Coldwell Banker Sea Coast Advantage-Hampstead. Hive MLS
- $460,0003 bd2 ba1.9k sqft718 Hughes Road, Hampstead, NC 28443For SaleMLS ID #100571134, Vicki Stowe, Keller Williams Innovate-Wilmington. Hive MLS
- $444,9003 bd3 ba2.6k sqft673 Morris Landing Road, Holly Ridge, NC 28445For SaleMLS ID #100576200, Cristina Jurado, CENTURY 21 Champion Real Estate. Hive MLS
- $549,0003 bd3 ba2.2k sqft113 Kings Harbor Drive, Holly Ridge, NC 28445For SaleMLS ID #100559948, Briana N Chesher, Coldwell Banker Sea Coast Advantage. Hive MLS
- $419,0003 bd2 ba1.6k sqft806 Wildflower Drive, Holly Ridge, NC 28445For SaleMLS ID #100569497, Andrew Davis, REAL Broker LLC. Hive MLS
- $340,0004 bd2 ba1.9k sqft105 Penquin Place, Hampstead, NC 28443For SaleMLS ID #100591003, Tidal Realty Partners, REAL Broker LLC. Hive MLS
- $250,0002 bd2 ba956 sqft714 Cedar Avenue, Hampstead, NC 28443For SaleMLS ID #100585199, Laurence Collins, Coldwell Banker Sea Coast Advantage Rlty. Hive MLS
- $695,0004 bd3 ba2.5k sqft458 Annandale Trace, Hampstead, NC 28443For SaleMLS ID #100578761, Savannah L Holman, Coldwell Banker Sea Coast Advantage. Hive MLS
