Welcome to 108 Cassidy Lane in Holly Ridge, NC , a beautifully maintained 4-bedroom, 2-bathroom home offering comfort, style, and thoughtful upgrades on a desirable corner lot. This spacious residence features an open and inviting layout with a versatile upstairs flex room, perfect for a home office, playroom, guest space, or media area. The home showcases new waterproof core LVP flooring just installed July 2026, creating a durable and stylish living environment. The kitchen features stainless steel appliances and provides the perfect space for everyday living and entertaining. Enjoy the outdoors from the screened-in patio overlooking the fully fenced backyard, offering privacy and a great space for relaxing, pets, or gatherings. Conveniently located in Holly Ridge, this home is close to Surf City beaches, Sneads Ferry, Camp Lejeune, and is ideally situated between Jacksonville and Wilmington. Enjoy easy access to coastal attractions, shopping, dining, military bases, and all that Southeastern North Carolina has to offer. With four bedrooms, a flexible upstairs living space, fenced backyard, screened porch, corner lot location, updated flooring, and desirable coastal location, 108 Cassidy Lane is move-in ready and waiting for its next owner. Schedule your showing today!
Under contract
Price cut: $9K (8/26)
$399,999
108 Cassidy Lane, Holly Ridge, NC 28445
4beds
2,394sqft
Single Family Residence
Built in 2022
9,583 Square Feet Lot
$397,300 Zestimate®
$167/sqft
$66/mo HOA
What's special
Versatile upstairs flex roomFully fenced backyardDesirable corner lotScreened-in patioSpacious residenceOpen and inviting layout
- 67 days
- 397
- 39
Zillow last checked:
Listing updated:
Listed by:
Alexis Myers 910-320-7464,
Maven Properties
Source: Hive MLS,MLS#: 100591063 Originating MLS: Jacksonville Board of Realtors
Originating MLS: Jacksonville Board of RealtorsFacts & features
Interior
Bedrooms & bathrooms
- Bedrooms: 4
- Bathrooms: 2
- Full bathrooms: 2
Rooms
- Room types: Dining Room, Living Room, Master Bedroom, Bathroom 1, Laundry, Bedroom 2, Bedroom 3
Primary bedroom
- Level: First
- Dimensions: 13 x 17
Bedroom 2
- Level: First
- Dimensions: 12 x 12
Bedroom 3
- Level: First
- Dimensions: 13 x 10
Bathroom 1
- Level: First
- Dimensions: 12 x 12
Dining room
- Level: First
- Dimensions: 18 x 12
Kitchen
- Level: First
- Dimensions: 18 x 11
Laundry
- Level: First
- Dimensions: 9 x 6
Living room
- Level: First
- Dimensions: 17 x 17
Heating
- Heat Pump, Electric, Forced Air, Zoned
Cooling
- Central Air, Zoned, Heat Pump
Appliances
- Included: Electric Oven, Electric Cooktop, Built-In Microwave, Dishwasher
- Laundry: Dryer Hookup, Washer Hookup
Features
- Master Downstairs, Walk-in Closet(s), Pantry, Blinds/Shades, Walk-In Closet(s)
- Flooring: LVT/LVP, Carpet
- Basement: None
- Attic: Walk-In
- Has fireplace: No
Interior area
- Total structure area: 2,394
- Total interior livable area: 2,394 sqft
Property
Parking
- Total spaces: 2
- Parking features: Concrete, On Site, Paved
- Attached garage spaces: 2
Features
- Levels: One and One Half
- Patio & porch: Covered, Patio, Porch, Screened
- Exterior features: Cluster Mailboxes
- Fencing: Privacy,Back Yard
- Has view: Yes
- View description: See Remarks
- Frontage type: See Remarks
Lot
- Size: 9,583 Square Feet
- Features: Corner Lot
Details
- Parcel number: 761e64
- Zoning: R-8M
- Special conditions: Standard
Construction
Type & style
- Home type: SingleFamily
- Property subtype: Single Family Residence
Materials
- Vinyl Siding, Wood Frame, See Remarks
- Foundation: Slab
- Roof: Architectural Shingle
Condition
- New construction: No
- Year built: 2022
Utilities & green energy
- Water: Public
- Utilities for property: Sewer Connected, Water Connected
Community & HOA
Community
- Subdivision: Folkstone Heights
HOA
- Has HOA: Yes
- Amenities included: Maintenance Common Areas, Maintenance Roads, Sidewalks, Street Lights, Trash
- HOA fee: $790 annually
- HOA name: Access Management
- HOA phone: 854-854-5019
Location
- Region: Holly Ridge
Financial & listing details
- Price per square foot: $167/sqft
- Tax assessed value: $308,774
- Annual tax amount: $2,022
- Date on market: 7/23/2026
- Cumulative days on market: 67 days
- Listing agreement: Exclusive Right To Sell
- Listing terms: Assumable,Cash,Conventional,FHA,VA Loan
- Road surface type: Paved
Estimated market value
$397,300
$377,000 - $417,000
$2,406/mo
Price history
| Date | Event | Price |
|---|---|---|
| 9/17/2026 | Contingent | $399,999$167/sqft |
Source:  Hive MLS #100591063 Report a problem Hive MLS #100591063 Report a problem | ||
| 8/26/2026 | Price change | $399,999-2.2%$167/sqft |
Source: Hive MLS #100591063 Report a problem | ||
| 8/3/2026 | Price change | $409,000-1.4%$171/sqft |
Source: Hive MLS #100591063 Report a problem | ||
| 7/23/2026 | Listed for sale | $415,000+11.6%$173/sqft |
Source: Hive MLS #100591063 Report a problem | ||
| 7/11/2025 | Listing removed | $2,395$1/sqft |
Source: Zillow Rentals Report a problem | ||
| 6/13/2025 | Price change | $2,395-4.2%$1/sqft |
Source: Zillow Rentals Report a problem | ||
| 5/31/2025 | Listed for rent | $2,500$1/sqft |
Source: Zillow Rentals Report a problem | ||
| 8/31/2022 | Sold | $372,000$155/sqft |
Source: Public Record Report a problem | ||
Public tax history
| Year | Property taxes | Tax assessment |
|---|---|---|
| 2025 | $2,022 | $308,774 |
| 2024 | $2,022 | $308,774 |
| 2023 | $2,022 +423.2% | $308,774 +423.3% |
| 2022 | $386 | $59,000 |
Find assessor info on the county website
Monthly payment
Est. payment
Payment breakdown
Explore the cost of this home by adjusting the details. Changes won't be saved.Climate risks
Neighborhood: 28445
Nearby schools
Schools provided by the listing agent
- Elementary: Coastal Elementary
- Middle: Dixon
- High: Dixon
Source: Hive MLS. This data may not be complete. We recommend contacting the local school district to confirm school assignments for this home.

Similar homes
- $399,9003 bd3 ba2.1k sqft429 Royal Shore Lane #115, Holly Ridge, NC 28445New Construction
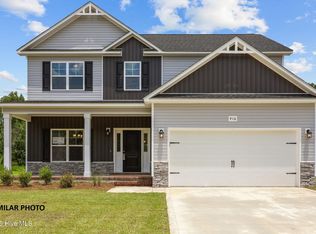
 MLS ID #100568602, Scott J Morrison, eXp Realty. Hive MLS
 - $392,9003 bd3 ba2.1k sqft707 N Pebble Branch Lot 128, Holly Ridge, NC 28445New Construction
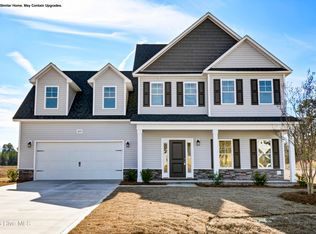 MLS ID #100602547, Cynthia L LaCorte, Coldwell Banker Sea Coast Advantage - Jacksonville. Hive MLS
 - $370,0003 bd3 ba2k sqft211 Gelynda Court, Holly Ridge, NC 28445For Sale
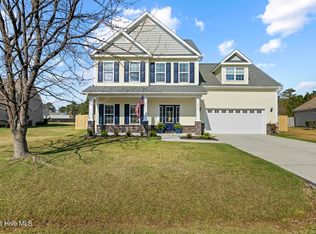 MLS ID #100564842, Chynna Lemaster, Coldwell Banker Sea Coast Advantage. Hive MLS
 - $394,9004 bd2 ba1.7k sqft423 Morris Landing Road, Holly Ridge, NC 28445New Construction
 MLS ID #100590545, Loren L Hodges, REAL Broker LLC. Hive MLS
 - $350,0003 bd3 ba1.7k sqft112 Mardella Way, Holly Ridge, NC 28445For SaleMLS ID #100587402, Jennifer Moore, Coldwell Banker Sea Coast Advantage. Hive MLS
- $575,0004 bd3 ba2.4k sqft111 Everett Park Trail, Holly Ridge, NC 28445For SaleMLS ID #100604436, Diane M Castro-Perez, Coldwell Banker Sea Coast Advantage-Hampstead. Hive MLS
- $410,0004 bd3 ba2.3k sqft420 High Ridge Court, Sneads Ferry, NC 28460For SaleMLS ID #100601994, Nickole Reynolds, Coldwell Banker Sea Coast Advantage. Hive MLS
- $395,0004 bd3 ba1.9k sqft130 Poplar Branch Way, Hampstead, NC 28443For SaleMLS ID #100598406, Pinpoint Properties, REAL Broker LLC. Hive MLS
- $535,0003 bd3 ba2.2k sqft113 Kings Harbor Drive, Holly Ridge, NC 28445For SaleMLS ID #100559948, Briana N Chesher, Coldwell Banker Sea Coast Advantage. Hive MLS
- $575,0003 bd3 ba2.6k sqft319 Lightning Bug Lane, Holly Ridge, NC 28445For SaleMLS ID #100576104, Megan Sholar, Terri Alphin Smith & Co. Hive MLS
- $374,9994 bd3 ba2.4k sqft178 Everett Yopp Drive, Sneads Ferry, NC 28460For SaleMLS ID #100573682, Tracey Loughner, Coldwell Banker Sea Coast Advantage Rlty. Hive MLS
- $459,0004 bd3 ba2.2k sqft506 W Red Head Circle, Sneads Ferry, NC 28460For SaleMLS ID #100601643, Irena B Kohler, Coldwell Banker Sea Coast Advantage-Hampstead. Hive MLS
- $370,0003 bd2 ba2.2k sqft122 Pond View Circle, Hampstead, NC 28443For SaleMLS ID #100598243, Coastal Vibes Real Estate Group, Keller Williams Innovate-Wilmington. Hive MLS
- $427,5004 bd3 ba2.4k sqft106 Wax Myrtle Way Lot 11, Sneads Ferry, NC 28460For SaleMLS ID #100593114, Laurence Collins, Coldwell Banker Sea Coast Advantage Rlty. Hive MLS
- $459,0003 bd2 ba1.7k sqft304 Edgewater Way, Surf City, NC 28445For SaleMLS ID #100566526, Andrea S McNair, Coastal Select Properties. Hive MLS
- $480,0004 bd3 ba2.3k sqft1616 Chadwick Shores Drive, Sneads Ferry, NC 28460For SaleMLS ID #100599638, Tiffany & Crew Coastal Real Estate, Keller Williams Innovate - Jax. Hive MLS
- $370,5004 bd3 ba2.1k sqft125 Navy Blue Drive, Jacksonville, NC 28540For SaleMLS ID #100581686, Stacy L Sparks, HomeSmart Connections. Hive MLS
- $449,5004 bd2 ba1.7k sqft304 Cleat Drive, Surf City, NC 28445For SaleMLS ID #100587805, Ashley P Polk, BlueCoast Realty Corporation. Hive MLS
- $444,0004 bd3 ba2k sqft1005 Terraces Lane, Hampstead, NC 28443For SaleMLS ID #100565604, The Cameron Team, Coldwell Banker Sea Coast Advantage. Hive MLS
