Skip main navigation
Sold for $342,500
Street View
  • $342,500

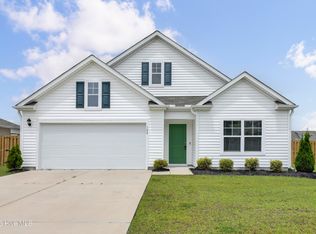
    110 Cassidy Lane #63, Holly Ridge, NC 28445

    3beds
    1,476sqft
    Single Family Residence
    Built in 2022
    8,276.4 Square Feet Lot
    $342,600 Zestimate®
    $232/sqft
    $2,075 Estimated rent

    Home value

    $342,600

    $325,000 - $360,000

    $2,075/mo

    Zestimate® history
    Loading
    Loading...

    Owner options

    List your home for rent

    $2,075/mo

    Rent Zestimate®

    Find your next renter with Zillow Rental Manager. Plus, with online applications, you can quickly screen prospective tenants – for free.

    Learn more

    $2,075/mo

    Rent Zestimate®

    Refinance and save

    $2,847/mo

    Est. payment

    Refinancing to a lower rate could help reduce your monthly payments and save thousands over the life of the loan.

    See today's rates

    $2,847/mo

    Est. payment

    Explore your selling options

    Work with a Zillow partner agent

    Leverage their expertise and Zillow's premium Showcase listings to get your home seen by more buyers.

    Get started

    List with your own agent

    Get your home in front of millions of buyers by listing it on Zillow.

    Learn how to do it

    Sell it yourself

    Take full control of how buyers see your home on Zillow by listing For Sale by Owner (FSBO).

    List your home

    What's special

    Welcome to 110 Cassidy Lane in Holly Ridge -- a well-maintained 3 bedroom, 2 bathroom home built in 2022, offering 1,476 heated square feet of functional, open-concept living in the desirable Folkstone Heights community. Step inside to a bright and airy layout designed for everyday comfort and easy entertaining. The spacious living area flows seamlessly into the kitchen and dining space, creating a central hub for gatherings. The split-bedroom floor plan provides added privacy, with a generous primary suite featuring a walk-in closet and private bath. Outside, you'll appreciate the clean curb appeal, attached two-car garage, and manageable lot size -- perfect for low-maintenance living without sacrificing outdoor space. Built just a few years ago, this home offers the peace of mind that comes with newer construction. Conveniently located near area beaches, Camp Lejeune, and local shopping and dining, this home delivers modern comfort in a growing coastal community.

    Zillow last checked:

    Listing updated:

    Listed by:

    Andrew Bigelow 910-750-9220,

    Coldwell Banker Sea Coast Advantage

    Bought with:

    Ellen Kugel, 345308

    The Oceanaire Realty

    Source: Hive MLS,MLS#: 100562687MLS LogoOriginating MLS: Jacksonville Board of Realtors

    Facts & features

    Interior

    Bedrooms & bathrooms
    • Bedrooms: 3
    • Bathrooms: 2
    • Full bathrooms: 2
    Primary bedroom
    • Level: First
    • Dimensions: 13.1 x 14.8
    Bedroom 2
    • Level: First
    • Dimensions: 10 x 11
    Bedroom 3
    • Level: First
    • Dimensions: 10 x 11.3
    Dining room
    • Level: First
    • Dimensions: 13.6 x 10.4
    Kitchen
    • Level: First
    • Dimensions: 13.8 x 15.8
    Living room
    • Level: First
    • Dimensions: 16 x 11.7
    Heating
    • Electric, Heat Pump, Zoned
    Cooling
    • Central Air, Zoned
    Appliances
    • Included: Electric Oven, Built-In Microwave, Disposal, Dishwasher, ENERGY STAR Qualified Appliances
    • Laundry: Laundry Room
    Features
    • Master Downstairs, Walk-in Closet(s), Entrance Foyer, Pantry, Walk-in Shower, Walk-In Closet(s)
    • Flooring: Carpet, Vinyl
    • Doors: Thermal Doors
    • Windows: Thermal Windows
    • Basement: None
    • Attic: Pull Down Stairs
    Interior area
    • Total structure area: 1,476
    • Total interior livable area: 1,476 sqft

    Property

    Parking
    • Total spaces: 2
    • Parking features: On Site, Paved
    • Has attached garage: Yes
    Features
    • Levels: One
    • Patio & porch: Covered, Porch
    • Exterior features: Thermal Doors
    • Pool features: None
    • Fencing: None
    • Has view: Yes
    • View description: Pond
    • Has water view: Yes
    • Water view: Pond
    • Frontage type: See Remarks
    Lot
    • Size: 8,276 sqft
    Details
    • Parcel number: 761e63
    • Zoning: R-8M
    • Special conditions: Standard

    Construction

    Type & style
    • Home type: SingleFamily
    • Property subtype: Single Family Residence
    Materials
    • Vinyl Siding, Wood Frame
    • Foundation: Slab
    • Roof: Shingle
    Condition
    • New construction: No
    • Year built: 2022

    Utilities & green energy

    • Water: Public
    • Utilities for property: Water Available
    Green energy
    • Green verification: HERS Index Score
    • Energy efficient items: Lighting, Thermostat

    Community & neighborhood

    Security
    • Security features: Smoke Detector(s)
    Location
    • Region: Holly Ridge
    • Subdivision: Folkstone Heights

    HOA & financial

    HOA
    • Has HOA: Yes
    • HOA fee: $826 annually
    • Amenities included: Maintenance Common Areas, Management, Sidewalks, Taxes, Trash
    • Association name: Access Mgmt

    Other

    Other facts
    • Listing agreement: Exclusive Right To Sell
    • Listing terms: Assumable,Cash,Conventional,FHA,VA Loan
    • Road surface type: Paved

    Price history

    DateEventPrice
    4/30/2026Sold$342,500+1%$232/sqft
    Source: Hive MLS #100562687 Report a problem
    3/28/2026Pending sale$339,000$230/sqft
    Source: Hive MLS #100562687 Report a problem
    3/26/2026Listed for sale$339,000+9.8%$230/sqft
    Source: Hive MLS #100562687 Report a problem
    7/26/2022Sold$308,740$209/sqft
    Source: Hive MLS #100323901 Report a problem
    4/27/2022Pending sale$308,740$209/sqft
    Source: Hive MLS #100323901 Report a problem
    4/22/2022Listed for sale$308,740$209/sqft
    Source: Hive MLS #100323901 Report a problem

    Public tax history

    Tax history is unavailable.

    Neighborhood: 28445

    Nearby schools

    GreatSchools rating
    Schools provided by the listing agent
    • Elementary: Dixon
    • Middle: Dixon
    • High: Dixon

    Source: Hive MLS. This data may not be complete. We recommend contacting the local school district to confirm school assignments for this home.

    Get a cash offer in 3 minutes
    Find out how much your home could sell for in as little as 3 minutes with a no-obligation cash offer.
    Estimated market value
    $342,600
    Get a cash offer in 3 minutes
    Find out how much your home could sell for in as little as 3 minutes with a no-obligation cash offer.
    Estimated market value
    $342,600