Why wait for new construction when you can have a home that already feels brand new? Meticulously maintained and in exceptional, like-new condition, this beautiful 4-bedroom, 3-bathroom home in Folkstone Heights offers all the appeal of a new home without the wait! Inside, you'll find a spacious, thoughtfully designed floor plan with the perfect balance of open gathering spaces and room to spread out. The kitchen, dining, and living areas flow seamlessly together, making everything from quiet mornings to entertaining friends feel effortless. The kitchen features abundant cabinetry, stainless steel appliances, a large center island, and an oversized pantry. A first-floor bedroom and full bathroom offer flexibility for guests, a home office, or whatever suits your needs. Upstairs, the expansive loft is a standout feature, offering an entire additional living area with endless possibilities! Whether you envision a movie room, playroom, game room, or second living space, there's plenty of room to make it your own. The spacious primary suite features a large walk-in closet and private bathroom with dual vanities and a walk-in shower. Two additional bedrooms and a conveniently located laundry room complete the second floor. Out back, enjoy your morning coffee or unwind in the evening on the patio overlooking a neighborhood retention pond, providing a peaceful backdrop for outdoor relaxation. Located within walking distance of Coastal Elementary School and conveniently situated between Jacksonville and Wilmington, Folkstone Heights offers easy access to Camp Lejeune and the beautiful beaches of Topsail Island. Thoughtfully designed, beautifully maintained, and conveniently located near the coast, this home offers the space, comfort, and flexibility to make it your own.
For sale
$398,000
117 Cassidy Lane, Holly Ridge, NC 28445
4beds
2,449sqft
Single Family Residence
Built in 2022
9,148 Square Feet Lot
$393,900 Zestimate®
$163/sqft
$66/mo HOA
What's special
- 24 days
- 226
- 15
Likely to sell faster than
Zillow last checked:
Listing updated:
Listed by:
Shane Register Team 910-791-5222,
Coldwell Banker Sea Coast Advantage-Midtown,
Aubrey Rollings 919-282-2103,
Coldwell Banker Sea Coast Advantage
Source: Hive MLS,MLS#: 100612056 Originating MLS: Cape Fear Realtors MLS, Inc.
Facts & features
Interior
Bedrooms & bathrooms
- Bedrooms: 4
- Bathrooms: 3
- Full bathrooms: 3
Rooms
- Room types: Master Bedroom, Bedroom 2, Bedroom 3, Bedroom 4, Living Room, Dining Room, Family Room
Primary bedroom
- Level: Second
- Dimensions: 19 x 12
Bedroom 2
- Level: Second
- Dimensions: 11 x 11
Bedroom 3
- Level: Second
- Dimensions: 11 x 11
Bedroom 4
- Level: First
- Dimensions: 13 x 11
Dining room
- Level: First
- Dimensions: 16 x 12
Family room
- Level: Second
- Dimensions: 21 x 17
Kitchen
- Level: First
- Dimensions: 18 x 10
Living room
- Level: First
- Dimensions: 15 x 11
Heating
- Electric, Heat Pump
Cooling
- Central Air
Appliances
- Included: Electric Oven, Built-In Microwave, Washer, Refrigerator, Dryer, Disposal, Dishwasher
- Laundry: Laundry Room
Features
- Walk-in Closet(s), Ceiling Fan(s), Pantry, Blinds/Shades, Walk-In Closet(s)
- Flooring: LVT/LVP, Carpet
- Has fireplace: No
Interior area
- Total structure area: 2,449
- Total interior livable area: 2,449 sqft
Property
Parking
- Total spaces: 2
- Parking features: Concrete, On Site, Garage
- Attached garage spaces: 2
Features
- Levels: Two
- Patio & porch: Covered, Patio, Porch
- Fencing: None
- Has view: Yes
- View description: Pond
- Has water view: Yes
- Water view: Pond
- Waterfront features: None
- Frontage type: See Remarks
Lot
- Size: 9,148 Square Feet
- Dimensions: 56 x 137 x 79 x 140
Details
- Parcel number: 761e46
- Zoning: R-8M
- Special conditions: Standard
Construction
Type & style
- Home type: SingleFamily
- Property subtype: Single Family Residence
Materials
- Vinyl Siding, Wood Frame
- Foundation: Slab
- Roof: Shingle
Condition
- New construction: No
- Year built: 2022
Utilities & green energy
- Water: Public
- Utilities for property: Sewer Connected, Water Connected
Community & HOA
Community
- Subdivision: Folkstone Heights
HOA
- Has HOA: Yes
- Amenities included: Maintenance Common Areas, Management, Street Lights, Trash
- HOA fee: $790 annually
- HOA name: Folkstone Heights HOA
- HOA phone: 888-813-3435
Location
- Region: Holly Ridge
Financial & listing details
- Price per square foot: $163/sqft
- Tax assessed value: $300,384
- Annual tax amount: $2,549
- Date on market: 10/22/2026
- Cumulative days on market: 24 days
- Listing agreement: Exclusive Right To Sell
- Listing terms: Cash,Conventional,FHA,VA Loan
- Road surface type: Paved
Estimated market value
$393,900
$374,000 - $414,000
$2,398/mo
Price history
| Date | Event | Price |
|---|---|---|
| 10/23/2026 | Listed for sale | $398,000+6.3%$163/sqft |
Source:  Hive MLS #100612056 Report a problem | ||
| 7/29/2022 | Sold | $374,500$153/sqft |
Source: Public Record Report a problem | ||
Public tax history
| Year | Property taxes | Tax assessment |
|---|---|---|
| 2025 | $1,967 | $300,384 |
| 2024 | $1,967 | $300,384 |
| 2023 | $1,967 | $300,384 +409.1% |
| 2022 | -- | $59,000 |
Find assessor info on the county website
Monthly payment
Est. payment
Payment breakdown
Explore the cost of this home by adjusting the details. Changes won't be saved.Climate risks
Neighborhood: 28445
Nearby schools
Schools provided by the listing agent
- Elementary: Coastal
- Middle: Dixon
- High: Dixon
Source: Hive MLS. This data may not be complete. We recommend contacting the local school district to confirm school assignments for this home.


Similar homes
- $376,0004 bd3 ba2k sqft609 Winfall Drive, Holly Ridge, NC 28445For Sale
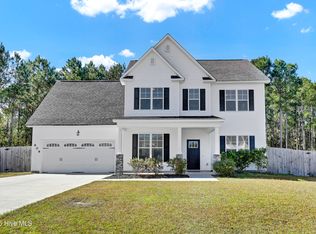
 MLS ID #100612380, Pamela Davis, Coldwell Banker Sea Coast Advantage-Hampstead. Hive MLS
- $405,0004 bd3 ba2.4k sqft202 Seneca Court, Holly Ridge, NC 28445For Sale
 MLS ID #100601724, Katie Kosma, Coldwell Banker Sea Coast Advantage. Hive MLS
- $442,9004 bd4 ba2.6k sqft415 Royal Shore Lane Lot 132, Holly Ridge, NC 28445New Construction
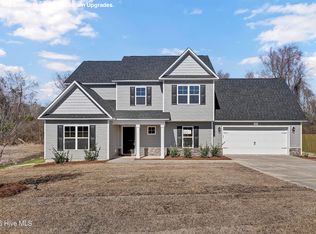 MLS ID #100577964, Amber Raynor, Coldwell Banker Sea Coast Advantage - Jacksonville. Hive MLS
- $369,0003 bd2 ba1.3k sqft337 Folkstone Road, Holly Ridge, NC 28445For Sale
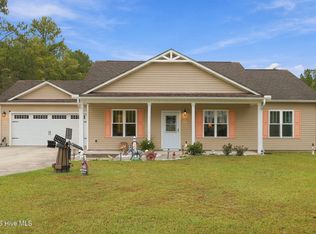 MLS ID #100606358, Mandy Mowery, RE/MAX Executive. Hive MLS
- $394,9003 bd4 ba2.3k sqft102 Tralee Place, Holly Ridge, NC 28445For SaleMLS ID #100608953, Irena B Kohler, Coldwell Banker Sea Coast Advantage-Hampstead. Hive MLS
- $399,9003 bd3 ba2.1k sqft429 Royal Shore Lane #115, Holly Ridge, NC 28445New ConstructionMLS ID #100568602, Scott J Morrison, eXp Realty. Hive MLS
- $393,9003 bd3 ba2.1k sqft409 Royal Shore Lane, Holly Ridge, NC 28445New ConstructionMLS ID #100577676, Rick Osborne, Berkshire Hathaway HomeServices Carolina Premier Properties. Hive MLS
- $392,9003 bd3 ba2.1k sqft706 N Pebble Branch Court #119, Holly Ridge, NC 28445New ConstructionMLS ID #100578503, Scott J Morrison, eXp Realty. Hive MLS
- $425,0003 bd2 ba1.5k sqft126 Penny Lane, Holly Ridge, NC 28445For SaleMLS ID #100604764, Brian Bustle, Triple 7 Real Estate, Inc.. Hive MLS
- $374,9003 bd2 ba1.8k sqft703 N Pebble Branch Court Lot #130, Holly Ridge, NC 28445New ConstructionMLS ID #100580920, Scott J Morrison, eXp Realty. Hive MLS
- $469,9004 bd4 ba3.2k sqft304 Plymouth Lane, Holly Ridge, NC 28445For SaleMLS ID #100593233, Carey Schuele, Century 21 Coastal Advantage. Hive MLS
- $437,9003 bd3 ba2.6k sqft673 Morris Landing Road, Holly Ridge, NC 28445For SaleMLS ID #100576200, Cristina Jurado, CENTURY 21 Champion Real Estate. Hive MLS
- $385,9003 bd2 ba1.8k sqft705 N Pebble Branch Lot 129, Holly Ridge, NC 28445New ConstructionMLS ID #100601212, Amber Raynor, Coldwell Banker Sea Coast Advantage - Jacksonville. Hive MLS
- $374,9003 bd2 ba1.8k sqft708 N Pebble Branch Court Lot #120, Holly Ridge, NC 28445New ConstructionMLS ID #100609132, Scott J Morrison, eXp Realty. Hive MLS
- $384,9003 bd3 ba1.8k sqft702 N Pebble Branch Court, Holly Ridge, NC 28445New ConstructionMLS ID #100579044, Rick Osborne, Berkshire Hathaway HomeServices Carolina Premier Properties. Hive MLS
- $364,0003 bd3 ba2k sqft211 Gelynda Court, Holly Ridge, NC 28445For SaleMLS ID #100564842, Chynna Lemaster, Coldwell Banker Sea Coast Advantage. Hive MLS
- $414,9004 bd3 ba2.4k sqft500 Transom Way, Sneads Ferry, NC 28460For SaleMLS ID #100605529, Kylee Verhoff, Anchor & Co. of Eastern North Carolina. Hive MLS
