***Sellers offering $10,000 in concessions for closing costs, buying down your interest rate, and more with acceptable offer!*** It doesn't get better than this... a corner lot across from the neighborhood pool in Oyster Landing of Sneads Ferry? You're not going to see this again anytime soon! Welcome to 500 Transom Way, an immaculately maintained Grayson floorplan built in 2020 featuring an open concept living space, large fenced in backyard, and ample living area for everyday convenience. Just off the main entryway is the formal dining room, opening up into the living room and kitchen with a massive island, tile backsplash and a tremendous amount of cabinet space and storage. Upstairs, you'll find 4 generously sized bedrooms. The primary suite includes TWO walk in closets as well as a large dual vanity, soaking tub and separate walk in shower. This well-maintained home is move in ready- you won't even have to lift a finger. And if coastal living is your thing, you're just a quick 10 minute drive to N Topsail Beach! You're also a quick commute to Camp Lejeune Marine Corps base and Surf City, making this home an ideal location for ease of everyday living and enjoyability. Schedule a showing today!
For sale
Price cut: $100 (10/3)
$414,900
500 Transom Way, Sneads Ferry, NC 28460
4beds
2,460sqft
Single Family Residence
Built in 2020
0.43 Acres Lot
$412,700 Zestimate®
$169/sqft
$42/mo HOA
What's special
- 31 days
- 574
- 88
Zillow last checked:
Listing updated:
Listed by:
Kylee Verhoff 910-546-5569,
Anchor & Co. of Eastern North Carolina
Source: Hive MLS,MLS#: 100605529 Originating MLS: Jacksonville Board of Realtors
Facts & features
Interior
Bedrooms & bathrooms
- Bedrooms: 4
- Bathrooms: 3
- Full bathrooms: 2
- 1/2 bathrooms: 1
Rooms
- Room types: Living Room, Dining Room, Master Bedroom, Bedroom 1, Bedroom 2, Bedroom 3, Laundry
Heating
- Electric, Heat Pump
Cooling
- Central Air
Appliances
- Included: Electric Oven, Built-In Microwave, Dishwasher, Electric Range
- Laundry: Laundry Room
Features
- Walk-in Closet(s), Tray Ceiling(s), Entrance Foyer, Kitchen Island, Ceiling Fan(s), Pantry, Walk-in Shower, Blinds/Shades, Walk-In Closet(s)
- Flooring: LVT/LVP, Carpet
- Has fireplace: Yes
Interior area
- Total structure area: 2,460
- Total interior livable area: 2,460 sqft
Property
Parking
- Total spaces: 2
- Parking features: On Site, Paved
- Attached garage spaces: 2
Features
- Levels: Two
- Patio & porch: Covered, Patio, Porch
- Exterior features: None
- Fencing: Privacy,Back Yard,Wood
- View description: None
- Frontage type: See Remarks
Lot
- Size: 0.43 Acres
- Features: Corner Lot
Details
- Parcel number: 747d251
- Zoning: R-15
- Special conditions: Standard
Construction
Type & style
- Home type: SingleFamily
- Property subtype: Single Family Residence
Materials
- Vinyl Siding, Wood Frame
- Foundation: Slab
- Roof: Shingle
Condition
- New construction: No
- Year built: 2020
Utilities & green energy
- Sewer: Public Sewer
- Water: Public
- Utilities for property: Sewer Connected, Water Connected
Community & HOA
Community
- Security: Smoke Detector(s)
- Subdivision: Oyster Landing
HOA
- Has HOA: Yes
- Amenities included: Pool, Maintenance Common Areas, Management, Master Insure, Street Lights, See Remarks
- HOA fee: $506 annually
- HOA name: Oyster Landing HOA
- HOA phone: 910-395-1500
Location
- Region: Sneads Ferry
Financial & listing details
- Price per square foot: $169/sqft
- Tax assessed value: $408,340
- Annual tax amount: $2,674
- Date on market: 9/23/2026
- Cumulative days on market: 31 days
- Listing agreement: Exclusive Right To Sell
- Listing terms: Cash,Conventional,FHA,USDA Loan,VA Loan
- Road surface type: Paved
Estimated market value
$412,700
$392,000 - $433,000
$2,356/mo
Price history
| Date | Event | Price |
|---|---|---|
| 10/3/2026 | Price change | $414,9000%$169/sqft |
Source:  Hive MLS #100605529 Report a problem | ||
| 9/23/2026 | Listed for sale | $415,000+46.1%$169/sqft |
Source: Hive MLS #100605529 Report a problem | ||
| 7/1/2021 | Sold | $284,000$115/sqft |
Source: Hive MLS #100247483 Report a problem | ||
| 1/8/2021 | Pending sale | $284,000$115/sqft |
Source: Hive MLS #100247483 Report a problem | ||
Public tax history
| Year | Property taxes | Tax assessment |
|---|---|---|
| 2025 | $1,890 | $288,666 |
| 2024 | $1,890 | $288,666 |
| 2023 | $1,890 0% | $288,666 |
| 2022 | $1,891 | $288,666 +621.7% |
| 2021 | -- | $40,000 |
Find assessor info on the county website
Monthly payment
Est. payment
Payment breakdown
Explore the cost of this home by adjusting the details. Changes won't be saved.Climate risks
Neighborhood: 28460
Nearby schools
Schools provided by the listing agent
- Elementary: Coastal
- Middle: Dixon
- High: Dixon
Source: Hive MLS. This data may not be complete. We recommend contacting the local school district to confirm school assignments for this home.
Similar homes
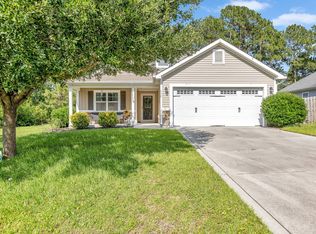
- $409,0003 bd3 ba1.9k sqft564 Transom Way, Sneads Ferry, NC 28460For Sale
 MLS ID #100609752, Nate E Carithers, Helm Real Estate. Hive MLS
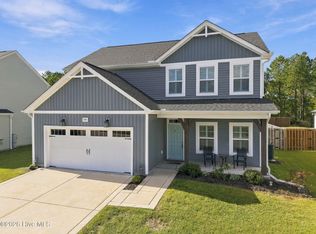
- $405,0004 bd3 ba2.4k sqft202 Seneca Court, Holly Ridge, NC 28445For Sale
 MLS ID #100601724, Katie Kosma, Coldwell Banker Sea Coast Advantage. Hive MLS
- $315,0003 bd2 ba1.2k sqft400 Blue Pennant Court, Sneads Ferry, NC 28460For Sale
 MLS ID #100601080, Tracey Loughner, Coldwell Banker Sea Coast Advantage Rlty. Hive MLS
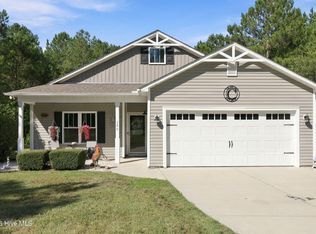
- $425,0003 bd2 ba1.5k sqft126 Penny Lane, Holly Ridge, NC 28445For Sale
 MLS ID #100604764, Brian Bustle, Triple 7 Real Estate, Inc.. Hive MLS
- $315,0003 bd2 ba1.2k sqft108 Oyster Landing Drive, Sneads Ferry, NC 28460For SaleMLS ID #100582248, Katherine Smith, KDS Real Estate LLC. Hive MLS
- $425,0003 bd3 ba1.7k sqft1124 Mill Run Road, Sneads Ferry, NC 28460For SaleMLS ID #100569483, Laurence Collins, Coldwell Banker Sea Coast Advantage Rlty. Hive MLS
- $349,0003 bd3 ba1.5k sqft776 Jim Grant Avenue, Sneads Ferry, NC 28460For SaleMLS ID #100607282, Shannon Bowers, Berkshire Hathaway HomeServices Carolina Premier Properties. Hive MLS
- $349,9993 bd2 ba1.5k sqft526 Deep Inlet Drive, Sneads Ferry, NC 28460For SaleMLS ID #100602652, Gayle R Riggs, Hurst Realty LLC. Hive MLS
- $315,0003 bd2 ba1.2k sqft876 Old Folkstone Road, Sneads Ferry, NC 28460For SaleMLS ID #100607590, Ashley P Polk, BlueCoast Realty Corporation. Hive MLS
- $375,0003 bd2 ba1.5k sqft496 Pebble Shore Drive, Sneads Ferry, NC 28460For SaleMLS ID #100610602, Holly Griffith, SERHANT. Hive MLS
- $343,0003 bd3 ba1.5k sqft527 Everett Glades, Sneads Ferry, NC 28460For SaleMLS ID #100575219, Taylor R Reed, Coastal Realty Associates LLC. Hive MLS
- $475,0003 bd2 ba1.8k sqft564 Old Folkstone Road, Holly Ridge, NC 28445For SaleMLS ID #100608335, The Rising Tide Team, Intracoastal Realty Corporation. Hive MLS
- $425,0003 bd2 ba2k sqft324 Clearview Drive, Holly Ridge, NC 28445For SaleMLS ID #100598040, Streamline Realty Team, REAL Broker LLC. Hive MLS
- $371,5003 bd2 ba1.3k sqft337 Folkstone Road, Holly Ridge, NC 28445For SaleMLS ID #100606358, Mandy Mowery, RE/MAX Executive. Hive MLS
- $469,9004 bd4 ba3.2k sqft304 Plymouth Lane, Holly Ridge, NC 28445For SaleMLS ID #100593233, Carey Schuele, Century 21 Coastal Advantage. Hive MLS
- $325,0003 bd3 ba1.4k sqft504 Everett Glades, Sneads Ferry, NC 28460For SaleMLS ID #100597265, Robyn Berg, Coldwell Banker Sea Coast Advantage - Jacksonville. Hive MLS
- $399,9003 bd3 ba2.1k sqft429 Royal Shore Lane #115, Holly Ridge, NC 28445New ConstructionMLS ID #100568602, Scott J Morrison, eXp Realty. Hive MLS
- $480,0005 bd4 ba3.2k sqft701 Tuscarora Drive, Holly Ridge, NC 28445For SaleMLS ID #100597869, Danita Ensley, Keller Williams Innovate - Jax. Hive MLS
- $549,0003 bd2 ba2k sqft206 Old Folkstone Road, Holly Ridge, NC 28445For SaleMLS ID #100601236, Cody Hostetler, eXp Realty. Hive MLS
- $392,9003 bd3 ba2.1k sqft707 N Pebble Branch Lot 128, Holly Ridge, NC 28445New ConstructionMLS ID #100602547, Cynthia L LaCorte, Coldwell Banker Sea Coast Advantage - Jacksonville. Hive MLS
