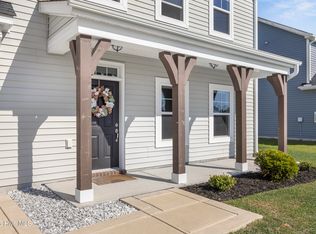
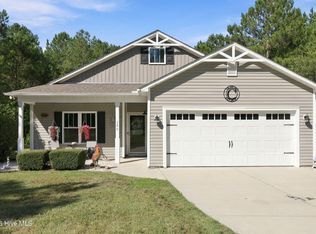
Thoughtfully updated and move-in ready, this Oyster Landing home offers nearly 2,000 square feet of comfortable living space in a location that keeps you close to the best of Sneads Ferry and the surrounding area. Built in 2023, the home has continued to improve since new construction, with LVP flooring now flowing throughout the home, new tile flooring in all bathrooms, and plantation shutters throughout--adding a clean, finished look while providing excellent control of natural light and privacy. The main level balances open everyday living with defined spaces, beginning with a welcoming foyer and formal dining room accented by wainscoting and abundant natural light. The kitchen features granite countertops, a tile backsplash, stainless steel appliances--including a new built-in microwave--a spacious pantry, and a window overlooking the backyard. Just beyond, the family room is anchored by a fireplace, creating a comfortable gathering space that connects easily with the kitchen and outdoor living areas. Upstairs, a spacious loft adds valuable flexibility for a home office, media area, playroom, or second living space. The primary suite offers a tray ceiling, generous walk-in closet, dual vanity, soaking tub, and separate walk-in shower, while two additional bedrooms, a full guest bath, and conveniently located laundry complete the second floor. With three bedrooms, two full baths, a half bath, and 1,997 heated square feet, the layout makes excellent use of the home's space. Out back, the covered patio extends the living space outdoors to a fully fenced backyard backed by a wooded area, creating a more private and natural setting with room to relax, entertain, or simply enjoy the outdoors. An attached two-car garage adds everyday convenience, while Oyster Landing's community clubhouse and pool provide additional options without leaving the neighborhood. Located just minutes from area shopping, dining, and everyday conveniences, the home also offers convenient access to Stone Bay, Camp Lejeune's back gate, Highway 17, and the beaches of Topsail Island. Whether you're headed toward Jacksonville, Wilmington, the base, or the beach, 564 Transom Way combines a practical location with thoughtful upgrades and a home that's ready to be enjoyed from day one.
For sale
$409,000
564 Transom Way, Sneads Ferry, NC 28460
3beds
1,997sqft
Single Family Residence
Built in 2023
9,583 Square Feet Lot
$-- Zestimate®
$205/sqft
$36/mo HOA
What's special
- 10 days
- 248
- 17
Zillow last checked:
Listing updated:
Listed by:
Nate E Carithers 910-833-2761,
Helm Real Estate
Source: Hive MLS,MLS#: 100609752 Originating MLS: Jacksonville Board of Realtors
Facts & features
Interior
Bedrooms & bathrooms
- Bedrooms: 3
- Bathrooms: 3
- Full bathrooms: 2
- 1/2 bathrooms: 1
Rooms
- Room types: Living Room, Master Bedroom, Bedroom 1, Bedroom 2, Dining Room, Bathroom 1
Heating
- Electric, Heat Pump, Zoned
Cooling
- Central Air, Zoned
Appliances
- Included: Electric Cooktop, Built-In Microwave, Dishwasher
Features
- Tray Ceiling(s), High Ceilings, Ceiling Fan(s), Pantry, Walk-in Shower
- Flooring: LVT/LVP, Tile
- Has fireplace: Yes
Interior area
- Total structure area: 1,997
- Total interior livable area: 1,997 sqft
Property
Parking
- Total spaces: 2
- Parking features: Attached, Concrete, Garage Door Opener, Garage
- Attached garage spaces: 2
Features
- Levels: Two
- Patio & porch: Covered, Patio
- Fencing: Back Yard,Wood
- View description: None
- Frontage type: See Remarks
Lot
- Size: 9,583 Square Feet
- Dimensions: 65 x 150 x 65 x 150
Details
- Parcel number: 747d201
- Zoning: R-15
- Special conditions: Standard
Construction
Type & style
- Home type: SingleFamily
- Property subtype: Single Family Residence
Materials
- Vinyl Siding, Wood Frame
- Foundation: Slab
- Roof: Architectural Shingle
Condition
- New construction: No
- Year built: 2023
Utilities & green energy
- Sewer: Public Sewer
- Water: Public
- Utilities for property: Sewer Connected, Water Connected
Community & HOA
Community
- Subdivision: Oyster Landing
HOA
- Has HOA: Yes
- Amenities included: Clubhouse, Pool
- HOA fee: $436 annually
- HOA name: Oyster Landing HOA, Inc.
- HOA phone: 910-395-1500
Location
- Region: Sneads Ferry
Financial & listing details
- Price per square foot: $205/sqft
- Tax assessed value: $380,507
- Annual tax amount: $2,492
- Date on market: 10/15/2026
- Cumulative days on market: 10 days
- Listing agreement: Exclusive Right To Sell
- Listing terms: Cash,Conventional,FHA,USDA Loan,VA Loan
Estimated market value
Not available
Estimated sales range
Not available
Not available
Price history
| Date | Event | Price |
|---|---|---|
| 10/15/2026 | Listed for sale | $409,000+10.2%$205/sqft |
Source:  Hive MLS #100609752 Report a problem | ||
| 6/21/2023 | Sold | $371,000+0.3%$186/sqft |
Source: Hive MLS #100383897 Report a problem | ||
| 5/14/2023 | Pending sale | $369,900$185/sqft |
Source: Hive MLS #100383897 Report a problem | ||
| 5/11/2023 | Listed for sale | $369,900+2.8%$185/sqft |
Source: Hive MLS #100383897 Report a problem | ||
| 3/2/2023 | Sold | $359,900-1.1%$180/sqft |
Source: Hive MLS #100357041 Report a problem | ||
| 2/14/2023 | Price change | $363,936+1.1%$182/sqft |
Source:  Caviness & Cates Report a problem | ||
| 1/25/2023 | Pending sale | $359,900$180/sqft |
Source: Hive MLS #100357041 Report a problem | ||
| 11/4/2022 | Price change | $359,900-7.2%$180/sqft |
Source: Caviness & Cates Report a problem | ||
| 10/21/2022 | Listed for sale | $387,700$194/sqft |
Source: Caviness & Cates Report a problem | ||
Public tax history
| Year | Property taxes | Tax assessment |
|---|---|---|
| 2025 | $1,748 | $266,983 |
| 2024 | $1,748 +377.6% | $266,983 +376.8% |
| 2023 | $366 -0.2% | $56,000 |
| 2022 | $367 +1039.1% | $56,000 +40% |
| 2021 | $32 | $40,000 |
Find assessor info on the county website
Monthly payment
Est. payment
Payment breakdown
Explore the cost of this home by adjusting the details. Changes won't be saved.Climate risks
Neighborhood: 28460
Nearby schools
Schools provided by the listing agent
- Elementary: Coastal Elementary
- Middle: Dixon
- High: Dixon
Source: Hive MLS. This data may not be complete. We recommend contacting the local school district to confirm school assignments for this home.

Similar homes
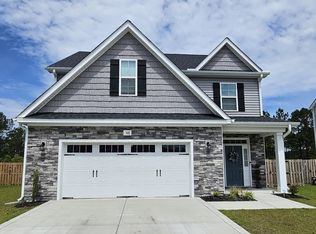
- $414,9004 bd3 ba2.4k sqft500 Transom Way, Sneads Ferry, NC 28460For Sale
 MLS ID #100605529, Kylee Verhoff, Anchor & Co. of Eastern North Carolina. Hive MLS
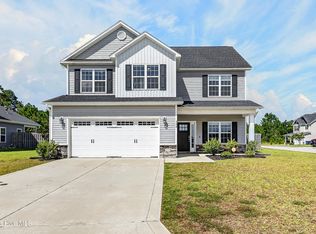
- $375,0003 bd3 ba1.6k sqft704 Mooring Court, Sneads Ferry, NC 28460For Sale
 MLS ID #100608257, Marvelous Realty LLC, Coldwell Banker Sea Coast Advantage. Hive MLS
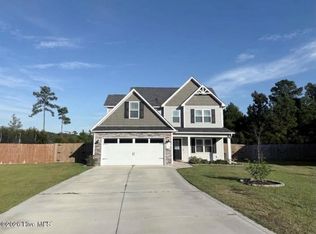
- $425,0003 bd2 ba1.5k sqft126 Penny Lane, Holly Ridge, NC 28445For Sale
 MLS ID #100604764, Brian Bustle, Triple 7 Real Estate, Inc.. Hive MLS
- $405,0004 bd3 ba2.4k sqft202 Seneca Court, Holly Ridge, NC 28445For Sale
 MLS ID #100601724, Katie Kosma, Coldwell Banker Sea Coast Advantage. Hive MLS
- $315,0003 bd2 ba1.2k sqft108 Oyster Landing Drive, Sneads Ferry, NC 28460For SaleMLS ID #100582248, Katherine Smith, KDS Real Estate LLC. Hive MLS
- $315,0003 bd2 ba1.2k sqft400 Blue Pennant Court, Sneads Ferry, NC 28460For SaleMLS ID #100601080, Tracey Loughner, Coldwell Banker Sea Coast Advantage Rlty. Hive MLS
- $349,9993 bd2 ba1.5k sqft526 Deep Inlet Drive, Sneads Ferry, NC 28460For SaleMLS ID #100602652, Gayle R Riggs, Hurst Realty LLC. Hive MLS
- $375,0003 bd2 ba1.5k sqft496 Pebble Shore Drive, Sneads Ferry, NC 28460For SaleMLS ID #100610602, Holly Griffith, SERHANT. Hive MLS
- $475,0003 bd2 ba1.8k sqft564 Old Folkstone Road, Holly Ridge, NC 28445For SaleMLS ID #100608335, The Rising Tide Team, Intracoastal Realty Corporation. Hive MLS
- $425,0003 bd2 ba2k sqft324 Clearview Drive, Holly Ridge, NC 28445For SaleMLS ID #100598040, Streamline Realty Team, REAL Broker LLC. Hive MLS
- $315,0003 bd2 ba1.2k sqft876 Old Folkstone Road, Sneads Ferry, NC 28460For SaleMLS ID #100607590, Ashley P Polk, BlueCoast Realty Corporation. Hive MLS
- $371,5003 bd2 ba1.3k sqft337 Folkstone Road, Holly Ridge, NC 28445For SaleMLS ID #100606358, Mandy Mowery, RE/MAX Executive. Hive MLS
- $549,0003 bd2 ba2k sqft206 Old Folkstone Road, Holly Ridge, NC 28445For SaleMLS ID #100601236, Cody Hostetler, eXp Realty. Hive MLS
- $399,9003 bd3 ba2.1k sqft429 Royal Shore Lane #115, Holly Ridge, NC 28445New ConstructionMLS ID #100568602, Scott J Morrison, eXp Realty. Hive MLS
- $393,9003 bd3 ba2.1k sqft409 Royal Shore Lane, Holly Ridge, NC 28445New ConstructionMLS ID #100577676, Rick Osborne, Berkshire Hathaway HomeServices Carolina Premier Properties. Hive MLS
- $392,9003 bd3 ba2.1k sqft707 N Pebble Branch Lot 128, Holly Ridge, NC 28445New ConstructionMLS ID #100602547, Cynthia L LaCorte, Coldwell Banker Sea Coast Advantage - Jacksonville. Hive MLS
- $374,9003 bd2 ba1.8k sqft708 N Pebble Branch Court Lot #120, Holly Ridge, NC 28445New ConstructionMLS ID #100609132, Scott J Morrison, eXp Realty. Hive MLS
- $314,9003 bd3 ba1.5k sqft300 Currituck Drive, Holly Ridge, NC 28445For SaleMLS ID #100608719, The Summers Real Estate Team, Keller Williams Innovate-Wilmington. Hive MLS
- $392,9003 bd3 ba2.1k sqft706 N Pebble Branch Court #119, Holly Ridge, NC 28445New ConstructionMLS ID #100578503, Scott J Morrison, eXp Realty. Hive MLS
