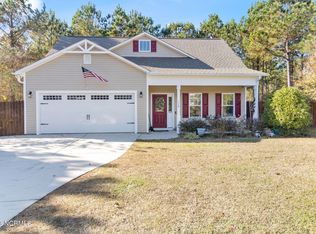
Privacy, space, and convenience come together in this beautiful home tucked away on over 2.5 acres at the end of a peaceful cul-de-sac. Properties offering this much land, privacy, and no HOA are increasingly hard to find. Inside, the open floor plan creates a comfortable flow between the living room, dining area, and kitchen, which features abundant cabinet and counter space plus two pantries for exceptional storage. Additional attic storage provides even more room for your needs. Outside, enjoy the peaceful wooded surroundings, plenty of room to spread out, and the quiet setting this property provides. And while it feels tucked away from it all, you're still conveniently located near area beaches, schools, shopping, and military bases, including Camp LeJeune and the Sneads Ferry area. If you've been searching for a home with acreage, privacy, and no HOA without giving up convenience, this is one you won't want to miss.
For sale
$425,000
126 Penny Lane, Holly Ridge, NC 28445
3beds
1,551sqft
Single Family Residence
Built in 2014
2.53 Acres Lot
$422,200 Zestimate®
$274/sqft
$-- HOA
What's special
Open floor planQuiet settingPeaceful cul-de-sacAdditional attic storagePeaceful wooded surroundings
- 16 days
- 414
- 56
Likely to sell faster than
Zillow last checked:
Listing updated:
Listed by:
Brian Bustle 919-771-7745,
Triple 7 Real Estate, Inc.
Source: Hive MLS,MLS#: 100604764 Originating MLS: Cape Fear Realtors MLS, Inc.
Originating MLS: Cape Fear Realtors MLS, Inc.Facts & features
Interior
Bedrooms & bathrooms
- Bedrooms: 3
- Bathrooms: 2
- Full bathrooms: 2
Rooms
- Room types: Master Bedroom, Bedroom 2, Bedroom 3, Living Room, Laundry, Bathroom 1, Bathroom 2
Primary bedroom
- Level: Main
- Dimensions: 19.67 x 12.75
Bedroom 2
- Level: Main
- Dimensions: 11.58 x 13.67
Bedroom 3
- Level: Main
- Dimensions: 10.25 x 13.67
Bathroom 1
- Level: Main
- Dimensions: 10.33 x 7.42
Bathroom 2
- Level: Main
- Dimensions: 4.33 x 9.42
Kitchen
- Level: Main
- Dimensions: 10.5 x 17.83
Laundry
- Level: Main
- Dimensions: 6.67 x 5.9
Living room
- Level: Main
- Dimensions: 19.58 x 17.83
Heating
- Electric, Forced Air, Heat Pump
Cooling
- Central Air
Appliances
- Included: Electric Oven, Built-In Microwave, Freezer, Refrigerator, Ice Maker, Dishwasher
- Laundry: Laundry Room
Features
- Master Downstairs, Walk-in Closet(s), Vaulted Ceiling(s), High Ceilings, Ceiling Fan(s), Pantry, Walk-in Shower, Walk-In Closet(s)
- Flooring: Carpet, Laminate
- Basement: None
- Attic: Partially Floored,Pull Down Stairs
- Has fireplace: No
Interior area
- Total structure area: 1,551
- Total interior livable area: 1,551 sqft
Video & virtual tour
Property
Parking
- Total spaces: 2
- Parking features: Garage Faces Front, Paved, Garage
- Attached garage spaces: 2
Accessibility
- Accessibility features: None
Features
- Levels: One
- Patio & porch: Covered, Patio, Porch
- Exterior features: None
- Pool features: None
- Fencing: None
- Has view: Yes
- View description: See Remarks
- Waterfront features: None
- Frontage type: Creek
Lot
- Size: 2.53 Acres
- Features: Cul-De-Sac, Wooded, Creek
Details
- Additional structures: Shed(s)
- Parcel number: 747a149
- Zoning: R-10
- Special conditions: Standard
Construction
Type & style
- Home type: SingleFamily
- Property subtype: Single Family Residence
Materials
- Vinyl Siding, Wood Frame
- Foundation: Slab
- Roof: Architectural Shingle
Condition
- New construction: No
- Year built: 2014
Utilities & green energy
- Sewer: Septic Tank
- Water: Public
- Utilities for property: Water Available
Green energy
- Green verification: None
Community & HOA
Community
- Security: Smoke Detector(s)
- Subdivision: Old Folkstone Estates
HOA
- Has HOA: No
- Amenities included: None
Location
- Region: Holly Ridge
Financial & listing details
- Price per square foot: $274/sqft
- Tax assessed value: $326,748
- Annual tax amount: $3,349
- Date on market: 9/19/2026
- Cumulative days on market: 16 days
- Listing agreement: Exclusive Right To Sell
- Listing terms: Cash,Conventional,FHA,USDA Loan,VA Loan
Estimated market value
$422,200
$401,000 - $443,000
$1,765/mo
Price history
| Date | Event | Price |
|---|---|---|
| 9/19/2026 | Listed for sale | $425,000+70%$274/sqft |
Source:  Hive MLS #100604764 Report a problem Hive MLS #100604764 Report a problem | ||
| 7/14/2021 | Sold | $250,000+4.2%$161/sqft |
Source: Hive MLS #100273266 Report a problem | ||
| 5/29/2021 | Pending sale | $240,000$155/sqft |
Source: Hive MLS #100273266 Report a problem | ||
| 5/27/2021 | Listed for sale | $240,000+32.5%$155/sqft |
Source: Hive MLS #100273266 Report a problem | ||
| 6/16/2017 | Sold | $181,100-2.1%$117/sqft |
Source: Hive MLS #100058176 Report a problem | ||
| 5/16/2017 | Pending sale | $184,900$119/sqft |
Source: CENTURY 21 American Properties #100058176 Report a problem | ||
| 4/17/2017 | Listed for sale | $184,900+6.3%$119/sqft |
Source: CENTURY 21 American Properties #100058176 Report a problem | ||
| 11/4/2014 | Sold | $174,000$112/sqft |
Source: Public Record Report a problem | ||
Public tax history
| Year | Property taxes | Tax assessment |
|---|---|---|
| 2025 | $2,419 | $243,131 |
| 2024 | $2,419 +0% | $243,131 |
| 2023 | $2,418 -1% | $243,131 |
| 2022 | $2,443 +31% | $243,131 +42.7% |
| 2021 | $1,865 | $170,320 |
| 2020 | $1,865 -0.5% | $170,320 |
| 2019 | $1,874 -0.9% | $170,320 |
| 2018 | $1,891 +8.4% | $170,320 +6.4% |
| 2017 | $1,744 | $160,020 |
| 2016 | $1,744 | $160,020 |
| 2015 | $1,744 | $160,020 |
Find assessor info on the county website
Monthly payment
Est. payment
Payment breakdown
Explore the cost of this home by adjusting the details. Changes won't be saved.Climate risks
Neighborhood: 28445
Nearby schools
Schools provided by the listing agent
- Elementary: Coastal Elementary
- Middle: Dixon
- High: Dixon
Source: Hive MLS. This data may not be complete. We recommend contacting the local school district to confirm school assignments for this home.
Similar homes
- $373,0003 bd2 ba1.3k sqft337 Folkstone Road, Holly Ridge, NC 28445For Sale
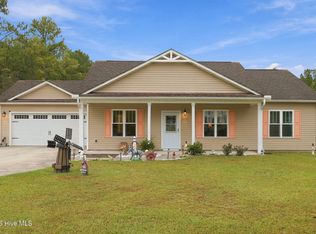
 MLS ID #100606358, Mandy Mowery, RE/MAX Executive. Hive MLS
 - $549,0003 bd2 ba2k sqft206 Old Folkstone Road, Holly Ridge, NC 28445For Sale
 MLS ID #100601236, Cody Hostetler, eXp Realty. Hive MLS
 - $449,9003 bd2 ba2k sqft324 Clearview Drive, Holly Ridge, NC 28445For Sale
 MLS ID #100598040, Streamline Realty Team, REAL Broker LLC. Hive MLS
 - $425,0003 bd3 ba1.5k sqft302 Waylon Way, Holly Ridge, NC 28445For Sale
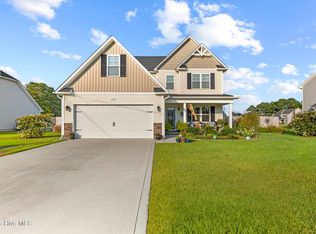 MLS ID #100596580, David Dawe, The Pathway Group. Hive MLS
 - $315,0003 bd2 ba1.2k sqft876 Old Folkstone Road, Sneads Ferry, NC 28460For SaleMLS ID #100607590, Ashley P Polk, BlueCoast Realty Corporation. Hive MLS
- $384,0003 bd3 ba1.9k sqft618 Osprey Landing Drive, Holly Ridge, NC 28445For SaleMLS ID #100576981, Stephen L Skakandy, LPT Realty. Hive MLS
- $365,0003 bd3 ba1.5k sqft208 Gelynda Court, Holly Ridge, NC 28445For SaleMLS ID #100573360, Ashley Alexander, Coldwell Banker Sea Coast Advantage. Hive MLS
- $370,0003 bd3 ba2k sqft211 Gelynda Court, Holly Ridge, NC 28445For SaleMLS ID #100564842, Chynna Lemaster, Coldwell Banker Sea Coast Advantage. Hive MLS
- $367,0003 bd3 ba1.6k sqft114 Norine Drive, Holly Ridge, NC 28445For SaleMLS ID #100589327, Chynna Lemaster, Coldwell Banker Sea Coast Advantage. Hive MLS
- $349,9003 bd2 ba1.7k sqft198 Windfield Lane, Holly Ridge, NC 28445For SaleMLS ID #100597770, Summy Rucker, Summy Rucker Real Estate LLC. Hive MLS
- $385,9003 bd2 ba1.8k sqft705 N Pebble Branch Lot 129, Holly Ridge, NC 28445New ConstructionMLS ID #100601212, Amber Raynor, Coldwell Banker Sea Coast Advantage - Jacksonville. Hive MLS
- $392,9003 bd3 ba2.1k sqft707 N Pebble Branch Lot 128, Holly Ridge, NC 28445New ConstructionMLS ID #100602547, Cynthia L LaCorte, Coldwell Banker Sea Coast Advantage - Jacksonville. Hive MLS
- $393,9003 bd3 ba2.1k sqft409 Royal Shore Lane, Holly Ridge, NC 28445New ConstructionMLS ID #100577676, Rick Osborne, Berkshire Hathaway HomeServices Carolina Premier Properties. Hive MLS
- $399,9003 bd3 ba2.1k sqft429 Royal Shore Lane #115, Holly Ridge, NC 28445New ConstructionMLS ID #100568602, Scott J Morrison, eXp Realty. Hive MLS
- $379,9004 bd3 ba2.3k sqft318 Osprey Point Drive, Sneads Ferry, NC 28460For SaleMLS ID #100589381, Christy A Grifaldo, Grifaldo Properties, INC. Hive MLS
- $359,0003 bd2 ba1.4k sqft429 Morris Landing Road, Holly Ridge, NC 28445New ConstructionMLS ID #100604275, Tracey Loughner, Coldwell Banker Sea Coast Advantage Rlty. Hive MLS
