Meticulously clean 3BED/2BATH beach-home w/ BONUS (or 4th bedroom) over garage, nestled on .44-ACRES at road's end w/ WOODED SIDE+REAR BACKDROP, in the waterfront KINGS HARBOR, w/ BOAT-RAMP, leading to the Intracoastal Waterway! Move-in ready, boasting FIRST-FLOOR LIVING, Split-Floorplan, Step-in Shower, 10 X 20 Outbuilding, covered front-porch, breakfast bar and more! 8-Miles to SURF CITY BRIDGE, leading to TOPSAIL ISLAND BEACHES and 1.3-Miles to Morris Landing ICW Access and Fishing Pier! Ask your agent for a link to the 3D-Virtual-Tour and schedule a private tour today!
For sale
$355,000
198 Windfield Lane, Holly Ridge, NC 28445
3beds
1,742sqft
Single Family Residence
Built in 2010
0.44 Acres Lot
$347,100 Zestimate®
$204/sqft
$25/mo HOA
What's special
First-floor livingCovered front-porchBreakfast barStep-in showerWaterfront kings harbor
- 40 days
- 1,076
- 87
Likely to sell faster than
Zillow last checked:
Listing updated:
Listed by:
Summy Rucker 910-622-0339,
Summy Rucker Real Estate LLC
Source: Hive MLS,MLS#: 100597770 Originating MLS: Cape Fear Realtors MLS, Inc.
Originating MLS: Cape Fear Realtors MLS, Inc.Facts & features
Interior
Bedrooms & bathrooms
- Bedrooms: 3
- Bathrooms: 2
- Full bathrooms: 2
Rooms
- Room types: Master Bedroom, Bedroom 2, Bedroom 3, Bonus Room, Living Room, Dining Room
Primary bedroom
- Level: First
- Dimensions: 15 x 12
Bedroom 2
- Level: First
- Dimensions: 12 x 12
Bedroom 3
- Level: First
- Dimensions: 12 x 12
Bonus room
- Description: or 4TH BEDROOM
- Level: Second
- Dimensions: 17 x 10
Dining room
- Level: First
- Dimensions: 12 x 11
Kitchen
- Level: First
- Dimensions: 12 x 8
Living room
- Level: First
- Dimensions: 20 x 16
Heating
- Electric, Heat Pump
Cooling
- Central Air
Appliances
- Included: Built-In Microwave, Washer, Refrigerator, Dryer, Dishwasher, Electric Range
Features
- Master Downstairs, Walk-in Closet(s), Vaulted Ceiling(s), Tray Ceiling(s), Kitchen Island, Ceiling Fan(s), Walk-in Shower, Gas Log, Walk-In Closet(s)
- Flooring: LVT/LVP, Carpet, Vinyl
- Has fireplace: Yes
- Fireplace features: Gas Log
Interior area
- Total structure area: 1,742
- Total interior livable area: 1,742 sqft
Property
Parking
- Total spaces: 2
- Parking features: Paved, Garage
- Attached garage spaces: 2
Features
- Levels: One and One Half
- Patio & porch: Covered, Patio, Front Porch
- Fencing: None
- Has view: Yes
- View description: See Remarks
- Waterfront features: Deeded Water Access, Water Access Comm
- Frontage type: See Remarks
Lot
- Size: 0.44 Acres
- Dimensions: 106 x 188
- Features: Deeded Water Access, Water Access Comm
Details
- Additional structures: Shed(s), Workshop
- Parcel number: 748b24
- Zoning: R-20
- Special conditions: Standard
Construction
Type & style
- Home type: SingleFamily
- Property subtype: Single Family Residence
Materials
- Vinyl Siding, Wood Frame
- Foundation: Slab
- Roof: Shingle
Condition
- New construction: No
- Year built: 2010
Utilities & green energy
- Sewer: Septic Tank
- Water: Public
- Utilities for property: Water Connected
Community & HOA
Community
- Subdivision: Kings Harbor
HOA
- Has HOA: Yes
- Amenities included: Boat Dock, Maintenance Common Areas, Ramp, Street Lights
- HOA fee: $302 annually
- HOA name: Coast HOA
- HOA phone: 910-795-1266
Location
- Region: Holly Ridge
Financial & listing details
- Price per square foot: $204/sqft
- Tax assessed value: $342,022
- Annual tax amount: $1,744
- Date on market: 8/20/2026
- Cumulative days on market: 40 days
- Listing agreement: Exclusive Right To Sell
- Listing terms: Cash,Conventional,FHA,USDA Loan,VA Loan
- Road surface type: Paved
Estimated market value
$347,100
$330,000 - $364,000
$2,025/mo
Price history
| Date | Event | Price |
|---|---|---|
| 8/20/2026 | Listed for sale | $355,000+169.6%$204/sqft |
Source:  Hive MLS #100597770 Report a problem Hive MLS #100597770 Report a problem | ||
| 12/10/2015 | Sold | $131,664-22.6%$76/sqft |
Source: Hive MLS #30525266 Report a problem | ||
| 6/28/2010 | Sold | $170,000$98/sqft |
Source: Public Record Report a problem | ||
Public tax history
| Year | Property taxes | Tax assessment |
|---|---|---|
| 2025 | $1,744 | $266,367 |
| 2024 | $1,744 | $266,367 |
| 2023 | $1,744 0% | $266,367 |
| 2022 | $1,745 +38.8% | $266,367 +49.4% |
| 2021 | $1,257 | $178,270 |
| 2020 | $1,257 | $178,270 |
| 2019 | $1,257 | $178,270 |
| 2018 | $1,257 +3.8% | $178,270 -0.6% |
| 2017 | $1,211 | $179,350 |
| 2016 | $1,211 | $179,350 -3.6% |
| 2015 | $1,211 -3.9% | $186,110 -0.3% |
| 2014 | $1,260 +2.6% | $186,610 -11.1% |
| 2013 | $1,228 -0.2% | $209,950 -0.2% |
| 2012 | $1,231 +3.4% | $210,350 +3.4% |
| 2011 | $1,190 | $203,410 |
Find assessor info on the county website
Monthly payment
Est. payment
Payment breakdown
Explore the cost of this home by adjusting the details. Changes won't be saved.Climate risks
Neighborhood: 28445
Nearby schools
Schools provided by the listing agent
- Elementary: Coastal Elementary
- Middle: Dixon
- High: Dixon
Source: Hive MLS. This data may not be complete. We recommend contacting the local school district to confirm school assignments for this home.
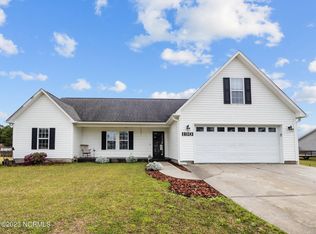
Similar homes
- $365,0003 bd3 ba1.5k sqft208 Gelynda Court, Holly Ridge, NC 28445For Sale

 MLS ID #100573360, Ashley Alexander, Coldwell Banker Sea Coast Advantage. Hive MLS
 - $367,0003 bd3 ba1.6k sqft114 Norine Drive, Holly Ridge, NC 28445For Sale
 MLS ID #100589327, Chynna Lemaster, Coldwell Banker Sea Coast Advantage. Hive MLS
 - $370,0003 bd3 ba2k sqft211 Gelynda Court, Holly Ridge, NC 28445For Sale
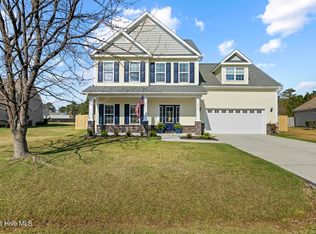 MLS ID #100564842, Chynna Lemaster, Coldwell Banker Sea Coast Advantage. Hive MLS
 - $373,0003 bd2 ba1.3k sqft337 Folkstone Road, Holly Ridge, NC 28445For Sale
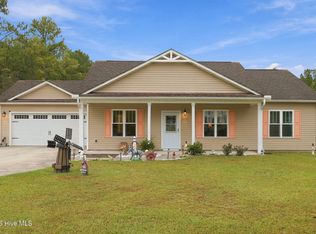 MLS ID #100606358, Mandy Mowery, RE/MAX Executive. Hive MLS
 - $350,0003 bd3 ba1.7k sqft112 Mardella Way, Holly Ridge, NC 28445For SaleMLS ID #100587402, Jennifer Moore, Coldwell Banker Sea Coast Advantage. Hive MLS
- $320,0003 bd2 ba1.3k sqft697 Morris Landing Road, Holly Ridge, NC 28445For SaleMLS ID #100597513, Desiree Sielen, Wizbang Realty & Property Management. Hive MLS
- $384,0003 bd3 ba1.9k sqft618 Osprey Landing Drive, Holly Ridge, NC 28445For SaleMLS ID #100576981, Stephen L Skakandy, LPT Realty. Hive MLS
- $359,0003 bd2 ba1.4k sqft429 Morris Landing Road, Holly Ridge, NC 28445New ConstructionMLS ID #100604275, Tracey Loughner, Coldwell Banker Sea Coast Advantage Rlty. Hive MLS
- $425,0003 bd3 ba1.5k sqft302 Waylon Way, Holly Ridge, NC 28445For SaleMLS ID #100596580, David Dawe, The Pathway Group. Hive MLS
- $379,9004 bd3 ba1.7k sqft716 Bayboro Court, Holly Ridge, NC 28445For SaleMLS ID #100580781, Shannon Damiano, Carolina Real Estate Group. Hive MLS
- $425,0003 bd2 ba1.5k sqft126 Penny Lane, Holly Ridge, NC 28445For SaleMLS ID #100604764, Brian Bustle, Triple 7 Real Estate, Inc.. Hive MLS
- $319,5003 bd2 ba1.5k sqft361 Rose Bud Lane, Holly Ridge, NC 28445For SaleMLS ID #100597667, Katie Kosma, Coldwell Banker Sea Coast Advantage. Hive MLS
- $315,0003 bd2 ba1.2k sqft105 Sages Ridge Drive, Holly Ridge, NC 28445For SaleMLS ID #100588108, Joann Marie McDermon, Better Homes and Gardens Real Estate Treasure. Hive MLS
- $385,9003 bd2 ba1.8k sqft705 N Pebble Branch Lot 129, Holly Ridge, NC 28445New ConstructionMLS ID #100601212, Amber Raynor, Coldwell Banker Sea Coast Advantage - Jacksonville. Hive MLS
- $417,5004 bd3 ba2.4k sqft202 Seneca Court, Holly Ridge, NC 28445For SaleMLS ID #100601724, Katie Kosma, Coldwell Banker Sea Coast Advantage. Hive MLS
- $380,0004 bd2 ba1.7k sqft423 Morris Landing Road, Holly Ridge, NC 28445New ConstructionMLS ID #100590545, Loren L Hodges, REAL Broker LLC. Hive MLS
- $392,9003 bd3 ba2.1k sqft707 N Pebble Branch Lot 128, Holly Ridge, NC 28445New ConstructionMLS ID #100602547, Cynthia L LaCorte, Coldwell Banker Sea Coast Advantage - Jacksonville. Hive MLS
- $399,9003 bd3 ba2.1k sqft429 Royal Shore Lane #115, Holly Ridge, NC 28445New ConstructionMLS ID #100568602, Scott J Morrison, eXp Realty. Hive MLS
