Welcome to 526 Deep Inlet Drive in Sneads Ferry! This charming 3-bedroom, 2-bathroom single-story home is located in the highly desirable Bridgeport neighborhood and offers a comfortable, functional layout with plenty of space to relax and entertain. The open living area features vaulted ceilings, durable flooring, and a cozy fireplace, while the adjoining kitchen offers ample cabinetry, stainless steel appliances, a breakfast bar, and a stylish tile backsplash.
Step outside and enjoy the screened-in back patio, the perfect spot for morning coffee, evening relaxation, or simply enjoying the outdoors while staying protected from the bugs. The home also features a fully fenced backyard, providing added privacy and plenty of outdoor space.
For added peace of mind during coastal weather, the home is equipped with hurricane shutters. Residents also enjoy access to the community swimming pool, perfect for those warm Carolina days.
Conveniently located near area beaches, shopping, dining, and local military installations, this home offers a wonderful combination of comfort, convenience, and coastal living.
For sale
$349,999
526 Deep Inlet Drive, Sneads Ferry, NC 28460
3beds
1,516sqft
Single Family Residence
Built in 2017
0.29 Acres Lot
$346,000 Zestimate®
$231/sqft
$20/mo HOA
What's special
- 32 days
- 850
- 66
Likely to sell faster than
Zillow last checked:
Listing updated:
Listed by:
Gayle R Riggs 910-389-0839,
Hurst Realty LLC
Source: Hive MLS,MLS#: 100602652 Originating MLS: Carteret County Association of Realtors
Originating MLS: Carteret County Association of RealtorsFacts & features
Interior
Bedrooms & bathrooms
- Bedrooms: 3
- Bathrooms: 2
- Full bathrooms: 2
Rooms
- Room types: Living Room, Master Bedroom, Bedroom 2, Bedroom 3, Dining Room
Heating
- Heat Pump, Electric
Cooling
- Heat Pump
Appliances
- Included: Vented Exhaust Fan, Built-In Microwave, Refrigerator, Dishwasher, Electric Range
- Laundry: Dryer Hookup, Washer Hookup
Features
- Walk-in Closet(s), Vaulted Ceiling(s), Tray Ceiling(s), Entrance Foyer, Ceiling Fan(s), Walk-in Shower, Blinds/Shades, Walk-In Closet(s)
- Flooring: LVT/LVP, Carpet
- Attic: Access Only
- Has fireplace: Yes
Interior area
- Total structure area: 1,516
- Total interior livable area: 1,516 sqft
Property
Parking
- Total spaces: 2
- Parking features: Concrete
- Attached garage spaces: 2
Features
- Levels: One
- Patio & porch: Covered, Patio, Porch, Screened
- Exterior features: Shutters - Board/Hurricane
- Fencing: Privacy,Wood
- View description: None
- Frontage type: See Remarks
Lot
- Size: 0.29 Acres
- Dimensions: 80 x 155 x 80 x 155
Details
- Parcel number: 766e76
- Zoning: R-10
- Special conditions: Standard
Construction
Type & style
- Home type: SingleFamily
- Property subtype: Single Family Residence
Materials
- Stone, Vinyl Siding, Wood Frame
- Foundation: Slab
- Roof: Shingle
Condition
- New construction: No
- Year built: 2017
Utilities & green energy
- Sewer: Public Sewer
- Water: County Water
- Utilities for property: Cable Available, Sewer Connected, Water Connected
Community & HOA
Community
- Security: Smoke Detector(s)
- Subdivision: Bridgeport
HOA
- Has HOA: Yes
- Amenities included: Pool, Maintenance Roads, Street Lights
- HOA fee: $244 annually
- HOA name: Bridgeport HOA Inc
- HOA phone: 910-270-9975
Location
- Region: Sneads Ferry
Financial & listing details
- Price per square foot: $231/sqft
- Tax assessed value: $328,027
- Annual tax amount: $2,148
- Date on market: 10/9/2026
- Cumulative days on market: 32 days
- Listing agreement: Exclusive Right To Sell
- Listing terms: Cash,Conventional,FHA,VA Loan
- Road surface type: Paved
Estimated market value
$346,000
$329,000 - $363,000
$2,005/mo
Price history
| Date | Event | Price |
|---|---|---|
| 10/9/2026 | Listed for sale | $349,999+4.5%$231/sqft |
Source:  Hive MLS #100602652 Report a problem Hive MLS #100602652 Report a problem | ||
| 9/2/2022 | Sold | $334,900$221/sqft |
Source: Hive MLS #100341444 Report a problem | ||
| 8/2/2022 | Pending sale | $334,900$221/sqft |
Source: Hive MLS #100341444 Report a problem | ||
| 7/28/2022 | Listed for sale | $334,900+76.6%$221/sqft |
Source: Hive MLS #100341444 Report a problem | ||
| 6/9/2017 | Sold | $189,625+341%$125/sqft |
Source: Hive MLS #100045675 Report a problem | ||
| 3/17/2017 | Sold | $43,000$28/sqft |
Source: Public Record Report a problem | ||
Public tax history
| Year | Property taxes | Tax assessment |
|---|---|---|
| 2025 | $1,633 | $249,357 |
| 2024 | $1,633 | $249,357 |
| 2023 | $1,633 0% | $249,357 |
| 2022 | $1,633 +30% | $249,357 +39.9% |
| 2021 | $1,257 | $178,240 |
| 2020 | $1,257 | $178,240 |
| 2019 | $1,257 | $178,240 |
| 2018 | $1,257 +365.4% | $178,240 +345.6% |
| 2017 | $270 | $40,000 |
Find assessor info on the county website
Monthly payment
Est. payment
Payment breakdown
Explore the cost of this home by adjusting the details. Changes won't be saved.Climate risks
Neighborhood: 28460
Nearby schools
Schools provided by the listing agent
- Elementary: Coastal Elementary
- Middle: Dixon
- High: Dixon
Source: Hive MLS. This data may not be complete. We recommend contacting the local school district to confirm school assignments for this home.

Similar homes
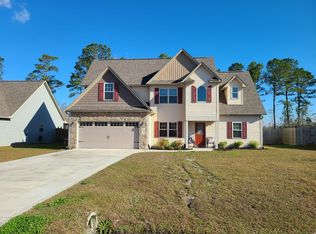
- $375,0003 bd3 ba1.6k sqft704 Mooring Court, Sneads Ferry, NC 28460For Sale
 MLS ID #100608257, Marvelous Realty LLC, Coldwell Banker Sea Coast Advantage. Hive MLS
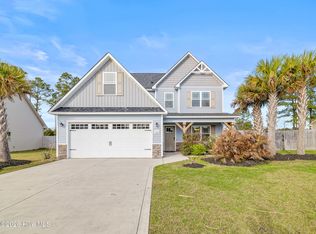
 - $349,9003 bd3 ba1.8k sqft512 Everett Glades, Sneads Ferry, NC 28460For Sale
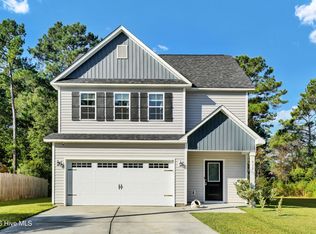 MLS ID #100552526, Charles M Turner, SeaShore Realty Group, Inc.. Hive MLS
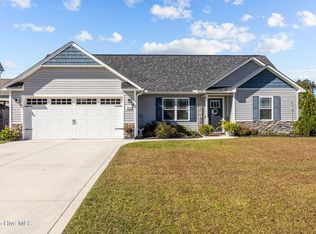
 - $359,9003 bd2 ba1.9k sqft286 Marsh Haven Drive, Sneads Ferry, NC 28460For Sale
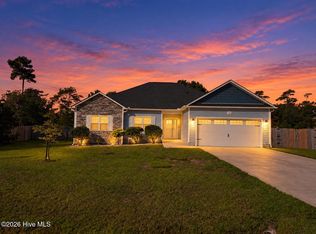 MLS ID #100592953, Andrea Ana Scott, Better Homes and Gardens Real Estate Treasure 4. Hive MLS
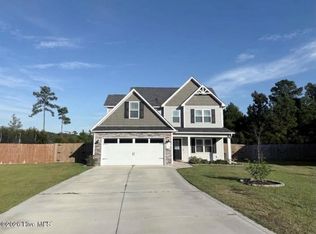
 - $275,0003 bd2 ba1.5k sqft1431 Old Folkstone Road, Sneads Ferry, NC 28460For Sale
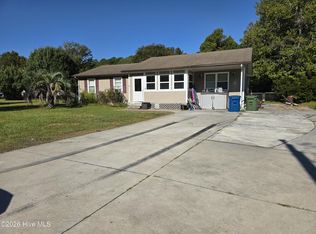 MLS ID #100607846, Tracey Lewis, Coldwell Banker Sea Coast Advantage. Hive MLS
 - $307,5003 bd4 ba1.6k sqft221 Sandy Cove Lane, Sneads Ferry, NC 28460New ConstructionMLS ID #100596199, Anita Afify, ACCESS REALTY GROUP. Hive MLS
- $326,9003 bd4 ba1.6k sqft231 Sandy Cove Lane, Sneads Ferry, NC 28460New ConstructionMLS ID #100552377, Anita Afify, ACCESS REALTY GROUP. Hive MLS
- $320,0003 bd2 ba1.6k sqft165 Backfield Place, Jacksonville, NC 28540For SaleMLS ID #100595379, Carl Cole, Carolina Real Estate Group. Hive MLS
- $384,9003 bd3 ba1.8k sqft702 N Pebble Branch Court, Holly Ridge, NC 28445New ConstructionMLS ID #100579044, Rick Osborne, Berkshire Hathaway HomeServices Carolina Premier Properties. Hive MLS
- $385,9003 bd2 ba1.8k sqft705 N Pebble Branch Lot 129, Holly Ridge, NC 28445New ConstructionMLS ID #100601212, Amber Raynor, Coldwell Banker Sea Coast Advantage - Jacksonville. Hive MLS
- $290,0003 bd2 ba1.3k sqft161 Southwoods Lane, Jacksonville, NC 28540For SaleMLS ID #100608123, Daniel Gallen, Coldwell Banker Sea Coast Advantage - Jacksonville. Hive MLS
- $399,9003 bd3 ba2.1k sqft429 Royal Shore Lane #115, Holly Ridge, NC 28445New ConstructionMLS ID #100568602, Scott J Morrison, eXp Realty. Hive MLS
- $274,9003 bd3 ba1.4k sqft208 Sandy Cove Lane, Sneads Ferry, NC 28460New ConstructionMLS ID #100571513, Anita Afify, ACCESS REALTY GROUP. Hive MLS
- $340,0003 bd2 ba1.9k sqft204 Messenger Court, Jacksonville, NC 28546For SaleMLS ID #100587298, Kenneth A Lester, K. A. Lester Realty. Hive MLS
- $299,5003 bd2 ba1.3k sqft440 Mccall Drive, Jacksonville, NC 28540For SaleMLS ID #100595824, Malissa Lorson, HomeSmart Connections. Hive MLS
- $345,0003 bd3 ba2.2k sqft704 Ingram Court, Jacksonville, NC 28540For SaleMLS ID #100599739, Steven Wall, Coldwell Banker Sea Coast Advantage - Jacksonville. Hive MLS
- $199,0003 bd2 ba1k sqft208 Branson Way, Holly Ridge, NC 28445For SaleMLS ID #100600180, Andrea Ana Scott, Better Homes and Gardens Real Estate Treasure 4. Hive MLS
- $335,0003 bd3 ba1.9k sqft216 Rudolph Lane, Hubert, NC 28539For SaleMLS ID #100583308, Jeff A Price, Swansboro Port Realty. Hive MLS
- $279,9003 bd2 ba1.2k sqft164 Rosemary Avenue, Hubert, NC 28539For SaleMLS ID #100604308, Jason 'Chip' Ruff, Century 21 Coastal Advantage. Hive MLS
- $263,9003 bd2 ba1.2k sqft167 Louie Lane, Jacksonville, NC 28540For SaleMLS ID #100604354, Denise Thomas, Lucas and Associates REALTORS Inc.. Hive MLS
- $299,0003 bd3 ba1.7k sqft304 Pebble Lane, Jacksonville, NC 28546For SaleMLS ID #100606663, Carrie Cook, RE/MAX Executive. Hive MLS
