Welcome to 1431 Old Folkstone Road, where 1.31 acres, no HOA, and plenty of potential create an opportunity to make this property your own. This three-bedroom, two-bath home offers a spacious primary suite with a private bath and walk-in closet, along with an additional bonus room that provides flexible space for an office, hobby room, or other use.
The enclosed front porch adds another place to enjoy the property, while outside you'll find an above-ground pool and storage shed. The pool was not opened this season, but the liner was recently replaced and is ready for some attention to bring it back to life.
The home is ready for its next chapter and offers plenty of opportunity for personal touches and updates. The seller is offering $10,000 in concessions with an acceptable offer, providing buyers flexibility toward repairs, closing costs, or other allowable expenses.
With over an acre of land, no HOA, versatile living space, and the opportunity to make improvements your own way, 1431 Old Folkstone Road offers plenty of possibilities.
Some listing photos have been virtually staged using AI to remove personal belongings and clutter. No structural features or permanent property features are intended to be altered. Virtually staged images are for visualization purposes only.
For sale
$275,000
1431 Old Folkstone Road, Sneads Ferry, NC 28460
3beds
1,566sqft
Single Family Residence
Built in 1984
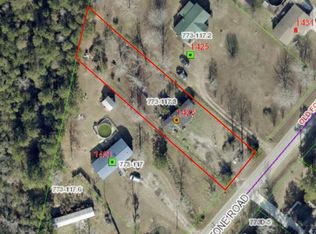
1.31 Acres Lot
$274,600 Zestimate®
$176/sqft
$-- HOA
What's special
Above-ground poolThree-bedroom two-bath homeEnclosed front porchStorage shed
- 9 days
- 472
- 37
Likely to sell faster than
Zillow last checked:
Listing updated:
Listed by:
Tracey Lewis 910-650-5713,
Coldwell Banker Sea Coast Advantage
Source: Hive MLS,MLS#: 100607846 Originating MLS: Jacksonville Board of Realtors
Originating MLS: Jacksonville Board of RealtorsFacts & features
Interior
Bedrooms & bathrooms
- Bedrooms: 3
- Bathrooms: 2
- Full bathrooms: 2
Rooms
- Room types: Living Room, Master Bedroom, Bedroom 1, Bedroom 2, Bonus Room, Dining Room
Primary bedroom
- Level: First
Bedroom 1
- Level: First
Bedroom 2
- Level: First
Bonus room
- Level: First
Dining room
- Level: First
Kitchen
- Level: First
Living room
- Level: First
Heating
- Heat Pump, Electric
Cooling
- Heat Pump
Appliances
- Included: Electric Oven, Built-In Microwave, See Remarks, Dishwasher
- Laundry: Dryer Hookup, Washer Hookup, Laundry Room
Features
- Walk-in Closet(s), Ceiling Fan(s), Blinds/Shades, Walk-In Closet(s)
- Flooring: LVT/LVP, Tile
- Has fireplace: No
Interior area
- Total structure area: 1,566
- Total interior livable area: 1,566 sqft
Property
Parking
- Parking features: Concrete, On Site
Accessibility
- Accessibility features: None
Features
- Levels: One
- Patio & porch: Deck, Enclosed, Porch
- Exterior features: None
- Pool features: Above Ground
- Fencing: Chain Link
- View description: None
- Waterfront features: None
- Frontage type: See Remarks
Lot
- Size: 1.31 Acres
- Dimensions: 71.32 x 424.11 x 79.97 x 459.6
Details
- Additional structures: Shed(s)
- Parcel number: 773118
- Zoning: R
- Special conditions: Standard
Construction
Type & style
- Home type: SingleFamily
- Property subtype: Single Family Residence
Materials
- Vinyl Siding, Wood Frame
- Foundation: Crawl Space
- Roof: Shingle
Condition
- New construction: No
- Year built: 1984
Utilities & green energy
- Sewer: Septic Tank
- Water: Public
- Utilities for property: Water Available
Community & HOA
Community
- Subdivision: Not In Subdivision
HOA
- Has HOA: No
Location
- Region: Sneads Ferry
Financial & listing details
- Price per square foot: $176/sqft
- Tax assessed value: $338,691
- Annual tax amount: $2,218
- Date on market: 10/2/2026
- Cumulative days on market: 9 days
- Listing agreement: Exclusive Right To Sell
- Listing terms: Cash,Conventional,FHA,USDA Loan,VA Loan
- Road surface type: Paved
Estimated market value
$274,600
$261,000 - $288,000
$1,850/mo
Price history
| Date | Event | Price |
|---|---|---|
| 10/2/2026 | Listed for sale | $275,000+34.1%$176/sqft |
Source:  Hive MLS #100607846 Report a problem Hive MLS #100607846 Report a problem | ||
| 6/21/2021 | Sold | $205,000-4.7%$131/sqft |
Source: Hive MLS #100265269 Report a problem | ||
| 4/12/2021 | Pending sale | $215,000$137/sqft |
Source: Hive MLS #100265269 Report a problem | ||
| 4/8/2021 | Listed for sale | $215,000+49.3%$137/sqft |
Source: Hive MLS #100265269 Report a problem | ||
| 12/13/2010 | Sold | $144,000-7%$92/sqft |
Source: Public Record Report a problem | ||
| 11/19/2010 | Listed for sale | $154,900$99/sqft |
Source: Coldwell Banker Sea Coast Realty #113673 Report a problem | ||
| 8/21/2010 | Listing removed | $154,900$99/sqft |
Source: Coldwell Banker Sea Coast Realty #113673 Report a problem | ||
| 8/5/2010 | Price change | $154,900+72.3%$99/sqft |
Source: Coldwell Banker Sea Coast Realty #113673 Report a problem | ||
| 6/25/2010 | Price change | $89,900-10%$57/sqft |
Source: foreclosure.com Report a problem | ||
| 4/8/2010 | Price change | $99,900-16.7%$64/sqft |
Source: foreclosure.com Report a problem | ||
| 3/6/2010 | Price change | $119,900-4%$77/sqft |
Source: foreclosure.com Report a problem | ||
| 1/23/2010 | Price change | $124,900-11.6%$80/sqft |
Source: foreclosure.com Report a problem | ||
| 1/10/2010 | Listed for sale | -- |
Source: foreclosure.com Report a problem | ||
| 11/25/2009 | Sold | $141,306+10.4%$90/sqft |
Source: Public Record Report a problem | ||
| 12/2/2005 | Sold | $128,000$82/sqft |
Source: Public Record Report a problem | ||
Public tax history
| Year | Property taxes | Tax assessment |
|---|---|---|
| 2025 | $1,311 | $200,191 |
| 2024 | $1,311 | $200,191 |
| 2023 | $1,311 0% | $200,191 |
| 2022 | $1,311 +27.2% | $200,191 +36.9% |
| 2021 | $1,031 | $146,240 |
| 2020 | $1,031 | $146,240 |
| 2019 | $1,031 +3.5% | $146,240 +3.5% |
| 2018 | $996 +1.1% | $141,230 -3.2% |
| 2017 | $985 | $145,870 |
| 2016 | $985 | $145,870 +10.3% |
| 2015 | $985 +10.3% | $132,190 |
| 2014 | $892 +3.4% | $132,190 -10.3% |
| 2013 | $863 | $147,450 |
| 2012 | $863 | $147,450 |
| 2011 | $863 | $147,450 |
| 2010 | $863 +26.4% | $147,450 +27.5% |
| 2009 | $682 +16.5% | $115,621 |
| 2008 | $585 +0% | $115,621 |
| 2007 | $585 -0.1% | $115,621 |
| 2006 | $586 +19.8% | $115,621 +58.4% |
| 2005 | $489 | $73,010 |
| 2004 | -- | $73,010 |
| 2003 | -- | $73,010 |
| 2002 | -- | $73,010 |
| 2001 | -- | $73,010 |
Find assessor info on the county website
Monthly payment
Est. payment
Payment breakdown
Explore the cost of this home by adjusting the details. Changes won't be saved.Climate risks
Neighborhood: 28460
Nearby schools
Schools provided by the listing agent
- Elementary: Dixon
- Middle: Dixon
- High: Dixon
Source: Hive MLS. This data may not be complete. We recommend contacting the local school district to confirm school assignments for this home.
Similar homes
- $320,0003 bd2 ba1.9k sqft412 Crows Nest Lane, Sneads Ferry, NC 28460For Sale

 MLS ID #100562789, Jennifer Peek, Terri Alphin Smith & Co. Hive MLS
 - $375,0003 bd3 ba1.6k sqft704 Mooring Court, Sneads Ferry, NC 28460For Sale
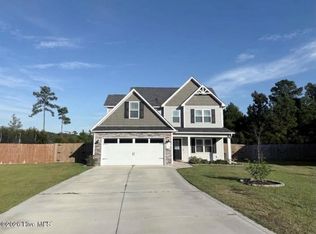 MLS ID #100608257, Marvelous Realty LLC, Coldwell Banker Sea Coast Advantage. Hive MLS
 - $349,9993 bd2 ba1.5k sqft526 Deep Inlet Drive, Sneads Ferry, NC 28460For Sale
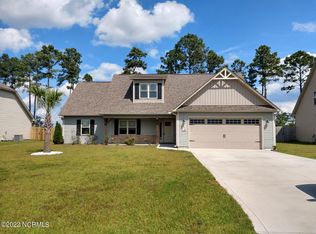 MLS ID #100602652, Gayle R Riggs, Hurst Realty LLC. Hive MLS
 - $236,5003 bd1 ba1.1k sqft228 Fulcher Landing Road, Sneads Ferry, NC 28460For Sale
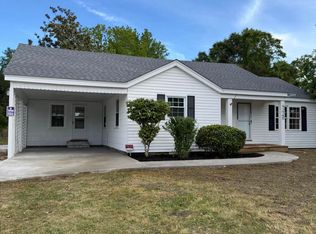 MLS ID #100575092, Eliza Santos, RE/MAX Essential. Hive MLS
 - $290,0003 bd2 ba1.3k sqft161 Southwoods Lane, Jacksonville, NC 28540For SaleMLS ID #100608123, Daniel Gallen, Coldwell Banker Sea Coast Advantage - Jacksonville. Hive MLS
- $263,9003 bd2 ba1.2k sqft167 Louie Lane, Jacksonville, NC 28540For SaleMLS ID #100604354, Denise Thomas, Lucas and Associates REALTORS Inc.. Hive MLS
- $280,0003 bd2 ba1.3k sqft2815 Northwoods Drive, Jacksonville, NC 28540For SaleMLS ID #100600326, Richard Ferrell, Coldwell Banker Sea Coast Advantage - Jacksonville. Hive MLS
- $277,0003 bd2 ba1.6k sqft213 Teakwood Place, Midway Park, NC 28544For SaleMLS ID #100570092, Megan Wallisch, RE/MAX Elite Realty Group. Hive MLS
- $259,9003 bd2 ba1.5k sqft1312 Wolf Swamp Road, Jacksonville, NC 28546For SaleMLS ID #100578850, Harry Brown, CENTURY 21 Champion Real Estate. Hive MLS
- $294,0003 bd2 ba1.3k sqft507 Fox Run Road, Jacksonville, NC 28546For SaleMLS ID #100590591, Lisa A Hamner, Coldwell Banker Sea Coast Advantage. Hive MLS
- $299,0003 bd3 ba1.7k sqft304 Pebble Lane, Jacksonville, NC 28546For SaleMLS ID #100606663, Carrie Cook, RE/MAX Executive. Hive MLS
- $250,0003 bd2 ba1.4k sqft864 Mill River Road, Jacksonville, NC 28540For SaleMLS ID #100601439, Kevin Boggs, List at Ease LLC. Hive MLS
- $300,0002 bd2 ba1.2k sqft1896 New River Inlet Road Unit 1119, North Topsail Beach, NC 28460For SaleMLS ID #100570880, Christina B Asbury, Coldwell Banker Sea Coast Advantage. Hive MLS
- $279,9003 bd2 ba1.2k sqft164 Rosemary Avenue, Hubert, NC 28539For SaleMLS ID #100604308, Jason 'Chip' Ruff, Century 21 Coastal Advantage. Hive MLS
- $255,0003 bd2 ba1.5k sqft299 Riggs Road, Hubert, NC 28539For SaleMLS ID #100596549, Cody Hostetler, eXp Realty. Hive MLS
- $270,0003 bd2 ba1.7k sqft897 Pine Valley Road, Jacksonville, NC 28546For SaleMLS ID #100606184, Alexis McGinnis, Keller Williams Innovate - Jax. Hive MLS
- $264,7004 bd2 ba1.7k sqft18 Bosco Drive, Jacksonville, NC 28540For SaleMLS ID #100602709, Doug Maners, Coast Real Estate. Hive MLS
- $253,0003 bd2 ba1.4k sqft102 Yorkshire Drive, Jacksonville, NC 28546For SaleMLS ID #100568952, The Lemmond Group, REAL Broker LLC. Hive MLS
- $320,0003 bd2 ba1.6k sqft165 Backfield Place, Jacksonville, NC 28540For SaleMLS ID #100595379, Carl Cole, Carolina Real Estate Group. Hive MLS
- $244,5003 bd2 ba1.1k sqft303 Marcia Court, Hubert, NC 28539For SaleMLS ID #100594979, Dana Thompson, Terri Alphin Smith & Co. Hive MLS
