Skip main navigation
Sold for $354,000
  • $354,000

    566 Transom Way, Sneads Ferry, NC 28460

    3beds
    1,657sqft
    Single Family Residence
    Built in 2022
    9,583 Square Feet Lot
    $354,000 Zestimate®
    $214/sqft
    $2,152 Estimated rent

    Home value

    $354,000

    $336,000 - $372,000

    $2,152/mo

    Zestimate® history
    Loading
    Loading...

    Owner options

    List your home for rent

    $2,152/mo

    Rent Zestimate®

    Find your next renter with Zillow Rental Manager. Plus, with online applications, you can quickly screen prospective tenants – for free.

    Learn more

    $2,152/mo

    Rent Zestimate®

    Refinance and save

    $2,602/mo

    Est. payment

    Refinancing to a lower rate could help reduce your monthly payments and save thousands over the life of the loan.

    See today's rates

    $2,602/mo

    Est. payment

    Explore your selling options

    Work with a Zillow partner agent

    Leverage their expertise and Zillow's premium Showcase listings to get your home seen by more buyers.

    Get started

    List with your own agent

    Get your home in front of millions of buyers by listing it on Zillow.

    Learn how to do it

    Sell it yourself

    Take full control of how buyers see your home on Zillow by listing For Sale by Owner (FSBO).

    List your home

    What's special

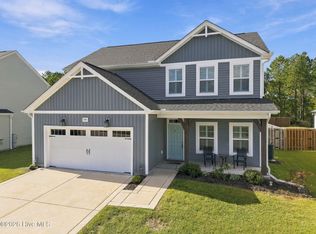
    Seller is offering a $5000 credit to the buyer to use as they choose. Welcome to the Bayoak floorplan--farmhouse style--in the highly sought-after Oyster Landing community of Sneads Ferry. Built by Caviness & Cates, this energy-efficient home offers a thoughtfully designed open-concept layout ideal for both everyday living and entertaining. The main level features a spacious kitchen with abundant cabinetry, generous countertop space, and a casual dining area that flows seamlessly into the living room. Filled with natural light and centered around a cozy fireplace, the living space provides both comfort and functionality. Upstairs, you'll find a versatile loft area, a spacious primary suite, two additional bedrooms, a full bathroom, and a conveniently located laundry room. The primary suite includes a large walk-in closet, dual vanities, a soaking tub, and a separate walk-in shower. All bedrooms are well-sized and offer flexible use. Enjoy peaceful views of the community lake, fed by a natural spring, along with neighborhood amenities including sidewalks, walking trails, and a community pool--designed to enhance both lifestyle and convenience. Conveniently located approximately 30-40 minutes to Jacksonville's Albert J. Ellis Airport, 10-15 minutes to Topsail Island beaches, and under an hour to Wilmington. Easy access to Camp Lejeune, MCAS New River, Stone Bay, and Courthouse Bay, as well as area shopping, dining, and entertainment. Schedule your private showing today.

    Zillow last checked:

    Listing updated:

    Listed by:

    Deb L Conley-Levandoski 910-789-0202,

    Keller Williams Innovate-Wilmington,

    Magnolia Legacy Group 910-777-2200,

    Keller Williams Innovate-Wilmington

    Bought with:

    Samuel Lynch, 348499

    eXp Realty

    Source: Hive MLS,MLS#: 100569067MLS LogoOriginating MLS: Cape Fear Realtors MLS, Inc.

    Facts & features

    Interior

    Bedrooms & bathrooms
    • Bedrooms: 3
    • Bathrooms: 3
    • Full bathrooms: 2
    • 1/2 bathrooms: 1
    Rooms
    • Room types: Master Bedroom, Bedroom 2, Bedroom 3, Living Room, Dining Room
    Primary bedroom
    • Level: Second
    • Dimensions: 18.42 x 13.75
    Bedroom 2
    • Level: Second
    • Dimensions: 10 x 10.33
    Bedroom 3
    • Level: Second
    • Dimensions: 10 x 9.9
    Dining room
    • Level: First
    • Dimensions: 9 x 11
    Kitchen
    • Level: First
    • Dimensions: 10 x 10.67
    Living room
    • Level: First
    • Dimensions: 10.58 x 12
    Heating
    • Propane, Fireplace(s), Electric, Heat Pump
    Cooling
    • Central Air, Ceiling Fan(s)
    Appliances
    • Included: Electric Oven, Electric Cooktop, Built-In Microwave, Washer, Refrigerator, Dryer, Disposal, Dishwasher, ENERGY STAR Qualified Appliances
    • Laundry: Laundry Room
    Features
    • Walk-in Closet(s), Ceiling Fan(s), Blinds/Shades, Gas Log, Walk-In Closet(s)
    • Flooring: LVT/LVP, Carpet, Tile
    • Basement: None
    • Attic: Access Only
    • Has fireplace: Yes
    • Fireplace features: Gas Log
    Interior area
    • Total structure area: 1,657
    • Total interior livable area: 1,657 sqft

    Property

    Parking
    • Total spaces: 2
    • Parking features: Garage Faces Front, Paved, Garage
    • Attached garage spaces: 2
    Accessibility
    • Accessibility features: None
    Features
    • Levels: Two
    • Patio & porch: Covered, Patio, Porch, Rear Porch
    • Pool features: None
    • Fencing: Back Yard,Wood
    • Has view: Yes
    • View description: Pond, Water
    • Has water view: Yes
    • Water view: Pond,Water
    • Waterfront features: None
    • Frontage type: See Remarks
    Lot
    • Size: 9,583 Square Feet
    • Dimensions: 65 x 149 x 65 x 150
    • Features: Landscaped
    Details
    • Parcel number: 747d200
    • Zoning: R-15
    • Special conditions: Standard

    Construction

    Type & style
    • Home type: SingleFamily
    • Property subtype: Single Family Residence
    Materials
    • Vinyl Siding, Wood Frame
    • Foundation: Slab
    • Roof: Architectural Shingle
    Condition
    • New construction: No
    • Year built: 2022

    Utilities & green energy

    • Sewer: County Sewer
    • Water: County Water
    • Utilities for property: Sewer Connected, Water Connected
    Green energy
    • Energy efficient items: Lighting, Thermostat

    Community & HOA

    Community
    • Security: Smoke Detector(s)
    • Subdivision: Oyster Landing
    HOA
    • Has HOA: Yes
    • Amenities included: Pool, Maintenance Common Areas, Maintenance Roads, Sidewalks
    • HOA fee: $506 annually
    • HOA name: CEPCO
    Location
    • Region: Sneads Ferry

    Financial & listing details

    • Price per square foot: $214/sqft
    • Tax assessed value: $245,275
    • Annual tax amount: $1,606
    • Date on market: 4/23/2026
    • Cumulative days on market: 31 days
    • Listing agreement: Exclusive Right To Sell
    • Listing terms: Assumable,Cash,Conventional,FHA,USDA Loan,VA Loan
    • Road surface type: Paved

    Price history

    DateEventPrice
    6/25/2026Sold$354,000$214/sqft
    Source: Hive MLS #100569067 Report a problem
    5/23/2026Listing removed$354,000$214/sqft
    Source: Hive MLS #100569067 Report a problem
    5/12/2026Price change$354,000-1.4%$214/sqft
    Source: Hive MLS #100569067 Report a problem
    4/23/2026Listed for sale$359,000+8.8%$217/sqft
    Source: Hive MLS #100569067 Report a problem
    3/15/2023Sold$329,900$199/sqft
    Source: Hive MLS #100357000 Report a problem
    2/6/2023Pending sale$329,900$199/sqft
    Source: Hive MLS #100357000 Report a problem
    11/4/2022Listed for sale$329,900$199/sqft
    Source: Caviness & Cates Report a problem

    Public tax history

    YearProperty taxesTax assessment
    2025$1,311 $245,275
    2024$1,311 -18.4%$245,275
    2023$1,606 +337.8%$245,275 +338%
    2022$367 +1039.1%$56,000 +40%
    2021$32 $40,000
    Find assessor info on the county website

    Neighborhood: 28460

    Nearby schools

    GreatSchools rating
    Schools provided by the listing agent
    • Elementary: Coastal Elementary
    • Middle: Dixon
    • High: Dixon

    Source: Hive MLS. This data may not be complete. We recommend contacting the local school district to confirm school assignments for this home.

    Get a cash offer in 3 minutes
    Find out how much your home could sell for in as little as 3 minutes with a no-obligation cash offer.
    Estimated market value
    $354,000
    Get a cash offer in 3 minutes
    Find out how much your home could sell for in as little as 3 minutes with a no-obligation cash offer.
    Estimated market value
    $354,000