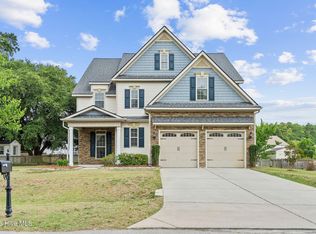
Two primary suites + architectural upgrades + FIVE bedrooms + backyard privacy = A RARE FIND!! Welcome to this beautifully designed home situated on a spacious corner lot in Village at Folkstone, where thoughtful upgrades meet everyday functionality! The grand foyer opens to rich hardwood floors, a home office, generously sized family room, and a stunning formal dining room featuring a coffered ceiling, chair rail, and picture frame wainscoting. The well appointed kitchen shines with granite countertops, abundant cabinetry, a bi-level bar, and sunny eat in breakfast nook overlooking the fenced backyard. The massive first floor primary suite offers a private retreat with tray ceiling, walk-in closet, dual vanities, separate shower, and soaker tub. Upstairs, four additional bedrooms, including a second spacious primary suite with private bath, providing exceptional flexibility for guests or multigenerational living. Step outside to enjoy the patio and fenced backyard flanked by not one, but two, non buildable lots! Privacy you'll love.. this one is a must see!
For sale
Price cut: $5K (9/22)
$480,000
701 Tuscarora Drive, Holly Ridge, NC 28445
5beds
3,214sqft
Single Family Residence
Built in 2013
0.44 Acres Lot
$474,100 Zestimate®
$149/sqft
$13/mo HOA
What's special
- 46 days
- 507
- 53
Zillow last checked:
Listing updated:
Listed by:
Danita Ensley 910-368-6258,
Keller Williams Innovate - Jax
Source: Hive MLS,MLS#: 100597869 Originating MLS: Jacksonville Board of Realtors
Originating MLS: Jacksonville Board of RealtorsFacts & features
Interior
Bedrooms & bathrooms
- Bedrooms: 5
- Bathrooms: 4
- Full bathrooms: 3
- 1/2 bathrooms: 1
Rooms
- Room types: Master Bedroom, Bedroom 2, Bedroom 3, Bedroom 4, Bedroom 5, Living Room, Dining Room, Bathroom 1, Bathroom 2, Bathroom 3, Basement
Heating
- Heat Pump, Electric
Cooling
- Heat Pump
Appliances
- Included: Built-In Microwave, Refrigerator, Dishwasher, Electric Range
Features
- High Ceilings
- Has fireplace: Yes
Interior area
- Total structure area: 3,214
- Total interior livable area: 3,214 sqft
Property
Parking
- Total spaces: 2
- Parking features: Concrete, On Site, Garage
- Attached garage spaces: 2
Accessibility
- Accessibility features: None
Features
- Levels: Two
- Patio & porch: Front Porch
- Fencing: Back Yard,Wood
- Has view: Yes
- View description: See Remarks
- Frontage type: See Remarks
Lot
- Size: 0.44 Acres
Details
- Parcel number: 747c64
- Zoning: R-15
- Special conditions: Standard
Construction
Type & style
- Home type: SingleFamily
- Property subtype: Single Family Residence
Materials
- Stone, Vinyl Siding, Wood Frame
- Foundation: Slab
- Roof: Shingle
Condition
- New construction: No
- Year built: 2013
Utilities & green energy
- Sewer: County Sewer
- Water: County Water
- Utilities for property: Sewer Connected
Community & HOA
Community
- Subdivision: Village at Folkstone
HOA
- Has HOA: Yes
- Amenities included: Maintenance Grounds, Management
- HOA fee: $150 annually
- HOA name: Village at Folkstone HOA
- HOA phone: 877-672-2267
Location
- Region: Holly Ridge
Financial & listing details
- Price per square foot: $149/sqft
- Tax assessed value: $447,390
- Annual tax amount: $4,585
- Date on market: 8/21/2026
- Cumulative days on market: 47 days
- Listing agreement: Exclusive Right To Sell
- Listing terms: Cash,Conventional,FHA,USDA Loan,VA Loan
- Road surface type: Paved
Estimated market value
$474,100
$450,000 - $498,000
$2,731/mo
Price history
| Date | Event | Price |
|---|---|---|
| 9/22/2026 | Price change | $480,000-1%$149/sqft |
Source:  Hive MLS #100597869 Report a problem Hive MLS #100597869 Report a problem | ||
| 8/21/2026 | Listed for sale | $485,000+9%$151/sqft |
Source: Hive MLS #100597869 Report a problem | ||
| 8/10/2022 | Sold | $445,000$138/sqft |
Source: Hive MLS #100333051 Report a problem | ||
| 6/27/2022 | Pending sale | $445,000$138/sqft |
Source: Hive MLS #100333051 Report a problem | ||
| 6/24/2022 | Listed for sale | $445,000$138/sqft |
Source: Hive MLS #100333051 Report a problem | ||
| 6/12/2022 | Pending sale | $445,000$138/sqft |
Source: Hive MLS #100333051 Report a problem | ||
| 6/11/2022 | Listed for sale | $445,000+71.9%$138/sqft |
Source: Hive MLS #100333051 Report a problem | ||
| 7/16/2013 | Sold | $258,803+501.9%$81/sqft |
Source: Hive MLS #40099548 Report a problem | ||
| 3/20/2013 | Sold | $43,000$13/sqft |
Source: Public Record Report a problem | ||
Public tax history
| Year | Property taxes | Tax assessment |
|---|---|---|
| 2025 | $3,472 | $349,028 |
| 2024 | $3,472 | $349,028 |
| 2023 | $3,472 -1% | $349,028 |
| 2022 | $3,508 +29.7% | $349,028 +41.4% |
| 2021 | $2,704 | $246,910 |
| 2020 | $2,704 -0.5% | $246,910 |
| 2019 | $2,716 -0.9% | $246,910 |
| 2018 | $2,741 +3.9% | $246,910 +2.1% |
| 2017 | $2,637 | $241,890 |
| 2016 | $2,637 | $241,890 |
| 2015 | $2,637 | $241,890 |
| 2014 | $2,637 | $241,890 |
Find assessor info on the county website
Monthly payment
Est. payment
Payment breakdown
Explore the cost of this home by adjusting the details. Changes won't be saved.Climate risks
Neighborhood: 28445
Nearby schools
Schools provided by the listing agent
- Elementary: Coastal
- Middle: Dixon
- High: Dixon
Source: Hive MLS. This data may not be complete. We recommend contacting the local school district to confirm school assignments for this home.

Similar homes
- $469,9004 bd4 ba3.2k sqft304 Plymouth Lane, Holly Ridge, NC 28445For Sale

 MLS ID #100593233, Carey Schuele, Century 21 Coastal Advantage. Hive MLS
 - $417,5004 bd3 ba2.4k sqft202 Seneca Court, Holly Ridge, NC 28445For Sale
 MLS ID #100601724, Katie Kosma, Coldwell Banker Sea Coast Advantage. Hive MLS
 - $514,0004 bd4 ba3.1k sqft107 Camelot Drive, Holly Ridge, NC 28445For Sale
 MLS ID #100587406, Eric F Sabourin, Coldwell Banker Sea Coast Advantage. Hive MLS
 - $485,9004 bd4 ba3.2k sqft800 N Sandy Shore Court, Holly Ridge, NC 28445New Construction
 MLS ID #100594976, Rick Osborne, Berkshire Hathaway HomeServices Carolina Premier Properties. Hive MLS
 - $549,0003 bd2 ba2k sqft206 Old Folkstone Road, Holly Ridge, NC 28445For SaleMLS ID #100601236, Cody Hostetler, eXp Realty. Hive MLS
- $438,9003 bd3 ba2.6k sqft673 Morris Landing Road, Holly Ridge, NC 28445For SaleMLS ID #100576200, Cristina Jurado, CENTURY 21 Champion Real Estate. Hive MLS
- $575,0004 bd3 ba2.4k sqft111 Everett Park Trail, Holly Ridge, NC 28445For SaleMLS ID #100604436, Diane M Castro-Perez, Coldwell Banker Sea Coast Advantage-Hampstead. Hive MLS
- $650,0004 bd3 ba2.6k sqft858 Lake Willow Way, Holly Ridge, NC 28445For SaleMLS ID #100607554, Molly White, Landmark Sotheby's International Realty. Hive MLS
- $415,9004 bd3 ba2.3k sqft504 Saltworks Lane, Sneads Ferry, NC 28460For SaleMLS ID #100606141, Savannah L Holman, SERHANT. Hive MLS
- $414,9004 bd3 ba2.4k sqft500 Transom Way, Sneads Ferry, NC 28460For SaleMLS ID #100605529, Kylee Verhoff, Anchor & Co. of Eastern North Carolina. Hive MLS
- $535,0004 bd2 ba2.5k sqft116 Norine Drive, Holly Ridge, NC 28445New ConstructionMLS ID #100578545, Jenna Morton, Coldwell Banker Sea Coast Advantage. Hive MLS
- $449,9003 bd2 ba2k sqft324 Clearview Drive, Holly Ridge, NC 28445For SaleMLS ID #100598040, Streamline Realty Team, REAL Broker LLC. Hive MLS
- $370,0003 bd3 ba2k sqft211 Gelynda Court, Holly Ridge, NC 28445For SaleMLS ID #100564842, Chynna Lemaster, Coldwell Banker Sea Coast Advantage. Hive MLS
