Skip main navigation
Sold for $415,000
  • $415,000

    129 Oyster Landing Drive, Sneads Ferry, NC 28460

    4beds
    2,463sqft
    Single Family Residence
    Built in 2018
    0.4 Acres Lot
    $417,200 Zestimate®
    $168/sqft
    $2,334 Estimated rent

    Home value

    $417,200

    $384,000 - $451,000

    $2,334/mo

    Zestimate® history
    Loading
    Loading...

    Owner options

    List your home for rent

    $2,334/mo

    Rent Zestimate®

    Find your next renter with Zillow Rental Manager. Plus, with online applications, you can quickly screen prospective tenants – for free.

    Learn more

    $2,334/mo

    Rent Zestimate®

    Refinance and save

    $2,964/mo

    Est. payment

    Refinancing to a lower rate could help reduce your monthly payments and save thousands over the life of the loan.

    See today's rates

    $2,964/mo

    Est. payment

    Explore your selling options

    Work with a Zillow partner agent

    Leverage their expertise and Zillow's premium Showcase listings to get your home seen by more buyers.

    Get started

    List with your own agent

    Get your home in front of millions of buyers by listing it on Zillow.

    Learn how to do it

    Sell it yourself

    Take full control of how buyers see your home on Zillow by listing For Sale by Owner (FSBO).

    List your home

    What's special

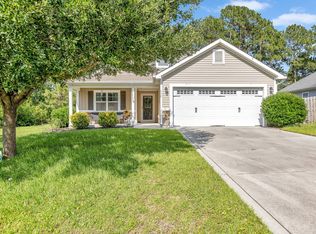
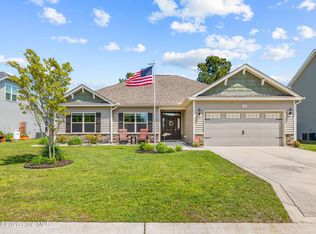
    This gorgeous, lovingly maintained two-story home sits in the desirable Oyster Landing community, perfectly positioned on the outskirts of Sneads Ferry for quick and easy access to both Wilmington and Jacksonville. Step inside to a grand foyer with vaulted ceilings, and formal dining room filled with natural light. Continue past the butler's pantry—and the additional walk-in pantry—to a gourmet-ready kitchen featuring timeless wood-toned cabinetry and a ''hard to find'' gas stove. The kitchen opens to an informal dining area and a cozy living room with a gas fireplace, warmly lit by the morning sun from the east-facing backyard, perfect for enjoying your morning coffee. Upstairs, you'll find generous space for family, guests, an office, or hobbies. All bedrooms are comfortably sized, two with walk in closets. The primary suite includes two walk-in closets, one in the bedroom and one adjacent to the spacious en suite bath with private toilet room, stall shower, and soaking tub. Outside, enjoy time outside on your front patio with a ceiling fan, with plenty of space for rocking chairs! In the backyard, you'll find a screened-in porch with an extended concrete pad perfect for extra seating, a hot tub, or your grill setup. The fenced backyard offers privacy and comes complete with a large storage shed that conveys with the home.

    Zillow last checked:

    Listing updated:

    Listed by:

    Lauren Floeck 910-886-1597,

    RE/MAX Executive

    Bought with:

    The Smith Group

    Landmark Sotheby's International Realty

    Source: Hive MLS,MLS#: 100545070MLS LogoOriginating MLS: Jacksonville Board of Realtors

    Facts & features

    Interior

    Bedrooms & bathrooms
    • Bedrooms: 4
    • Bathrooms: 3
    • Full bathrooms: 2
    • 1/2 bathrooms: 1
    Rooms
    • Room types: Master Bedroom, Bedroom 1, Bedroom 2, Bedroom 3, Laundry, Bathroom 2, Bathroom 3, Living Room, Dining Room, Bathroom 1
    Primary bedroom
    • Level: Second
    Bedroom 1
    • Level: Second
    Bedroom 2
    • Level: Second
    Bedroom 3
    • Level: Second
    Bathroom 1
    • Level: Main
    Bathroom 2
    • Level: Second
    Bathroom 3
    • Level: Second
    Dining room
    • Level: Main
    Kitchen
    • Level: Main
    Laundry
    • Level: Second
    Living room
    • Level: Main
    Heating
    • Propane, Heat Pump, Fireplace(s), Electric
    Cooling
    • Heat Pump
    Appliances
    • Included: Gas Oven, Gas Cooktop, Built-In Microwave, Refrigerator, Ice Maker, Dishwasher
    • Laundry: Dryer Hookup, Washer Hookup, In Hall, Laundry Room
    Features
    • Walk-in Closet(s), Vaulted Ceiling(s), High Ceilings, Kitchen Island, Ceiling Fan(s), Pantry, Blinds/Shades, Gas Log, Walk-In Closet(s)
    • Doors: Storm Door(s)
    • Basement: None
    • Attic: Access Only
    • Has fireplace: Yes
    • Fireplace features: Gas Log
    Interior area
    • Total structure area: 2,463
    • Total interior livable area: 2,463 sqft

    Property

    Parking
    • Total spaces: 2
    • Parking features: Garage Faces Front, Concrete, Garage Door Opener, Off Street, Garage6
    Accessibility
    • Accessibility features: None
    Features
    • Levels: Two
    • Patio & porch: Patio, Porch, Screened
    • Exterior features: Cluster Mailboxes, Storm Doors
    • Pool features: None
    • Fencing: Back Yard,Wood
    • Has view: Yes
    • View description: See Remarks
    • Frontage type: See Remarks
    Lot
    • Size: 0.4 Acres
    • Dimensions: 22.1 x 179.5 x 48.9 x 181
    • Features: Level, Corner Lot
    Details
    • Additional structures: Shed(s)
    • Parcel number: 747d69
    • Zoning: R-15
    • Special conditions: Standard

    Construction

    Type & style
    • Home type: SingleFamily
    • Property subtype: Single Family Residence
    Materials
    • Stone, Vinyl Siding
    • Foundation: Slab
    • Roof: Architectural Shingle
    Condition
    • New construction: No
    • Year built: 2018

    Utilities & green energy

    • Sewer: Public Sewer
    • Water: Public
    • Utilities for property: Sewer Connected, Water Connected

    Community & HOA

    Community
    • Security: Security System
    • Subdivision: Oyster Landing
    HOA
    • Has HOA: Yes
    • Amenities included: Pool, Maintenance Common Areas, Maintenance Grounds, Street Lights
    • HOA fee: $506 annually
    • HOA name: Oyster Landing
    • HOA phone: 910-395-1500
    Location
    • Region: Sneads Ferry

    Financial & listing details

    • Price per square foot: $168/sqft
    • Tax assessed value: $288,361
    • Annual tax amount: $1,888
    • Date on market: 12/12/2025
    • Cumulative days on market: 9 days
    • Listing agreement: Exclusive Right To Sell
    • Listing terms: Cash,Conventional,FHA,USDA Loan,VA Loan
    • Road surface type: Paved

    Price history

    DateEventPrice
    2/9/2026Sold$415,000-0.5%$168/sqft
    Source: Hive MLS #100545070 Report a problem
    12/21/2025Contingent$417,000$169/sqft
    Source: Hive MLS #100545070 Report a problem
    12/12/2025Listed for sale$417,000+9.7%$169/sqft
    Source: Hive MLS #100545070 Report a problem
    6/29/2022Sold$380,000$154/sqft
    Source: Hive MLS #100325519 Report a problem
    5/26/2022Pending sale$380,000$154/sqft
    Source: Hive MLS #100325519 Report a problem
    5/23/2022Listed for sale$380,000+49.6%$154/sqft
    Source: Hive MLS #100325519 Report a problem
    2/4/2019Sold$254,000+1.6%$103/sqft
    Source: Public Record Report a problem
    7/5/2018Listing removed$249,900$101/sqft
    Source: CENTURY 21 Sweyer & Associates #100120249 Report a problem
    6/10/2018Listed for sale$249,900+38.8%$101/sqft
    Source: Century 21 Sweyer & Associates #100120249 Report a problem
    5/8/2018Sold$180,000$73/sqft
    Source: Public Record Report a problem

    Public tax history

    YearProperty taxesTax assessment
    2025$1,888 $288,361
    2024$1,888 $288,361
    2023$1,888 0%$288,361
    2022$1,889 +13.6%$288,361 +22.2%
    2021$1,663 $235,920
    2020$1,663 +27.1%$235,920 +27.1%
    2019$1,309 +364.1%$185,640 +364.1%
    2018$282 $40,000
    2017-- --
    Find assessor info on the county website

    Neighborhood: 28460

    Nearby schools

    GreatSchools rating
    Schools provided by the listing agent
    • Elementary: Coastal Elementary
    • Middle: Dixon
    • High: Dixon

    Source: Hive MLS. This data may not be complete. We recommend contacting the local school district to confirm school assignments for this home.

    Get a cash offer in 3 minutes
    Find out how much your home could sell for in as little as 3 minutes with a no-obligation cash offer.
    Estimated market value
    $417,200
    Get a cash offer in 3 minutes
    Find out how much your home could sell for in as little as 3 minutes with a no-obligation cash offer.
    Estimated market value
    $417,200