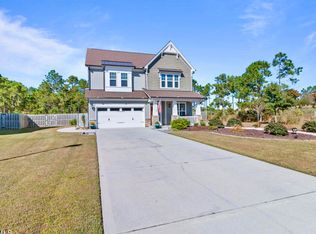
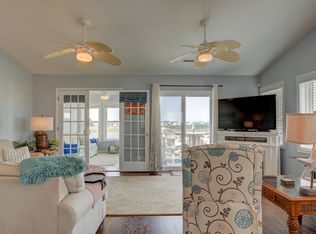
Step into this beautifully maintained single-level home featuring an open-concept design that seamlessly connects the bright kitchen, dining, and family roomperfect for everyday living and entertaining. The kitchen is equipped with stainless steel appliances, including a dishwasher, microwave, and electric stove, plus a spacious island ideal for gathering.
The thoughtfully designed floor plan places the primary suite separate from the other bedrooms, offering privacy and comfort. The suite includes a walk-in shower, double vanity, large walk-in closet, and a separate linen closet for extra storage.
Enjoy the coastal breeze from your covered back porch and the convenience of a spacious yard. Additional highlights include a two-car garage and a water view in the backyard!
**Owner is willing to have fence installed with a signed lease and additional $75 a month on top of the market rent**
We strive to provide an experience that is cost-effective and convenient. That's why we provide a Resident Benefits Package (RBP) to address common headaches for our residents. Our program handles insurance, identity protection, pest control, air filter changes, utility set up, credit building, rent rewards, group rate internet, and more at a rate of $53.95/month or $68.95/month with pest control, plus $65.00 for group rate internet/month, added to every property as a required program. More details upon application. Most homes come with high speed internet up to 1 Gig at a special group rate, with premium support and setup to get you connected fast at move-in.
House for rent
Single family residence
Available Sat Oct 10 2026
Cats, dogs OK
In unit laundry
What's special
Beautifully maintained single-level homeWalk-in showerBright kitchenTwo-car garageSpacious yardLarge walk-in closetDouble vanity
- 29 days |
- -- |
- -- |
Zillow last checked:
Listing updated:
Travel times

Let’s turn your rent into credit progress
Build credit history with every on-time payment and get credit for the payment you’re already making.
Facts & features
Interior
Bedrooms & bathrooms
- Bedrooms: 4
- Bathrooms: 2
- Full bathrooms: 2
Appliances
- Included: Dishwasher, Dryer, Refrigerator, Stove, Washer
- Laundry: In Unit
Features
- Walk In Closet
Interior area
- Total interior livable area: 1,774 sqft
Property
Parking
- Details: Contact manager
Details
- Parcel number: 170088
Construction
Type & style
- Home type: SingleFamily
- Property subtype: Single Family Residence
Community & HOA
Location
- Region: Holly Ridge
Financial & listing details
- Lease term: Contact For Details
Price history
| Date | Event | Price |
|---|---|---|
| 8/28/2026 | Listed for rent | $1,999$1/sqft |
Source: Zillow Rentals Report a problem | ||
| 1/5/2026 | Listing removed | $1,999$1/sqft |
Source: Zillow Rentals Report a problem | ||
| 11/8/2025 | Listed for rent | $1,999$1/sqft |
Source: Zillow Rentals Report a problem | ||
| 8/29/2022 | Sold | $332,500$187/sqft |
Source: Public Record Report a problem | ||