Skip main navigation
Sold for $329,000
  • $329,000

    230 Belvedere Drive, Holly Ridge, NC 28445

    3beds
    1,504sqft
    Single Family Residence
    Built in 2011
    8,276 Square Feet Lot
    $329,100 Zestimate®
    $219/sqft
    $2,027 Estimated rent

    Home value

    $329,100

    $313,000 - $346,000

    $2,027/mo

    Zestimate® history
    Loading
    Loading...

    Owner options

    List your home for rent

    $2,027/mo

    Rent Zestimate®

    Find your next renter with Zillow Rental Manager. Plus, with online applications, you can quickly screen prospective tenants – for free.

    Learn more

    $2,027/mo

    Rent Zestimate®

    Refinance and save

    $2,325/mo

    Est. payment

    Refinancing to a lower rate could help reduce your monthly payments and save thousands over the life of the loan.

    See today's rates

    $2,325/mo

    Est. payment

    Explore your selling options

    Work with a Zillow partner agent

    Leverage their expertise and Zillow's premium Showcase listings to get your home seen by more buyers.

    Get started

    List with your own agent

    Get your home in front of millions of buyers by listing it on Zillow.

    Learn how to do it

    Sell it yourself

    Take full control of how buyers see your home on Zillow by listing For Sale by Owner (FSBO).

    List your home

    What's special

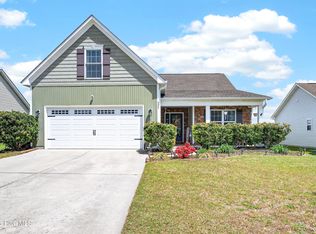
    Welcome to 230 Belvedere Dr, a beautiful one-story home located in the desirable Neighborhoods of Holly Ridge. This thoughtfully designed 3-bedroom, 2-bath home offers 1,504 heated square feet with a functional layout perfect for both everyday living and entertainment. A charming covered front porch invites you inside to a spacious living room featuring vaulted ceilings and an open flow into the kitchen and breakfast nook. The kitchen offers new flooring and a convenient bar-top overlooking the living area, making it ideal for hosting or staying connected while cooking. Just off the main living space is an additional flex room that can easily serve as a formal dining room, home office, or whatever best fits your lifestyle. The split-bedroom floor plan provides added privacy, with the primary bedroom tucked away in the back of the home featuring a tray ceiling, walk-in closet, and en-suite bath. Two additional bedrooms and a full bath are located on the opposite side of the home. Step through the sliding back doors to enjoy the spacious fenced-in backyard complete with a fire pit, perfect for relaxing evenings or entertaining guests. Additional highlights include a dedicated laundry room, and a spacious 2-car garage. The neighborhood offers a community picnic area and walking paths, great for enjoying the outdoors. Conveniently located halfway between Jacksonville and Wilmington, this home offers easy access to military bases, shopping, dining, and is just minutes from the beautiful beaches of Topsail Island. Don't miss your chance to call this home your own; schedule your showing today!

    Zillow last checked:

    Listing updated:

    Listed by:

    Diane M Castro-Perez 910-467-7642,

    Coldwell Banker Sea Coast Advantage-Hampstead

    Bought with:

    Ellen Kugel, 345308

    The Oceanaire Realty

    Source: Hive MLS,MLS#: 100573687MLS LogoOriginating MLS: Jacksonville Board of Realtors

    Facts & features

    Interior

    Bedrooms & bathrooms
    • Bedrooms: 3
    • Bathrooms: 2
    • Full bathrooms: 2
    Rooms
    • Room types: Living Room, Dining Room, Master Bedroom, Bathroom 1, Bedroom 2, Bedroom 3, Bathroom 2
    Heating
    • Electric, Heat Pump
    Cooling
    • Central Air, Ceiling Fan(s)
    Appliances
    • Included: Electric Oven, Built-In Microwave, Refrigerator, Dishwasher
    • Laundry: Laundry Closet
    Features
    • Vaulted Ceiling(s), Tray Ceiling(s), Ceiling Fan(s), Blinds/Shades
    • Flooring: LVT/LVP, Carpet, Laminate
    Interior area
    • Total structure area: 1,504
    • Total interior livable area: 1,504 sqft

    Property

    Parking
    • Total spaces: 2
    • Parking features: Garage Faces Front, On Site, Paved
    • Attached garage spaces: 2
    Features
    • Levels: One
    • Patio & porch: Covered, Front Porch
    • Exterior features: Cluster Mailboxes
    • Fencing: Full,Back Yard,Wood
    • Has view: Yes
    • View description: See Remarks
    • Frontage type: See Remarks
    Lot
    • Size: 8,276 Square Feet
    Details
    • Parcel number: 735c38
    • Zoning: R-10
    • Special conditions: Standard

    Construction

    Type & style
    • Home type: SingleFamily
    • Property subtype: Single Family Residence
    Materials
    • Vinyl Siding, Wood Frame
    • Foundation: Slab
    • Roof: Architectural Shingle
    Condition
    • New construction: No
    • Year built: 2011

    Utilities & green energy

    • Sewer: Public Sewer
    • Water: Public
    • Utilities for property: Sewer Connected, Water Connected

    Community & HOA

    Community
    • Subdivision: Neighborhoods of Holly Ridge
    HOA
    • Has HOA: Yes
    • Amenities included: Barbecue, Maintenance Common Areas, Picnic Area, Sidewalks, Trail(s)
    • HOA fee: $376 annually
    • HOA name: Priestley Management Company
    • HOA phone: 910-509-7276
    Location
    • Region: Holly Ridge

    Financial & listing details

    • Price per square foot: $219/sqft
    • Tax assessed value: $236,459
    • Annual tax amount: $2,352
    • Date on market: 5/14/2026
    • Cumulative days on market: 33 days
    • Listing agreement: Exclusive Right To Sell
    • Listing terms: Cash,Conventional,FHA,USDA Loan,VA Loan
    • Road surface type: Paved

    Price history

    DateEventPrice
    7/14/2026Sold$329,000$219/sqft
    Source: Hive MLS #100573687 Report a problem
    6/15/2026Pending sale$329,000$219/sqft
    Source: Hive MLS #100573687 Report a problem
    5/14/2026Listed for sale$329,000+97%$219/sqft
    Source: Hive MLS #100573687 Report a problem
    2/10/2025Listing removed$1,995$1/sqft
    Source: Zillow Rentals Report a problem
    2/4/2025Listed for rent$1,995+5%$1/sqft
    Source: Zillow Rentals Report a problem
    3/13/2024Listing removed--
    Source: Zillow Rentals Report a problem
    1/16/2024Listed for rent$1,900+27.1%$1/sqft
    Source: Zillow Rentals Report a problem
    3/17/2021Listing removed--
    Source: Owner Report a problem
    5/2/2019Listing removed$1,495$1/sqft
    Source: Owner Report a problem
    4/8/2019Listed for rent$1,495$1/sqft
    Source: Owner Report a problem
    1/16/2018Sold$167,000-1.7%$111/sqft
    Source: Hive MLS #100085699 Report a problem
    12/12/2017Pending sale$169,899$113/sqft
    Source: RE/MAX Elite Realty Group #100085699 Report a problem
    11/7/2017Price change$169,8990%$113/sqft
    Source: RE/MAX Elite Realty Group #100085699 Report a problem
    10/12/2017Listed for sale$169,900+6.3%$113/sqft
    Source: RE/MAX Elite Realty Group #100085699 Report a problem
    12/12/2012Listing removed$159,900-1.9%$106/sqft
    Source: Listhub #125356 Report a problem
    12/11/2012Sold$163,000+1.9%$108/sqft
    Source: Public Record Report a problem
    6/10/2012Price change$159,900-0.6%$106/sqft
    Source: Coldwell Banker Sea Coast Realty #125356 Report a problem
    5/31/2012Price change$160,900-6.9%$107/sqft
    Source: Coldwell Banker Sea Coast Realty #125356 Report a problem
    5/28/2012Price change$172,900+7.5%$115/sqft
    Source: Coldwell Banker Sea Coast Realty #125356 Report a problem
    5/6/2012Price change$160,900-6.9%$107/sqft
    Source: Coldwell Banker Sea Coast Realty #125356 Report a problem
    9/25/2011Listed for sale$172,900$115/sqft
    Source: Listhub #125356 Report a problem

    Public tax history

    YearProperty taxesTax assessment
    2025$2,352 $236,459
    2024$2,352 +0%$236,459
    2023$2,351 -1.1%$236,459
    2022$2,376 +34.5%$236,459 +46.5%
    2021$1,767 $161,410
    2020$1,767 -0.5%$161,410
    2019$1,776 -0.9%$161,410
    2018$1,792 -5.4%$161,410 -7.1%
    2017$1,893 $173,710
    2016$1,893 $173,710
    2015$1,893 $173,710
    2014$1,893 +11.2%$173,710 +2.1%
    2013$1,702 $170,220
    2012$1,702 $170,220
    Find assessor info on the county website

    Neighborhood: 28445

    Nearby schools

    GreatSchools rating
    Schools provided by the listing agent
    • Elementary: Coastal Elementary
    • Middle: Dixon
    • High: Dixon

    Source: Hive MLS. This data may not be complete. We recommend contacting the local school district to confirm school assignments for this home.

    Get a cash offer in 3 minutes
    Find out how much your home could sell for in as little as 3 minutes with a no-obligation cash offer.
    Estimated market value
    $329,100
    Get a cash offer in 3 minutes
    Find out how much your home could sell for in as little as 3 minutes with a no-obligation cash offer.
    Estimated market value
    $329,100