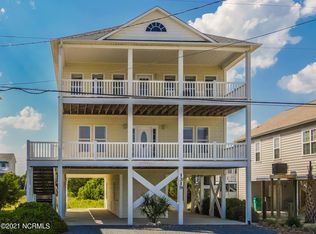
Welcome to 1303 N Topsail Drive in beautiful Surf City, NC! This charming 3-bedroom, 2-bath beach home offers the perfect blend of coastal living and investment potential. Ideally located within walking distance to the beach, you'll enjoy easy access to the sand and surf while being conveniently close to local dining, shopping, entertainment, and the Surf City bridge.
Inside, the home features a comfortable and functional layout with a spacious combination kitchen and dining area, perfect for gathering with family and friends after a day at the beach, while the inviting living room space provides a relaxed central space to unwind. The primary suite includes its own private bath, providing a relaxing retreat for owners and guests alike. Two additional bedrooms are well-sized and versatile, making them ideal for guests and family.
Outdoor living is a highlight of this property, with both front and rear decks offering plenty of space to enjoy ocean breezes, morning coffee, or evening sunsets. The generous parking area provides ample room for vehicles and beach gear. Additional features include an outdoor shower, a 50 Amp RV plug, and hurricane shutters.
Whether you're searching for a vacation getaway, rental investment, or full-time coastal residence, this well-located beach home is a great opportunity to own a piece of paradise in the heart of Surf City.
Schedule your Private Showing Today!
For sale
$619,000
1303 N Topsail Drive, Surf City, NC 28445
3beds
1,073sqft
Single Family Residence
Built in 1984
4,879 Square Feet Lot
$597,900 Zestimate®
$577/sqft
$-- HOA
What's special
Hurricane shuttersOutdoor shower
- 12 days |
- 1,134 |
- 75 |
Likely to sell faster than
Zillow last checked:
Listing updated:
Listed by:
Sharon Hartman 910-358-2999,
Terri Alphin Smith & Co
Source: Hive MLS,MLS#: 100594886 Originating MLS: Jacksonville Board of Realtors
Originating MLS: Jacksonville Board of RealtorsFacts & features
Interior
Bedrooms & bathrooms
- Bedrooms: 3
- Bathrooms: 2
- Full bathrooms: 2
Rooms
- Room types: Living Room, Master Bedroom, Bedroom 2, Bedroom 3
Heating
- Electric, Heat Pump
Cooling
- Central Air, Ceiling Fan(s)
Appliances
- Included: Refrigerator
- Laundry: Dryer Hookup, Washer Hookup
Features
- Ceiling Fan(s), Blinds/Shades
- Has fireplace: No
Interior area
- Total structure area: 1,073
- Total interior livable area: 1,073 sqft
Property
Parking
- Parking features: Underhouse
Features
- Levels: One
- Patio & porch: Deck
- Fencing: None
- Has view: Yes
- View description: None
- Frontage type: See Remarks
Lot
- Size: 4,879 Square Feet
Details
- Parcel number: 42454379820000
- Zoning: INCORP
- Special conditions: Standard
Construction
Type & style
- Home type: SingleFamily
- Property subtype: Single Family Residence
Materials
- Vinyl Siding, Wood Frame
- Foundation: Other
- Roof: Other
Condition
- New construction: No
- Year built: 1984
Utilities & green energy
- Utilities for property: Sewer Available, Sewer Connected, Water Available, Water Connected
Community & HOA
Community
- Subdivision: Del Mar Beach
HOA
- Has HOA: No
Location
- Region: Surf City
Financial & listing details
- Price per square foot: $577/sqft
- Tax assessed value: $243,970
- Annual tax amount: $3,317
- Date on market: 8/8/2026
- Cumulative days on market: 12 days
- Listing agreement: Exclusive Right To Sell
- Listing terms: Cash,Conventional,FHA,VA Loan
- Road surface type: Paved
Estimated market value
$597,900
$568,000 - $628,000
$2,376/mo
Price history
| Date | Event | Price |
|---|---|---|
| 8/8/2026 | Listed for sale | $619,000$577/sqft |
Source:  Hive MLS #100594886 Report a problem Hive MLS #100594886 Report a problem | ||
| 1/20/2026 | Listing removed | -- |
Source: Owner Report a problem | ||
| 11/25/2025 | Listed for sale | $619,000+9.8%$577/sqft |
Source: Owner Report a problem | ||
| 7/26/2024 | Sold | $564,000$526/sqft |
Source: Public Record Report a problem | ||
Public tax history
| Year | Property taxes | Tax assessment |
|---|---|---|
| 2025 | $2,025 | $578,238 +137% |
| 2024 | $2,025 | $243,970 |
| 2023 | $2,025 +12.5% | $243,970 |
| 2022 | $1,799 | $243,970 |
| 2021 | $1,799 | $243,970 |
| 2020 | -- | $243,970 |
| 2019 | $1,799 | $243,970 +21.1% |
| 2018 | $1,799 +14.9% | $201,396 |
| 2017 | $1,566 +1.3% | $201,396 |
| 2016 | $1,546 | $201,396 |
| 2015 | $1,546 | $201,396 |
| 2014 | $1,546 | $201,396 |
| 2013 | $1,546 +31.3% | $201,396 |
| 2012 | $1,177 | $201,396 |
| 2011 | -- | $201,396 +50% |
| 2010 | -- | $134,288 |
Find assessor info on the county website
Monthly payment
Est. payment
Payment breakdown
Explore the cost of this home by adjusting the details. Changes won't be saved.Climate risks
Neighborhood: 28445
Nearby schools
GreatSchools rating
- 7/10Surf City ElementaryGrades: PK-5Distance: 3.3 mi
- 9/10Surf City MiddleGrades: 6-8Distance: 3.3 mi
- 8/10Topsail High SchoolGrades: 9-12Distance: 9.5 mi
Schools provided by the listing agent
- Elementary: Surf City
- Middle: Surf City
- High: Topsail
Source: Hive MLS. This data may not be complete. We recommend contacting the local school district to confirm school assignments for this home.
- $641,8004 bd1 ba1.1k sqft1301 N Topsail Dr, Surf City, NC 28445Off Market
- $595,3003 bd2 ba1k sqft1305 N Topsail Dr, Surf City, NC 28445Off Market
- $954,1005 bd4 ba2.3k sqft1319 N Topsail Dr, Holly Ridge, NC 28445Off Market
- $549,1002 bd1 ba816 sqft1320 N Topsail Dr, Holly Ridge, NC 28445Off Market
- $523,0002 bd1 ba-- sqft1307 N Topsail Dr #B, Surf City, NC 28445Off Market
- $--3 bd2 ba-- sqft1307 N Topsail Dr #A, Surf City, NC 28445Off Market
- $615,1002 bd2 ba1k sqft1307 N Topsail Dr, Surf City, NC 28445Off Market
- $460,9002 bd1 ba768 sqft1306 N New River Dr, Surf City, NC 28445Off Market
A local agent can set up tours, give advice and negotiate with sellers.
A local lender can help you make sure your offer is ready when you are.
Similar homes
- $579,0003 bd2 ba930 sqft610 N Topsail Dr, Surf City, NC 28445For Sale
 BHHS broker feed
 - $650,0003 bd2 ba1.5k sqft7060 7th Street, Surf City, NC 28445For Sale

 MLS ID #100562691, Katie Batson, KB Realty & Investments LLC. Hive MLS
 - $699,0003 bd2 ba1.2k sqft1122 S Topsail Drive, Surf City, NC 28445For Sale
 MLS ID #100569125, Alea Burke, eXp Realty. Hive MLS
 - $675,0002 bd1 ba881 sqft8007 8th Street, Surf City, NC 28445For Sale
 MLS ID #100570015, Rachel Q Kerlin, Intracoastal Realty Corporation. Hive MLS
 - $649,5002 bd1 ba720 sqft417 N Shore Dr, Surf City, NC 28445For SaleBHHS broker feed
- $600,0003 bd3 ba1.3k sqft221 Lazy Day Drive, Surf City, NC 28445For SaleMLS ID #100572215, The Cameron Team, Coldwell Banker Sea Coast Advantage. Hive MLS
- $769,0003 bd2 ba1.3k sqft9105 W 9th Street, Surf City, NC 28445For SaleMLS ID #100561406, Taylor R Reed, Coldwell Banker Sea Coast Advantage-Hampstead. Hive MLS
- $830,0003 bd2 ba1.4k sqft9055 W 9th Street, Surf City, NC 28445For SaleMLS ID #100558073, Glenda Thigpen, Coldwell Banker Sea Coast Advantage-Hampstead. Hive MLS
- $859,0004 bd4 ba1.5k sqft1001 S Topsail Drive, Surf City, NC 28445For SaleMLS ID #100577530, Nicholas Huscroft, Chosen Realty of NC. Hive MLS
- $379,0003 bd2 ba1.5k sqft620 Osprey Landing Drive, Holly Ridge, NC 28445For SaleMLS ID #100580713, Maggie D Moyer, Coldwell Banker Sea Coast Advantage Rlty. Hive MLS
- $675,0003 bd3 ba1.4k sqft2720 Island Drive, North Topsail Beach, NC 28460For SaleMLS ID #100521146, Jessica Soles-Moore, Soles-Moore & Associates Real Estate. Hive MLS
- $849,0002 bd2 ba1k sqft105 High Point Avenue #A & B, Surf City, NC 28445For SaleMLS ID #100576050, Katie Kosma, Coldwell Banker Sea Coast Advantage. Hive MLS
- $384,9003 bd2 ba1.2k sqft1014 Course Lane, Surf City, NC 28455For SaleMLS ID #100586272, Cynthia L LaCorte, Coldwell Banker Sea Coast Advantage - Jacksonville. Hive MLS
- $699,9003 bd4 ba957 sqft1331 Carolina Boulevard, Topsail Beach, NC 28445For SaleMLS ID #100557577, The Christi Hill Real Estate Team, Keller Williams Innovate. Hive MLS
- $375,0003 bd3 ba1.5k sqft208 Gelynda Court, Holly Ridge, NC 28445For SaleMLS ID #100573360, Ashley Alexander, Coldwell Banker Sea Coast Advantage. Hive MLS
- $599,5003 bd1 ba840 sqft1011 S Anderson Boulevard #Topsail Beach, Topsail Beach, NC 28445For SaleMLS ID #100564777, Sandy C Ledbetter, Intracoastal Realty Corporation. Hive MLS
- $317,0003 bd2 ba1.2k sqft105 Sages Ridge Drive, Holly Ridge, NC 28445For SaleMLS ID #100588108, Joann Marie McDermon, Better Homes and Gardens Real Estate Treasure. Hive MLS
- $385,0001 bd2 ba756 sqft918 N New River Drive #515, Surf City, NC 28445For SaleMLS ID #100555648, Cheryl Hennen, Coldwell Banker Sea Coast Advantage. Hive MLS
- $730,0003 bd2 ba1.2k sqft3505 Island Drive, North Topsail Beach, NC 28460For SaleMLS ID #100544143, Natalie A Nielsen, Pathway Realty LLC. Hive MLS
- $374,5001 bd2 ba746 sqft918 N New River Drive #314, Surf City, NC 28445For SaleMLS ID #100587374, Alana Maffessanti, Wicker Properties of the Carolinas, Inc.. Hive MLS
