Welcome to 1331 Carolina Blvd, an inviting 3-bedroom, 2-bathroom retreat in the heart of Topsail Beach's coveted south end. Affectionately known as the ''Sassy Sea Turtle,'' this home perfectly captures the island's signature ''step back in time'' charm.
Walk into a stunning entryway that flows into an expansive open floor plan, designed for both easy entertaining and coastal relaxation. The main living area features sliding glass doors that open to a private balcony with magical water views. The layout is ideal for hosting; while the Primary Suite is thoughtfully positioned for privacy, the two guest bedrooms are joined by a convenient jack and jill bathroom, making it a functional space for visitors.
The lifestyle here is truly one-of-a-kind. After a day of sun at pristine south-end beaches, rinse off in the outdoor shower. This neighborhood fosters a relaxed lifestyle, perfect for enjoying a bike ride or roller skating trip to grab local ice cream.
Only a few houses down from sound access for kayaking and paddleboarding, and just a short distance from the natural beauty of Serenity Point. Whether you are looking for a turnkey investment or a personal coastal escape, The Sassy Sea Turtle is ready for its next chapter.
For sale
Price cut: $25.1K (6/20)
$699,900
1331 Carolina Boulevard, Topsail Beach, NC 28445
3beds
957sqft
:
Get pre-qualified$4,111/mo
Single Family Residence
Built in 1977
3,223 Square Feet Lot
$699,400 Zestimate®
$731/sqft
$-- HOA
What's special
- 156 days |
- 2,322 |
- 91 |
Zillow last checked:
Listing updated:
Listed by:
The Christi Hill Real Estate Team 910-934-1174,
Keller Williams Innovate,
Christi L Hill 910-934-1174,
Keller Williams Innovate
Source: Hive MLS,MLS#: 100557577 Originating MLS: Jacksonville Board of Realtors
Originating MLS: Jacksonville Board of RealtorsFacts & features
Interior
Bedrooms & bathrooms
- Bedrooms: 3
- Bathrooms: 4
- Full bathrooms: 2
- 1/2 bathrooms: 2
Rooms
- Room types: Living Room, Bedroom 1, Bedroom 2, Bedroom 3
Heating
- Electric, Heat Pump
Cooling
- Central Air
Appliances
- Included: Electric Oven, Electric Cooktop, Refrigerator, Dishwasher
- Laundry: Dryer Hookup, Washer Hookup
Features
- Ceiling Fan(s), Pantry, Blinds/Shades
Interior area
- Total structure area: 957
- Total interior livable area: 957 sqft
Property
Parking
- Parking features: Covered, Concrete, Underhouse
Features
- Levels: One
- Patio & porch: Wrap Around, Balcony, Front Porch
- Exterior features: Outdoor Shower
- Fencing: None
- Has view: Yes
- View description: Sound
- Has water view: Yes
- Water view: Sound
- Waterfront features: Second Row
- Frontage type: See Remarks
Lot
- Size: 3,223 Square Feet
- Dimensions: 51 x 63 x 50 x 64
- Features: Second Row
Details
- Parcel number: 42120328500000
- Zoning: INCORP
- Special conditions: Standard
Construction
Type & style
- Home type: SingleFamily
- Property subtype: Single Family Residence
Materials
- Vinyl Siding, Wood Frame
- Foundation: See Remarks
- Roof: Shingle
Condition
- New construction: No
- Year built: 1977
Utilities & green energy
- Sewer: Septic Tank
- Utilities for property: Water Connected
Community & HOA
Community
- Subdivision: New Topsail Beach
HOA
- Has HOA: No
Location
- Region: Topsail Beach
Financial & listing details
- Price per square foot: $731/sqft
- Tax assessed value: $213,288
- Annual tax amount: $2,623
- Date on market: 3/3/2026
- Cumulative days on market: 338 days
- Listing agreement: Exclusive Right To Sell
- Listing terms: Cash,Conventional
- Road surface type: Paved
Estimated market value
$699,400
$664,000 - $734,000
$2,533/mo
Price history
| Date | Event | Price |
|---|---|---|
| 6/20/2026 | Price change | $699,900-3.5%$731/sqft |
Source:  Hive MLS #100557577 Report a problem Hive MLS #100557577 Report a problem | ||
| 3/3/2026 | Listed for sale | $725,000$758/sqft |
Source: Hive MLS #100557577 Report a problem | ||
| 2/13/2026 | Listing removed | $725,000$758/sqft |
Source: Hive MLS #100525071 Report a problem | ||
| 8/14/2025 | Listed for sale | $725,000+16%$758/sqft |
Source: Hive MLS #100525071 Report a problem | ||
| 5/21/2024 | Sold | $625,000-3.8%$653/sqft |
Source: Hive MLS #100433125 Report a problem | ||
| 4/10/2024 | Pending sale | $650,000$679/sqft |
Source: Hive MLS #100433125 Report a problem | ||
| 3/15/2024 | Listed for sale | $650,000$679/sqft |
Source: Hive MLS #100433125 Report a problem | ||
Public tax history
| Year | Property taxes | Tax assessment |
|---|---|---|
| 2025 | $1,770 | $597,530 +180.2% |
| 2024 | $1,770 | $213,288 |
| 2023 | $1,770 +12.5% | $213,288 |
| 2022 | $1,573 | $213,288 |
| 2021 | $1,573 | $213,288 |
| 2020 | -- | $213,288 |
| 2019 | $1,573 | $213,288 +33.8% |
| 2018 | $1,573 +26.9% | $159,422 |
| 2017 | $1,240 +1.3% | $159,422 |
| 2016 | $1,224 | $159,422 |
| 2015 | $1,224 | $159,422 |
| 2014 | $1,224 | $159,422 |
| 2013 | $1,224 +31.3% | $159,422 |
| 2012 | $932 | $159,422 |
| 2011 | -- | $159,422 +17.8% |
| 2010 | -- | $135,337 |
Find assessor info on the county website
Monthly payment
Est. payment
Payment breakdown
Explore the cost of this home by adjusting the details. Changes won't be saved.Climate risks
Neighborhood: 28445
Nearby schools
GreatSchools rating
- 7/10Surf City ElementaryGrades: PK-5Distance: 8.2 mi
- 9/10Surf City MiddleGrades: 6-8Distance: 8.2 mi
- 8/10Topsail High SchoolGrades: 9-12Distance: 3.5 mi
Schools provided by the listing agent
- Elementary: North Topsail
- Middle: Topsail
- High: Topsail
Source: Hive MLS. This data may not be complete. We recommend contacting the local school district to confirm school assignments for this home.
- $713,8003 bd2 ba1.5k sqft1329 Carolina Blvd, Topsail Beach, NC 28445Off Market
- $705,8003 bd2 ba1.2k sqft1333 Carolina Blvd, Topsail Beach, NC 28445Off Market
- $351,1253,484 Square Feet1332 S Anderson Blvd, Topsail Beach, NC 28445Off Market
- $325,0003,049 Square Feet1332 S Anderson Blvd LOT 1/2, Holly Ridge, NC 28445Lot/Land
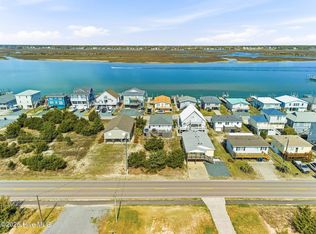
- $509,9003 bd1 ba864 sqft1330 S Anderson Blvd, Topsail Beach, NC 28445Off Market
- $589,4003 bd2 ba886 sqft1327 Carolina Blvd, Topsail Beach, NC 28445Off Market
- $420,0006,098.4 Square Feet1335 Carolina Blvd, Topsail Beach, NC 28445Sold
- $720,7003 bd2 ba1k sqft1328 S Anderson Blvd, Topsail Beach, NC 28445Off Market
A local agent can set up tours, give advice and negotiate with sellers.
A local lender can help you make sure your offer is ready when you are.
Similar homes
- $599,5003 bd1 ba840 sqft1011 S Anderson Boulevard #Topsail Beach, Topsail Beach, NC 28445For Sale
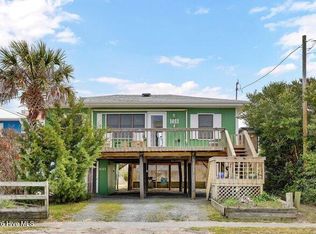
 MLS ID #100564777, Sandy C Ledbetter, Intracoastal Realty Corporation. Hive MLS
 - $815,0003 bd3 ba1.2k sqft1111 Canady Avenue, Topsail Beach, NC 28445For Sale
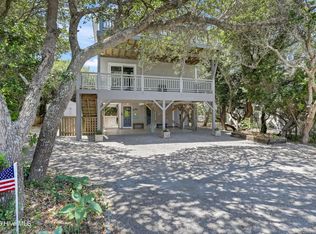 MLS ID #100574895, Kristin C Boyd, Intracoastal Realty Corporation. Hive MLS
 - $699,0003 bd2 ba1.2k sqft1122 S Topsail Drive, Surf City, NC 28445For Sale
 MLS ID #100569125, Alea Burke, eXp Realty. Hive MLS
 - $--4 bd2 ba1.3k sqft1129 S Shore Dr, Surf City, NC 28445Auction
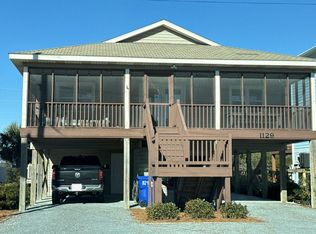 Auction.com 2
 - $675,0002 bd1 ba881 sqft8007 8th Street, Surf City, NC 28445For SaleMLS ID #100570015, Rachel Q Kerlin, Intracoastal Realty Corporation. Hive MLS
- $649,5002 bd1 ba720 sqft417 N Shore Dr, Surf City, NC 28445For SaleBHHS broker feed
- $769,0003 bd2 ba1.3k sqft9105 W 9th Street, Surf City, NC 28445For SaleMLS ID #100561406, Taylor R Reed, Coldwell Banker Sea Coast Advantage-Hampstead. Hive MLS
- $849,0002 bd2 ba1k sqft105 High Point Avenue #A & B, Surf City, NC 28445For SaleMLS ID #100576050, Katie Kosma, Coldwell Banker Sea Coast Advantage. Hive MLS
- $443,9902 bd2 ba1.2k sqft1098 Kings Landing Road, Hampstead, NC 28443For SaleMLS ID #100577801, Tidal Realty Partners, REAL Broker LLC. Hive MLS
- $579,0003 bd2 ba930 sqft610 N Topsail Dr, Surf City, NC 28445For SaleBHHS broker feed
- $605,0002 bd1 ba1.1k sqft324 N Topsail Dr, Surf City, NC 28445For Sale By Owner
- $765,0004 bd4 ba1.3k sqft9003-9005 E 9th Street, Surf City, NC 28445For SaleMLS ID #100573171, Taylor M Greene, Century 21 Coastal Advantage. Hive MLS
- $830,0003 bd2 ba1.4k sqft9055 W 9th Street, Surf City, NC 28445For SaleMLS ID #100558073, Glenda Thigpen, Coldwell Banker Sea Coast Advantage-Hampstead. Hive MLS
- $600,0003 bd3 ba1.3k sqft221 Lazy Day Drive, Surf City, NC 28445For SaleMLS ID #100572215, The Cameron Team, Coldwell Banker Sea Coast Advantage. Hive MLS
- $399,9992 bd2 ba1k sqft1510 Kings Landing Road, Hampstead, NC 28443For SaleMLS ID #100578359, Kathleen Janouris, Keller Williams Innovate-Wilmington. Hive MLS
- $740,0003 bd2 ba1.2k sqft3505 Island Drive, North Topsail Beach, NC 28460For SaleMLS ID #100544143, Natalie A Nielsen, Pathway Realty LLC. Hive MLS
- $940,0004 bd2 ba1.3k sqft1017 1st Street, Surf City, NC 28445For SaleMLS ID #100557941, Robinson Coastal Group, Intracoastal Realty Corporation. Hive MLS
- from $364,9003 bd2 ba1.3k sqftBlanco Plan, Southwater Village, Hampstead, NC 28443New ConstructionLGI Homes
- $389,8003 bd2 ba1.2k sqft1014 Course Lane, Surf City, NC 28455For SaleMLS ID #100586272, Cynthia L LaCorte, Coldwell Banker Sea Coast Advantage - Jacksonville. Hive MLS
- $350,0004 bd2 ba1.2k sqft7209 Peppercorn Court, Wilmington, NC 28411For SaleMLS ID #100592128, Sean T Skutnik, Coldwell Banker Sea Coast Advantage-Leland. Hive MLS
