Coastal access, a pool just outside your door, and a fully furnished setup make this Surf City townhome an easy choice for enjoying life by the water. Located in Turtle Cove, this 3 bedroom, 3 bathroom townhome offers dedicated beach access and an outdoor shower for rinsing off after time on the sand. The community pool sits right outside the front door, creating a convenient extension of the living space. Covered parking underneath accommodates two vehicles. Inside, the home is updated and well-appointed with luxury vinyl plank flooring throughout the main living areas and bedrooms, while tile is used in the kitchen, bathrooms, and first-floor landing. The first level includes the primary and second bedrooms, each with an ensuite bathroom, along with a laundry closet. The primary suite also features access to a covered balcony with distant sound views. Upstairs, the main living area includes the living room, kitchen, dining space, third bedroom, and an additional full bathroom, providing separation between living and sleeping areas. Directly across the street, Kenneth D. Batts Family Park offers a boardwalk, playground, basketball court, picnic shelters, and marsh views at sunset. Shopping and dining in Surf City are also within a short walk or bike ride. The HOA covers the master and flood insurance, exterior and common area maintenance, private beach access, pool, pest control, and management--adding convenience and value. This townhome would be suitable for a primary residence, second home, or investment property. A 2.25% VA assumable loan may be available to qualified buyers. SCHEDULE APPOINTMENTS THROUGH SHOWINGTIME.
For sale
Price cut: $14.9K (6/4)
$600,000
221 Lazy Day Drive, Surf City, NC 28445
3beds
1,322sqft
Townhouse
Built in 2004
-- sqft lot
$588,600 Zestimate®
$454/sqft
$624/mo HOA
What's special
Dedicated beach accessFully furnished setupCoastal access
- 115 days
- 552
- 34
Zillow last checked:
Listing updated:
Listed by:
The Cameron Team 910-233-2840,
Coldwell Banker Sea Coast Advantage
Source: Hive MLS,MLS#: 100572215 Originating MLS: Cape Fear Realtors MLS, Inc.
Originating MLS: Cape Fear Realtors MLS, Inc.Facts & features
Interior
Bedrooms & bathrooms
- Bedrooms: 3
- Bathrooms: 3
- Full bathrooms: 3
Rooms
- Room types: Master Bedroom, Bedroom 2, Living Room, Dining Room, Bedroom 3
Primary bedroom
- Level: First
- Dimensions: 15 x 14
Bedroom 2
- Level: First
- Dimensions: 12 x 11
Bedroom 3
- Level: Second
- Dimensions: 15 x 9
Dining room
- Level: Second
- Dimensions: 11 x 6
Kitchen
- Level: Second
- Dimensions: 11 x 10
Living room
- Level: Second
- Dimensions: 15 x 12
Heating
- Heat Pump, Electric, Forced Air
Cooling
- Central Air, Heat Pump
Appliances
- Included: Built-In Microwave, Washer, Refrigerator, Dryer, Dishwasher
- Laundry: Laundry Closet
Features
- Walk-in Closet(s), Entrance Foyer, Ceiling Fan(s), Pantry, Reverse Floor Plan, Walk-In Closet(s)
- Flooring: LVT/LVP, Tile
- Has fireplace: No
- Furnished: Yes
Interior area
- Total structure area: 1,322
- Total interior livable area: 1,322 sqft
Video & virtual tour
Property
Parking
- Parking features: Paved
Features
- Levels: Two
- Patio & porch: Open, Covered, Balcony
- Exterior features: Outdoor Shower
- Fencing: None
- Has view: Yes
- View description: ICW, Marsh, Sound
- Has water view: Yes
- Water view: Marsh,Sound
- Waterfront features: Deeded Beach Access
- Frontage type: See Remarks
Lot
- Features: Deeded Beach Access
Details
- Parcel number: 42345762130000
- Zoning: R5
- Special conditions: Standard
Construction
Type & style
- Home type: Townhouse
- Property subtype: Townhouse
Materials
- Vinyl Siding, Wood Frame
- Foundation: Other, Pilings
- Roof: Shingle
Condition
- New construction: No
- Year built: 2004
Utilities & green energy
- Sewer: Public Sewer
- Water: Public
- Utilities for property: Sewer Connected, Water Connected
Community & HOA
Community
- Subdivision: Turtle Cove Townhome
HOA
- Has HOA: Yes
- Amenities included: Roof Maintenance, Beach Access, Pool, Flood Insurance, Maintenance Common Areas, Maintenance Grounds, Maintenance Structure, Master Insure
- HOA fee: $7,484 annually
- HOA name: Turtle Cove HOA
- HOA phone: 910-444-2963
Location
- Region: Surf City
Financial & listing details
- Price per square foot: $454/sqft
- Tax assessed value: $239,124
- Annual tax amount: $2,965
- Date on market: 5/7/2026
- Cumulative days on market: 217 days
- Listing agreement: Exclusive Right To Sell
- Listing terms: Cash,Conventional
- Road surface type: Paved
Estimated market value
$588,600
$559,000 - $618,000
$2,146/mo
Price history
| Date | Event | Price |
|---|---|---|
| 6/4/2026 | Price change | $600,000-2.4%$454/sqft |
Source:  Hive MLS #100572215 Report a problem Hive MLS #100572215 Report a problem | ||
| 5/7/2026 | Listed for sale | $614,900$465/sqft |
Source: Hive MLS #100572215 Report a problem | ||
| 4/22/2026 | Listing removed | $614,900$465/sqft |
Source: Hive MLS #100548248 Report a problem | ||
| 1/30/2026 | Price change | $614,900-2.4%$465/sqft |
Source: Hive MLS #100548248 Report a problem | ||
| 1/9/2026 | Listed for sale | $629,900$476/sqft |
Source: Hive MLS #100548248 Report a problem | ||
| 12/5/2025 | Listing removed | $629,900$476/sqft |
Source: Hive MLS #100542475 Report a problem | ||
| 11/21/2025 | Listed for sale | $629,900+171.8%$476/sqft |
Source: Hive MLS #100542475 Report a problem | ||
| 10/24/2025 | Listing removed | $2,600$2/sqft |
Source: Zillow Rentals Report a problem | ||
| 9/18/2025 | Listed for rent | $2,600$2/sqft |
Source: Zillow Rentals Report a problem | ||
| 11/12/2013 | Sold | $231,750+4535%$175/sqft |
Source: Hive MLS #30495886 Report a problem | ||
| 9/26/2008 | Sold | $5,000-97.5%$4/sqft |
Source: Public Record Report a problem | ||
| 2/7/2005 | Sold | $200,000$151/sqft |
Source: Public Record Report a problem | ||
Public tax history
| Year | Property taxes | Tax assessment |
|---|---|---|
| 2025 | $1,985 | $280,633 +17.4% |
| 2024 | $1,985 | $239,124 |
| 2023 | $1,985 +12.5% | $239,124 |
| 2022 | $1,764 | $239,124 |
| 2021 | $1,764 | $239,124 |
| 2020 | -- | $239,124 |
| 2019 | $1,764 | $239,124 +4.6% |
| 2018 | $1,764 -0.8% | $228,613 |
| 2017 | $1,777 +1.3% | $228,613 |
| 2016 | $1,755 | $228,613 |
| 2015 | $1,755 | $228,613 |
| 2014 | $1,755 | $228,613 |
| 2013 | $1,755 +31.3% | $228,613 |
| 2012 | $1,336 | $228,613 |
| 2011 | -- | $228,613 +132.3% |
| 2010 | -- | $98,415 |
Find assessor info on the county website
Monthly payment
Est. payment
Payment breakdown
Explore the cost of this home by adjusting the details. Changes won't be saved.Climate risks
Neighborhood: 28445
Nearby schools
Schools provided by the listing agent
- Elementary: North Topsail
- Middle: Topsail
- High: Topsail
Source: Hive MLS. This data may not be complete. We recommend contacting the local school district to confirm school assignments for this home.
Similar homes
- $700,0003 bd3 ba1.6k sqft421 N New River Drive #A, Surf City, NC 28445For Sale

 MLS ID #100596945, Streamline Realty Team, REAL Broker LLC. Hive MLS
 - $619,0003 bd2 ba1k sqft1303 N Topsail Drive, Surf City, NC 28445For Sale
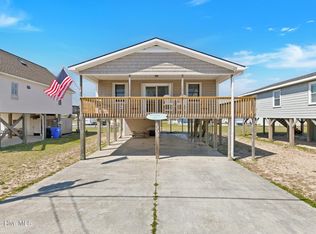 MLS ID #100594886, Sharon Hartman, Terri Alphin Smith & Co. Hive MLS
 - $699,0003 bd2 ba1.2k sqft1122 S Topsail Drive, Surf City, NC 28445For Sale
 MLS ID #100569125, Alea Burke, eXp Realty. Hive MLS
 - $770,0003 bd3 ba1.8k sqft105 A Bay Drive, Surf City, NC 28445For Sale
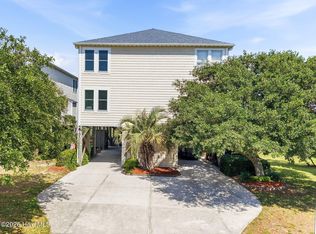 MLS ID #100575850, Frank Sherron, Landmark Sotheby's International Realty. Hive MLS
 - $765,0005 bd4 ba1.7k sqft113 Anchor Drive #A, Surf City, NC 28445For SaleMLS ID #100560974, Doug Yopp, The Oceanaire Realty. Hive MLS
- $395,0003 bd2 ba1.9k sqft232 Belvedere Drive, Holly Ridge, NC 28445For SaleMLS ID #100599968, Jackie W Guest, REAL Broker LLC. Hive MLS
- $849,0004 bd3 ba1.8k sqft1125 S Topsail Drive, Surf City, NC 28445For SaleMLS ID #100564791, Erica B Anderson, Team Anderson Realty. Hive MLS
- $815,0003 bd3 ba1.2k sqft1111 Canady Avenue, Topsail Beach, NC 28445For SaleMLS ID #100598950, Janell A Sizick, Landmark Sotheby's International Realty. Hive MLS
- $695,0004 bd3 ba1.7k sqft8014 8th Street, Surf City, NC 28445For SaleMLS ID #100536621, Gwen M Hydzik, Keller Williams Innovate-Wilmington. Hive MLS
- $818,9003 bd3 ba1.7k sqft21 S Oak Drive, Surf City, NC 28445For SaleMLS ID #100590074, Terrie Hardy, Wicker Properties of the Carolinas, Inc.. Hive MLS
- $769,0003 bd2 ba1.3k sqft9105 W 9th Street, Surf City, NC 28445For SaleMLS ID #100561406, Taylor R Reed, Coldwell Banker Sea Coast Advantage-Hampstead. Hive MLS
- $849,0002 bd2 ba1k sqft105 High Point Avenue #A & B, Surf City, NC 28445For SaleMLS ID #100576050, Katie Kosma, Coldwell Banker Sea Coast Advantage. Hive MLS
- $479,9003 bd2 ba1.6k sqft2045 Course Lane, Surf City, NC 28445For SaleMLS ID #100589706, Coastal Vibes Real Estate Group, Keller Williams Innovate-Wilmington. Hive MLS
- $830,0003 bd2 ba1.4k sqft9055 W 9th Street, Surf City, NC 28445For SaleMLS ID #100558073, Glenda Thigpen, Coldwell Banker Sea Coast Advantage-Hampstead. Hive MLS
- $389,0004 bd3 ba1.7k sqft100 Gateway Condos Drive Unit 115, Surf City, NC 28445For SaleMLS ID #100555368, Chynna Lemaster, Coldwell Banker Sea Coast Advantage. Hive MLS
- $579,9003 bd3 ba1.3k sqft2342 New River Inlet Road #1, North Topsail Beach, NC 28460For SaleMLS ID #100573248, Marc Sarkis, Sark Realty. Hive MLS
- $419,0003 bd2 ba1.6k sqft806 Wildflower Drive, Holly Ridge, NC 28445For SaleMLS ID #100569497, Andrew Davis, REAL Broker LLC. Hive MLS
- $589,9003 bd3 ba1.3k sqft2334 New River Inlet Road #2, North Topsail Beach, NC 28460For SaleMLS ID #100553697, Danica Walker, Seashore Realty Group, Inc. Hive MLS
- $435,0003 bd3 ba1.5k sqft302 Waylon Way, Holly Ridge, NC 28445For SaleMLS ID #100596580, David Dawe, The Pathway Group. Hive MLS
