Welcome to Sea Salt Cottage an adorable, fully furnished coastal retreat that is both turn-key and income-producing, perfectly suited as a primary residence, second home, or investment property.
This charming beach cottage features 3 bedrooms and 2 bathrooms, along with a spacious family room designed for relaxing after a day in the sun. The attached garage has been thoughtfully transformed into a game room and hangout space, complete with a Pac-Man machine and corn hole setup, creating the ultimate spot for entertaining family and guests.
The home has been freshly painted and thoughtfully updated, including a new water heater (2024) and an encapsulated crawl space with dehumidifier, offering added efficiency and peace of mind. The kitchen is equipped with stainless steel appliances and a dishwasher, blending functionality with style.
Step outside to enjoy the coastal lifestyle with a spacious front porch perfect for morning coffee, and a private gravel patio with string lights in the backyard, ideal for evenings under the stars. The property also comes with bikes, making trips to the beach even more enjoyable--just a short walk away.
Whether you're looking to generate rental income or create your own beachside escape, Sea Salt Cottage offers the perfect blend of comfort, charm, and investment potential.
For sale
Price cut: $25K (7/26)
$699,000
1122 S Topsail Drive, Surf City, NC 28445
3beds
1,260sqft
:
Get pre-qualified$4,150/mo
Single Family Residence
Built in 1969
6,534 Square Feet Lot
$-- Zestimate®
$555/sqft
$-- HOA
What's special
- 102 days |
- 1,787 |
- 94 |
Zillow last checked:
Listing updated:
Listed by:
Alea Burke 910-297-1743,
eXp Realty
Source: Hive MLS,MLS#: 100569125 Originating MLS: Cape Fear Realtors MLS, Inc.
Originating MLS: Cape Fear Realtors MLS, Inc.Facts & features
Interior
Bedrooms & bathrooms
- Bedrooms: 3
- Bathrooms: 2
- Full bathrooms: 2
Rooms
- Room types: Master Bedroom, Bedroom 1, Bedroom 2, Living Room, Dining Room
Primary bedroom
- Level: First
Bedroom 1
- Level: First
Bedroom 2
- Level: First
Dining room
- Level: First
Kitchen
- Level: First
Living room
- Level: First
Heating
- Electric, Heat Pump
Cooling
- Central Air
Appliances
- Included: Electric Oven, Refrigerator, Ice Maker, Dishwasher
- Laundry: In Garage
Features
- Master Downstairs, Bookcases
- Flooring: LVT/LVP, Tile
- Windows: Thermal Windows
- Attic: Access Only
- Furnished: Yes
Interior area
- Total structure area: 1,260
- Total interior livable area: 1,260 sqft
Property
Parking
- Total spaces: 1
- Parking features: Garage Faces Front, Off Street
- Attached garage spaces: 1
Features
- Levels: One
- Patio & porch: Porch
- Exterior features: Outdoor Grill
- Fencing: None
- Has view: Yes
- View description: See Remarks
- Waterfront features: Third Row
- Frontage type: See Remarks
Lot
- Size: 6,534 Square Feet
- Features: Third Row
Details
- Parcel number: 42344630950000
- Zoning: R-5
- Special conditions: Standard
Construction
Type & style
- Home type: SingleFamily
- Property subtype: Single Family Residence
Materials
- Vinyl Siding, Wood Frame
- Foundation: Crawl Space
- Roof: Shingle
Condition
- New construction: No
- Year built: 1969
Utilities & green energy
- Sewer: Public Sewer
- Water: Public
- Utilities for property: Sewer Available, Water Available
Community & HOA
Community
- Subdivision: Horse Hammock Beach
HOA
- Has HOA: No
- Amenities included: None
Location
- Region: Surf City
Financial & listing details
- Price per square foot: $555/sqft
- Tax assessed value: $610,696
- Annual tax amount: $2,045
- Date on market: 4/27/2026
- Cumulative days on market: 103 days
- Listing agreement: Exclusive Right To Sell
- Listing terms: Cash,Conventional,FHA
- Road surface type: Paved
Estimated market value
Not available
Estimated sales range
Not available
$2,931/mo
Price history
| Date | Event | Price |
|---|---|---|
| 7/26/2026 | Price change | $699,000-3.5%$555/sqft |
Source:  Hive MLS #100569125 Report a problem Hive MLS #100569125 Report a problem | ||
| 5/14/2026 | Price change | $724,000-3.3%$575/sqft |
Source: Hive MLS #100569125 Report a problem | ||
| 4/27/2026 | Listed for sale | $749,000+42.7%$594/sqft |
Source: eXp Realty #100569125 Report a problem | ||
| 1/11/2024 | Sold | $525,000-4.5%$417/sqft |
Source: Hive MLS #100404154 Report a problem | ||
| 11/30/2023 | Pending sale | $550,000$437/sqft |
Source: Hive MLS #100404154 Report a problem | ||
| 11/6/2023 | Price change | $550,000-2.7%$437/sqft |
Source: Hive MLS #100404154 Report a problem | ||
| 10/3/2023 | Listed for sale | $565,000$448/sqft |
Source: Hive MLS #100404154 Report a problem | ||
| 9/13/2023 | Pending sale | $565,000$448/sqft |
Source: Hive MLS #100404154 Report a problem | ||
| 9/9/2023 | Listed for sale | $565,000+12.8%$448/sqft |
Source: Hive MLS #100404154 Report a problem | ||
| 5/3/2022 | Sold | $501,000+2.5%$398/sqft |
Source: Hive MLS #100318977 Report a problem | ||
| 3/29/2022 | Pending sale | $489,000$388/sqft |
Source: Hive MLS #100318977 Report a problem | ||
| 3/26/2022 | Listed for sale | $489,000+65.8%$388/sqft |
Source: Hive MLS #100318977 Report a problem | ||
| 5/4/2016 | Listing removed | $295,000$234/sqft |
Source: Ward Realty Corp #40207743 Report a problem | ||
| 3/25/2016 | Pending sale | $295,000$234/sqft |
Source: Ward Realty Corp #40207743 Report a problem | ||
| 3/25/2016 | Listed for sale | $295,000+126.9%$234/sqft |
Source: Ward Realty Corp #40207743 Report a problem | ||
| 5/23/2012 | Sold | $130,000$103/sqft |
Source: Public Record Report a problem | ||
Public tax history
| Year | Property taxes | Tax assessment |
|---|---|---|
| 2025 | $2,045 | $610,696 +147.9% |
| 2024 | $2,045 | $246,376 |
| 2023 | $2,045 +12.5% | $246,376 |
| 2022 | $1,817 | $246,376 |
| 2021 | $1,817 | $246,376 |
| 2020 | -- | $246,376 |
| 2019 | $1,817 | $246,376 +15.7% |
| 2018 | $1,817 +9.7% | $213,003 |
| 2017 | $1,656 +1.3% | $213,003 |
| 2016 | $1,635 | $213,003 |
| 2015 | $1,635 | $213,003 |
| 2014 | $1,635 | $213,003 |
| 2013 | $1,635 +31.3% | $213,003 |
| 2012 | $1,245 | $213,003 |
| 2011 | -- | $213,003 +55.4% |
| 2010 | -- | $137,031 |
Find assessor info on the county website
Monthly payment
Est. payment
Payment breakdown
Explore the cost of this home by adjusting the details. Changes won't be saved.Climate risks
Neighborhood: 28445
Nearby schools
GreatSchools rating
- 7/10Surf City ElementaryGrades: PK-5Distance: 3.2 mi
- 9/10Surf City MiddleGrades: 6-8Distance: 3.2 mi
- 8/10Topsail High SchoolGrades: 9-12Distance: 7.1 mi
Schools provided by the listing agent
- Elementary: Surf City
- Middle: Surf City
- High: Topsail
Source: Hive MLS. This data may not be complete. We recommend contacting the local school district to confirm school assignments for this home.
- $950,8004 bd4 ba2.5k sqft1120 S Topsail Dr, Holly Ridge, NC 28445Off Market
- $257,6006,098 Square Feet1124 S Topsail Dr, Holly Ridge, NC 28445Off Market
- $949,1004 bd3 ba2.1k sqft1121 S Shore Dr, Surf City, NC 28445Off Market
- $583,1003 bd1 ba960 sqft1123 S Shore Dr, Surf City, NC 28445Off Market
- $883,4005 bd4 ba1.8k sqft1119 S Shore Dr, Surf City, NC 28445Off Market
- $668,7003 bd2 ba1.4k sqft1126 S Topsail Dr, Surf City, NC 28445Off Market
- $900,2004 bd3 ba2.4k sqft1125 S Shore Dr, Surf City, NC 28445Off Market
- $155,2006,011 Square Feet1125 S Shore Dr, Surf City, NC 28445Off Market
A local agent can set up tours, give advice and negotiate with sellers.
A local lender can help you make sure your offer is ready when you are.
Similar homes
- $849,0004 bd3 ba1.8k sqft1125 S Topsail Drive, Surf City, NC 28445For Sale

 MLS ID #100564791, Erica B Anderson, Team Anderson Realty. Hive MLS
 - $600,0003 bd3 ba1.3k sqft221 Lazy Day Drive, Surf City, NC 28445For Sale
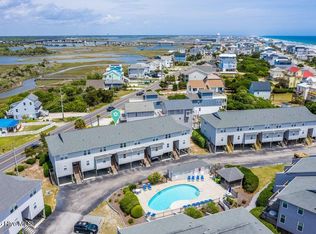 MLS ID #100572215, The Cameron Team, Coldwell Banker Sea Coast Advantage. Hive MLS
 - $674,9003 bd3 ba1.3k sqft103 Sandpiper Lane, Surf City, NC 28445For Sale
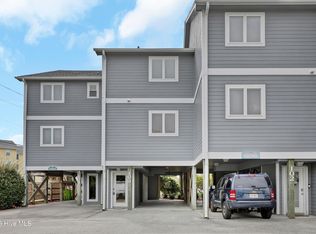 MLS ID #100591478, Jason Hyde, SeaShore Realty Group, Inc.. Hive MLS
 - $818,9003 bd3 ba1.7k sqft21 S Oak Drive, Surf City, NC 28445For Sale
 MLS ID #100590074, Terrie Hardy, Wicker Properties of the Carolinas, Inc.. Hive MLS
 - $849,0002 bd2 ba1k sqft105 High Point Avenue #A & B, Surf City, NC 28445For SaleMLS ID #100576050, Katie Kosma, Coldwell Banker Sea Coast Advantage. Hive MLS
- $698,0004 bd3 ba1.7k sqft8014 8th Street, Surf City, NC 28445For SaleMLS ID #100536621, Gwen M Hydzik, Keller Williams Innovate-Wilmington. Hive MLS
- $699,9003 bd4 ba957 sqft1331 Carolina Boulevard, Topsail Beach, NC 28445For SaleMLS ID #100557577, The Christi Hill Real Estate Team, Keller Williams Innovate. Hive MLS
- $770,0003 bd3 ba1.8k sqft105 A Bay Drive, Surf City, NC 28445For SaleMLS ID #100575850, Frank Sherron, Landmark Sotheby's International Realty. Hive MLS
- $579,0003 bd2 ba930 sqft610 N Topsail Dr, Surf City, NC 28445For SaleBHHS broker feed
- $649,5002 bd1 ba720 sqft417 N Shore Dr, Surf City, NC 28445For SaleBHHS broker feed
- $765,0004 bd4 ba1.3k sqft9003-9005 E 9th Street, Surf City, NC 28445For SaleMLS ID #100573171, Taylor M Greene, Century 21 Coastal Advantage. Hive MLS
- $769,0003 bd2 ba1.3k sqft9105 W 9th Street, Surf City, NC 28445For SaleMLS ID #100561406, Taylor R Reed, Coldwell Banker Sea Coast Advantage-Hampstead. Hive MLS
- $775,0005 bd4 ba1.7k sqft113 Anchor Drive #A, Surf City, NC 28445For SaleMLS ID #100560974, Doug Yopp, The Oceanaire Realty. Hive MLS
- $815,0003 bd3 ba1.2k sqft1111 Canady Avenue, Topsail Beach, NC 28445For SaleMLS ID #100574895, Kristin C Boyd, Intracoastal Realty Corporation. Hive MLS
- $599,0003 bd3 ba1.6k sqft345 Twin Oaks Drive, Hampstead, NC 28443For SaleMLS ID #100567748, Renata Kuperus, Nest Realty. Hive MLS
- $830,0003 bd2 ba1.4k sqft9055 W 9th Street, Surf City, NC 28445For SaleMLS ID #100558073, Glenda Thigpen, Coldwell Banker Sea Coast Advantage-Hampstead. Hive MLS
- $500,0003 bd3 ba1.8k sqft805 Driftwood Drive, Hampstead, NC 28443For SaleMLS ID #100577498, Brogan Fitzgerald, Triple 7 Real Estate, Inc.. Hive MLS
- $389,8003 bd2 ba1.2k sqft1014 Course Lane, Surf City, NC 28455For SaleMLS ID #100586272, Cynthia L LaCorte, Coldwell Banker Sea Coast Advantage - Jacksonville. Hive MLS
- $940,0004 bd2 ba1.3k sqft1017 1st Street, Surf City, NC 28445For SaleMLS ID #100557941, Robinson Coastal Group, Intracoastal Realty Corporation. Hive MLS
- $399,9003 bd3 ba1.8k sqft118 S Belvedere Drive, Hampstead, NC 28443For SaleMLS ID #100593138, Ariana Blevins, Salt Marsh Properties. Hive MLS
