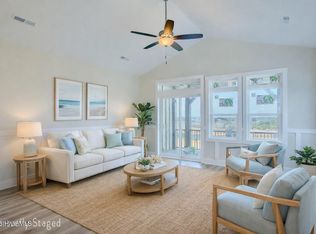
This furnished new construction 4 bedroom, 4.5 bath has a highly desirable island location within walking distance to beach access, dining, and shopping. Designed for low-maintenance ownership and strong rental appeal, the property features an open-concept layout, elevator, luxury vinyl plank flooring, granite countertops, and multiple en suite bedrooms. Expansive decks capture coastal breezes and scenic water views, ideal for short-term rentals, a second home, or a primary residence, this new construction property delivers modern finishes, prime location, and excellent income potential in one of Surf City's most sought-after areas.
Flood is very affordable at only $1,475.
New construction
Price cut: $24.5K (8/27)
$875,000
717 N New River Drive #A, Surf City, NC 28445
4beds
2,172sqft
Townhouse
Built in 2026
2,320 Square Feet Lot
$873,200 Zestimate®
$403/sqft
$100/mo HOA
What's special
Modern finishesExpansive decksMultiple en suite bedroomsGranite countertopsLuxury vinyl plank flooringOpen-concept layout
- 211 days
- 101
- 7
Zillow last checked:
Listing updated:
Listed by:
Fletcher Bizz Baker 910-358-4708,
Better Homes and Gardens Real Estate Treasure,
Amye Marie Baker 910-548-3399,
Better Homes and Gardens Real Estate Treasure
Source: Hive MLS,MLS#: 100552614 Originating MLS: Topsail Island Association of Realtors
Originating MLS: Topsail Island Association of RealtorsFacts & features
Interior
Bedrooms & bathrooms
- Bedrooms: 4
- Bathrooms: 5
- Full bathrooms: 4
- 1/2 bathrooms: 1
Rooms
- Room types: Living Room, Dining Room, Master Bedroom
Primary bedroom
- Description: Tub Shower
- Level: Second
- Dimensions: 13.5 x 11
Primary bedroom
- Description: Tub Shower
- Level: First
- Dimensions: 13.5 x 11
Primary bedroom
- Description: bath -Walkinin shower, waterview
- Level: Second
- Dimensions: 14 x 12
Primary bedroom
- Description: bath-Walkin shower, waterview
- Level: First
- Dimensions: 14 x 12
Dining room
- Level: Third
- Dimensions: 8.5 x 12
Kitchen
- Level: Third
- Dimensions: 13 x 12
Living room
- Level: Third
- Dimensions: 19 x 16
Heating
- Heat Pump, Electric, Zoned
Cooling
- Zoned, Heat Pump
Appliances
- Included: Built-In Microwave, Washer, Dryer, Dishwasher, Electric Range
Features
- Vaulted Ceiling(s), Solid Surface, Ceiling Fan(s), Elevator, Pantry, Reverse Floor Plan, Walk-in Shower
- Flooring: LVT/LVP
- Has fireplace: No
- Furnished: Yes
Interior area
- Total structure area: 2,172
- Total interior livable area: 2,172 sqft
Property
Parking
- Total spaces: 3
- Parking features: Off Street, On Site, Underhouse
Features
- Levels: Three Or More
- Patio & porch: Open, Covered, Deck, Balcony
- Fencing: None
- Has view: Yes
- View description: Marsh, Sound, Water
- Has water view: Yes
- Water view: Marsh,Sound,Water
- Waterfront features: Sound Side, Marsh Front, Sound Front
- Frontage type: Marsh Front,Sound Front
Lot
- Size: 2,320 Square Feet
- Dimensions: 40 x 58
- Features: Sound Side
Details
- Parcel number: 42453256427170
- Zoning: MU
- Special conditions: Standard
Construction
Type & style
- Home type: Townhouse
- Property subtype: Townhouse
Materials
- Vinyl Siding, Wood Frame
- Foundation: Other, Pilings
- Roof: Metal
Condition
- New Construction,Under Construction
- New construction: Yes
- Year built: 2026
Utilities & green energy
- Sewer: Public Sewer
- Water: Public
- Utilities for property: Sewer Available, Water Available
Community & HOA
Community
- Subdivision: Del Mar Beach
HOA
- Has HOA: Yes
- Amenities included: Other
- HOA fee: $1,200 annually
- HOA name: TBD
Location
- Region: Surf City
Financial & listing details
- Price per square foot: $403/sqft
- Tax assessed value: $172,045
- Annual tax amount: $2,133
- Date on market: 2/3/2026
- Cumulative days on market: 211 days
- Listing agreement: Exclusive Right To Sell
- Listing terms: Cash,Conventional
- Road surface type: Paved
Estimated market value
$873,200
$830,000 - $917,000
$3,277/mo
Price history
| Date | Event | Price |
|---|---|---|
| 8/27/2026 | Price change | $875,000-2.7%$403/sqft |
Source:  Hive MLS #100552614 Report a problem Hive MLS #100552614 Report a problem | ||
| 7/7/2026 | Price change | $899,500-5.3%$414/sqft |
Source: Hive MLS #100552614 Report a problem | ||
| 5/15/2026 | Price change | $950,000-2%$437/sqft |
Source: Hive MLS #100552614 Report a problem | ||
| 5/5/2026 | Price change | $969,000+3.2%$446/sqft |
Source: Hive MLS #100552614 Report a problem | ||
| 4/8/2026 | Price change | $939,000-3.1%$432/sqft |
Source: Hive MLS #100552614 Report a problem | ||
| 2/3/2026 | Listed for sale | $969,000$446/sqft |
Source: Hive MLS #100552614 Report a problem | ||
Public tax history
Tax history is unavailable.
Monthly payment
Est. payment
Payment breakdown
Explore the cost of this home by adjusting the details. Changes won't be saved.Climate risks
Neighborhood: 28445
Nearby schools
Schools provided by the listing agent
- Elementary: Topsail
- Middle: Topsail
- High: Topsail
Source: Hive MLS. This data may not be complete. We recommend contacting the local school district to confirm school assignments for this home.
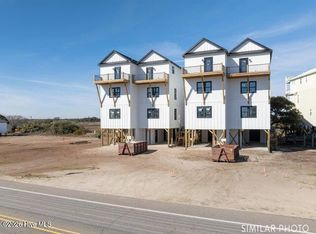
- $950,0004 bd5 ba2.1k sqft717 N New River Dr #B, Surf City, NC 28445New Construction
- $1,000,000-- bd-- ba-- sqft703 N New River Dr, Surf City, NC 28445Sold
- $900,0004 bd5 ba2.3k sqft721 N New River Dr #B, Surf City, NC 28445New Construction
- $800,000-- bd-- ba-- sqft702 N New River Dr, Surf City, NC 28445Sold
Similar homes
- $900,0004 bd5 ba2.3k sqft721 N New River Drive #B, Surf City, NC 28445New Construction
 MLS ID #100574188, Lori K Smith, Coldwell Banker Sea Coast Advantage. Hive MLS
 - $825,0004 bd5 ba2.1k sqft205 Shell Road, Surf City, NC 28445New Construction
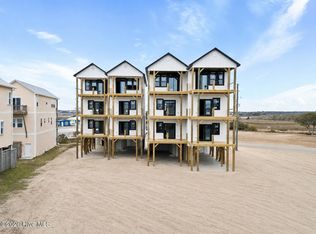 MLS ID #100575239, Lori K Smith, Coldwell Banker Sea Coast Advantage. Hive MLS
 - $849,0004 bd3 ba2.2k sqft125 S Boca Bay Lane #B, Surf City, NC 28445For Sale
 MLS ID #100538733, Leigh Sunshine, Wicker Properties of the Carolinas, Inc.. Hive MLS
 - $950,0004 bd5 ba2.1k sqft717 N New River Drive #B, Surf City, NC 28445New ConstructionMLS ID #100552257, Fletcher Bizz Baker, Better Homes and Gardens Real Estate Treasure. Hive MLS
- $825,0004 bd5 ba2.1k sqft203 Shell Road, Surf City, NC 28445New ConstructionMLS ID #100574677, Lori K Smith, Coldwell Banker Sea Coast Advantage. Hive MLS
- $825,0004 bd5 ba2.1k sqft207 Shell Road #3a, Surf City, NC 28445New ConstructionMLS ID #100558023, Lori K Smith, Coldwell Banker Sea Coast Advantage. Hive MLS
- $825,0004 bd5 ba2.1k sqft209 Shell Road #3b, Surf City, NC 28445New ConstructionMLS ID #100558043, Lori K Smith, Coldwell Banker Sea Coast Advantage. Hive MLS
- $799,9004 bd3 ba2.2k sqft127 S Boca Bay Lane #A, Surf City, NC 28445For SaleMLS ID #100540688, Leigh Sunshine, Wicker Properties of the Carolinas, Inc.. Hive MLS
- $869,0004 bd4 ba2.5k sqft204 N Boca Bay Lane #B, Surf City, NC 28445For SaleMLS ID #100566136, Taylor R Reed, Coldwell Banker Sea Coast Advantage-Hampstead. Hive MLS
- $900,0004 bd5 ba2.3k sqft721 N New River Drive #A, Surf City, NC 28445New ConstructionMLS ID #100574185, Lori K Smith, Coldwell Banker Sea Coast Advantage. Hive MLS
- $950,0004 bd4 ba1.8k sqft302 Vesta Court, Surf City, NC 28445For SaleMLS ID #100591599, Kristen Downing, RE/MAX Executive. Hive MLS
- $770,0003 bd3 ba1.8k sqft105 A Bay Drive, Surf City, NC 28445For SaleMLS ID #100575850, Frank Sherron, Landmark Sotheby's International Realty. Hive MLS
- $765,0005 bd4 ba1.7k sqft113 Anchor Drive #A, Surf City, NC 28445For SaleMLS ID #100560974, Doug Yopp, The Oceanaire Realty. Hive MLS
- $899,0005 bd3 ba2.1k sqft8020 8th Street, Surf City, NC 28445For SaleMLS ID #100598677, Andrew Davis, REAL Broker LLC. Hive MLS
- $799,9993 bd4 ba2k sqft122 Shell Road, Surf City, NC 28445New ConstructionMLS ID #100474523, Laura T Vevurka, FAB Real Estate Services. Hive MLS
- $700,0003 bd3 ba1.6k sqft421 N New River Drive #A, Surf City, NC 28445For SaleMLS ID #100596945, Streamline Realty Team, REAL Broker LLC. Hive MLS
- $815,0005 bd5 ba2.6k sqft215 Summer Winds Place, Surf City, NC 28445For SaleMLS ID #100579553, Laurie Simmons, ACCESS REALTY GROUP. Hive MLS
- $940,0004 bd2 ba1.3k sqft1017 1st Street, Surf City, NC 28445For SaleMLS ID #100557941, Robinson Coastal Group, Intracoastal Realty Corporation. Hive MLS
- $999,9984 bd3 ba2.1k sqft9021 W 9th Street, Surf City, NC 28445For SaleMLS ID #100566113, Ashley ReBarker, Rebarker Real Estate, LLC. Hive MLS
- $830,0003 bd2 ba1.4k sqft9055 W 9th Street, Surf City, NC 28445For SaleMLS ID #100558073, Glenda Thigpen, Coldwell Banker Sea Coast Advantage-Hampstead. Hive MLS
