Situated on a quiet cul-de-sac and backing to a peaceful wooded buffer, this beautifully maintained 4-bedroom, 2.5-bath home offers more than 2,400 square feet of thoughtfully designed living space on nearly half an acre. Unlike new construction homes in this price range, you'll enjoy a spacious, fully fenced backyard and enjoy the privacy that only a wooded homesite can provide.
Inside, the versatile floor plan offers spaces that fit today's lifestyle. A dedicated home office makes working remotely comfortable, while the formal dining room is ready for holidays, celebrations, or everyday gatherings. The open-concept kitchen flows effortlessly into the spacious living room and features a walk-in pantry, generous prep space, and easy access to the screened porch and backyard.
Upstairs, the loft makes for perfect flex space for a media room, reading nook, or hobby area. Three secondary bedrooms each feature walk-in closets, while the spacious primary suite offers a relaxing retreat with a soaking tub, separate shower, and expansive walk-in closet.
Step outside to one of the home's standout features--a screened porch overlooking a fully fenced backyard that backs to mature woods, creating a private outdoor setting that's difficult to find in today's market. Two extended paver patios provide plenty of space for grilling, dining, or simply enjoying North Carolina evenings. A storage shed and playset add even more functionality.
Located in the sought-after Oyster Landing community, residents enjoy a neighborhood pool, convenient access to Highway 17, and an easy drive to North Topsail Beach, Camp Lejeune, MCAS New River, Wilmington, shopping, and dining. Thoughtful upgrades--including Shaw pet-friendly carpet (2024), a Kinetico whole-home water treatment system with reverse osmosis drinking water, and a Vivint security system that conveys--make this move-in-ready home even more appealing.
Under contract
$429,000
877 Stormy Gale Lane, Sneads Ferry, NC 28460
4beds
2,402sqft
Single Family Residence
Built in 2019
0.47 Acres Lot
$425,200 Zestimate®
$179/sqft
$42/mo HOA
What's special
Two extended paver patiosDedicated home officeBacks to mature woodsShaw pet-friendly carpetOpen-concept kitchenGenerous prep spaceVersatile floor plan
- 30 days |
- 879 |
- 78 |
Likely to sell faster than
Zillow last checked:
Listing updated:
Listed by:
Lauren Floeck 910-886-1597,
RE/MAX Executive
Source: Hive MLS,MLS#: 100591184 Originating MLS: Jacksonville Board of Realtors
Originating MLS: Jacksonville Board of RealtorsFacts & features
Interior
Bedrooms & bathrooms
- Bedrooms: 4
- Bathrooms: 3
- Full bathrooms: 2
- 1/2 bathrooms: 1
Rooms
- Room types: Office, Dining Room, Living Room, Bathroom 1, Loft, Bedroom 2, Bedroom 3, Bedroom 4, Bathroom 2, Bathroom 3, Master Bedroom
Heating
- Fireplace(s), Electric, Heat Pump
Cooling
- Central Air
Appliances
- Included: Electric Oven, Built-In Microwave, Refrigerator, Ice Maker, Disposal, Electric Range
- Laundry: Laundry Room
Features
- Walk-in Closet(s), Tray Ceiling(s), High Ceilings, Kitchen Island, Ceiling Fan(s), Pantry, Walk-in Shower, Blinds/Shades, Walk-In Closet(s)
- Flooring: LVT/LVP, Carpet, Tile
- Doors: Storm Door(s)
- Number of fireplaces: 1
Interior area
- Total structure area: 2,402
- Total interior livable area: 2,402 sqft
Property
Parking
- Total spaces: 2
- Parking features: Concrete
- Attached garage spaces: 2
Features
- Levels: Two
- Patio & porch: Covered, Patio, Porch, Screened
- Exterior features: Cluster Mailboxes, Storm Doors
- Fencing: Back Yard,Wood
- Has view: Yes
- View description: See Remarks
- Frontage type: See Remarks
Lot
- Size: 0.47 Acres
- Features: Cul-De-Sac, Wooded
Details
- Additional structures: Shed(s)
- Parcel number: 747d136
- Zoning: R-15
- Special conditions: Standard
Construction
Type & style
- Home type: SingleFamily
- Property subtype: Single Family Residence
Materials
- Vinyl Siding, Wood Frame
- Foundation: Slab
- Roof: Architectural Shingle
Condition
- New construction: No
- Year built: 2019
Utilities & green energy
- Sewer: Public Sewer
- Water: Public
- Utilities for property: Sewer Connected, Water Connected
Community & HOA
Community
- Subdivision: Oyster Landing
HOA
- Has HOA: Yes
- Amenities included: Pool, Maintenance Common Areas, Maintenance Roads, Management, Street Lights
- HOA fee: $506 annually
- HOA name: CEPCO
- HOA phone: 910-395-1500
Location
- Region: Sneads Ferry
Financial & listing details
- Price per square foot: $179/sqft
- Tax assessed value: $403,961
- Annual tax amount: $1,882
- Date on market: 7/23/2026
- Cumulative days on market: 30 days
- Listing agreement: Exclusive Right To Sell
- Listing terms: Cash,Conventional,FHA,USDA Loan,VA Loan
- Road surface type: Paved
Estimated market value
$425,200
$404,000 - $446,000
$2,362/mo
Price history
| Date | Event | Price |
|---|---|---|
| 8/20/2026 | Contingent | $429,000$179/sqft |
Source:  Hive MLS #100591184 Report a problem Hive MLS #100591184 Report a problem | ||
| 7/23/2026 | Listed for sale | $429,000+5.9%$179/sqft |
Source: Hive MLS #100591184 Report a problem | ||
| 9/5/2023 | Sold | $405,000-3.5%$169/sqft |
Source: Hive MLS #100392049 Report a problem | ||
| 7/18/2023 | Pending sale | $419,900$175/sqft |
Source: Hive MLS #100392049 Report a problem | ||
| 7/2/2023 | Listed for sale | $419,900+63.2%$175/sqft |
Source: Hive MLS #100392049 Report a problem | ||
| 1/8/2020 | Sold | $257,250$107/sqft |
Source: Hive MLS #100155406 Report a problem | ||
Public tax history
| Year | Property taxes | Tax assessment |
|---|---|---|
| 2025 | $1,882 | $287,369 |
| 2024 | $1,882 | $287,369 |
| 2023 | $1,882 0% | $287,369 |
| 2022 | $1,882 +15.4% | $287,369 +24.3% |
| 2021 | $1,630 | $231,270 |
| 2020 | $1,630 | $231,270 |
| 2019 | -- | -- |
Find assessor info on the county website
Monthly payment
Est. payment
Payment breakdown
Explore the cost of this home by adjusting the details. Changes won't be saved.Climate risks
Neighborhood: 28460
Nearby schools
GreatSchools rating
- 10/10Coastal ElementaryGrades: K-5Distance: 1.5 mi
- 7/10Dixon MiddleGrades: 6-8Distance: 2.6 mi
- 5/10Dixon HighGrades: 9-12Distance: 3.3 mi
Schools provided by the listing agent
- Elementary: Coastal Elementary
- Middle: Dixon
- High: Dixon
Source: Hive MLS. This data may not be complete. We recommend contacting the local school district to confirm school assignments for this home.
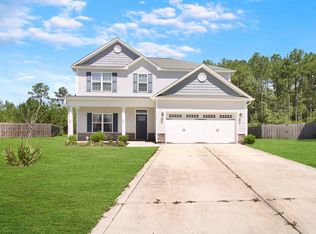
- $2,1504 bd3 ba2.1k sqft879 Stormy Gale Ln, Sneads Ferry, NC 28460For Rent
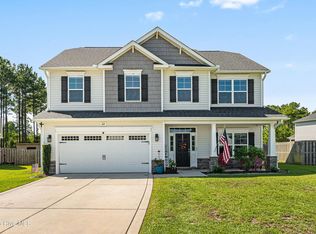
- $428,9005 bd3 ba2.3k sqft624 High Tide Dr, Sneads Ferry, NC 28460For Sale
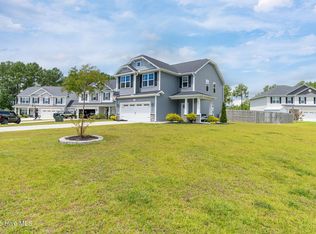
- $365,0004 bd3 ba1.9k sqft622 High Tide Dr, Sneads Ferry, NC 28460Sold
- $420,0004 bd3 ba2.3k sqft626 High Tide Dr, Sneads Ferry, NC 28460Sold

- $485,0005 bd4 ba3.1k sqft880 Stormy Gale Ln, Sneads Ferry, NC 28460Sold
- $482,4006 bd4 ba3.1k sqft878 Stormy Gale Ln, Sneads Ferry, NC 28460Off Market
- $414,0004 bd3 ba2.2k sqft623 High Tide Dr, Sneads Ferry, NC 28460Sold
- $370,3003 bd2 ba1.8k sqft618 High Tide Dr, Sneads Ferry, NC 28460Off Market
A local agent can set up tours, give advice and negotiate with sellers.
A local lender can help you make sure your offer is ready when you are.
Similar homes
- $427,5004 bd3 ba2.4k sqft106 Wax Myrtle Way Lot 11, Sneads Ferry, NC 28460For Sale

 MLS ID #100593114, Laurence Collins, Coldwell Banker Sea Coast Advantage Rlty. Hive MLS
 - $374,0003 bd3 ba1.7k sqft407 Olde Sail Court, Sneads Ferry, NC 28460For Sale
 MLS ID #100591274, Sean D McDonnell, REAL Broker LLC. Hive MLS
 - $362,5004 bd3 ba1.6k sqft160 Pamlico Drive, Holly Ridge, NC 28445For Sale
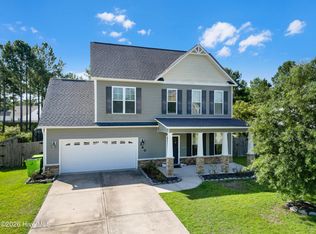 MLS ID #100598123, Sean D McDonnell, REAL Broker LLC. Hive MLS
 - $497,5004 bd3 ba2.6k sqft513 Saratoga Road, Sneads Ferry, NC 28460For Sale
 MLS ID #100579134, Nicholas Huscroft, Chosen Realty of NC. Hive MLS
 - $374,9994 bd3 ba2.4k sqft178 Everett Yopp Drive, Sneads Ferry, NC 28460For SaleMLS ID #100573682, Tracey Loughner, Coldwell Banker Sea Coast Advantage Rlty. Hive MLS
- $470,0004 bd3 ba2.8k sqft408 Canvasback Lane, Sneads Ferry, NC 28460For SaleMLS ID #100589001, Jenna Morton, Coldwell Banker Sea Coast Advantage. Hive MLS
- $409,0004 bd2 ba2.3k sqft108 Cassidy Lane, Holly Ridge, NC 28445For SaleMLS ID #100591063, Alexis Myers, Maven Properties. Hive MLS
- $399,0003 bd3 ba2k sqft220 Gelynda Court, Holly Ridge, NC 28445For SaleMLS ID #100593519, Chynna Lemaster, Coldwell Banker Sea Coast Advantage. Hive MLS
- $513,0004 bd4 ba2.9k sqft534 Saratoga Road, Sneads Ferry, NC 28460For SaleMLS ID #100580516, Jackson Chinchay, Keller Williams Innovate-Wilmington. Hive MLS
- $343,0003 bd3 ba1.5k sqft527 Everett Glades, Sneads Ferry, NC 28460For SaleMLS ID #100575219, Taylor R Reed, Coldwell Banker Sea Coast Advantage-Hampstead. Hive MLS
- $385,0004 bd3 ba2.4k sqft115 Tralee Place, Holly Ridge, NC 28445For SaleMLS ID #100566319, Alyssa Wynn, HomeSmart Connections. Hive MLS
- $444,9003 bd3 ba2.6k sqft673 Morris Landing Road, Holly Ridge, NC 28445For SaleMLS ID #100576200, Cristina Jurado, CENTURY 21 Champion Real Estate. Hive MLS
- $349,9004 bd3 ba1.6k sqft717 Bayboro Court, Holly Ridge, NC 28445For SaleMLS ID #100586945, Shawn M McClellan, Coldwell Banker Sea Coast Advantage-Hampstead. Hive MLS
- $605,0004 bd3 ba3.3k sqft275 Mimosa Drive, Sneads Ferry, NC 28460For SaleMLS ID #100583010, Ashley Rigley Perella, Intracoastal Realty Corporation. Hive MLS
- $439,9004 bd3 ba2.3k sqft356 Hardison Road, Holly Ridge, NC 28445New ConstructionMLS ID #100586310, Ashley P Polk, BlueCoast Realty Corporation. Hive MLS
- $399,9993 bd4 ba2.3k sqft102 Tralee Place, Holly Ridge, NC 28445For SaleMLS ID #100566943, Scott J Morrison, eXp Realty. Hive MLS
- $480,0003 bd3 ba2.3k sqft163 Bayshore Drive, Sneads Ferry, NC 28460New ConstructionMLS ID #100550236, Taylor M Greene, Century 21 Coastal Advantage. Hive MLS
- $370,0003 bd3 ba2k sqft211 Gelynda Court, Holly Ridge, NC 28445For SaleMLS ID #100564842, Chynna Lemaster, Coldwell Banker Sea Coast Advantage. Hive MLS
- $360,0004 bd2 ba1.8k sqft224 Cheswick Drive #116, Holly Ridge, NC 28445For SaleMLS ID #100562701, Tiffany & Crew Coastal Real Estate, Keller Williams Innovate - Jax. Hive MLS
- $375,0003 bd3 ba1.5k sqft208 Gelynda Court, Holly Ridge, NC 28445For SaleMLS ID #100573360, Ashley Alexander, Coldwell Banker Sea Coast Advantage. Hive MLS
