Skip main navigation
Sold for $485,000
  • $485,000

    880 Stormy Gale Lane, Sneads Ferry, NC 28460

    5beds
    3,109sqft
    Single Family Residence
    Built in 2019
    0.51 Acres Lot
    $485,000 Zestimate®
    $156/sqft
    $2,815 Estimated rent

    Home value

    $485,000

    $461,000 - $509,000

    $2,815/mo

    Zestimate® history
    Loading
    Loading...

    Owner options

    List your home for rent

    $2,815/mo

    Rent Zestimate®

    Find your next renter with Zillow Rental Manager. Plus, with online applications, you can quickly screen prospective tenants – for free.

    Learn more

    $2,815/mo

    Rent Zestimate®

    Refinance and save

    $3,427/mo

    Est. payment

    Refinancing to a lower rate could help reduce your monthly payments and save thousands over the life of the loan.

    See today's rates

    $3,427/mo

    Est. payment

    Explore your selling options

    Work with a Zillow partner agent

    Leverage their expertise and Zillow's premium Showcase listings to get your home seen by more buyers.

    Get started

    List with your own agent

    Get your home in front of millions of buyers by listing it on Zillow.

    Learn how to do it

    Sell it yourself

    Take full control of how buyers see your home on Zillow by listing For Sale by Owner (FSBO).

    List your home

    What's special

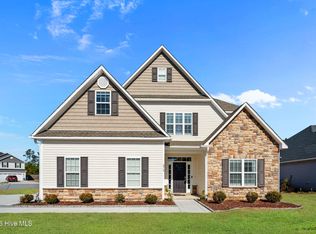
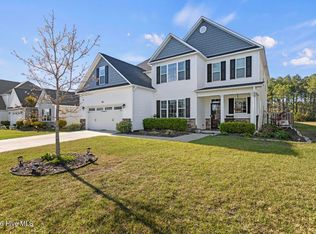
    Stunning 5 bedroom, 3.5 bath gem on a private cul-de-sac. Some fresh paint and new carpet downstairs, enhancing the bright, open floor plan framed by arches, crown molding, tray ceilings and plenty of windows to bring in natural light. The kitchen offers tons of cabinet space and opens to a naturally lit dining area and a large family room -- ideal for everyday living and entertaining. A generous first-floor primary suite features updated fixtures in the primary bath, a walk-in shower, separate tub, dual vanity and a roomy walk-in closet. And don't forget the flex room right as you walk in that would be great for a home office, playroom or whatever your heart desires! Upstairs offers a sunny landing perfect for a reading or play area and four well-proportioned bedrooms - two of which share a full jack and jill bathroom! Outside is a private oasis with mature trees and wood fencing, perfect for quiet evenings or gatherings. Residents also enjoy access to a community pool! This home delivers modern updates, elegant architectural detail and turnkey appeal from curb to backyard.

    Zillow last checked:

    Listing updated:

    Listed by:

    Alicia Cole 910-915-6008,

    Keller Williams Innovate - Jax

    Bought with:

    Jennifer Burkett, 289791

    360 REALTY

    Source: Hive MLS,MLS#: 100562207MLS LogoOriginating MLS: Jacksonville Board of Realtors

    Facts & features

    Interior

    Bedrooms & bathrooms
    • Bedrooms: 5
    • Bathrooms: 4
    • Full bathrooms: 3
    • 1/2 bathrooms: 1
    Rooms
    • Room types: Office, Dining Room, Living Room, Master Bedroom, Bedroom 2, Bedroom 3, Bedroom 4, Bedroom 5, Bedroom 6
    Heating
    • Electric, Heat Pump
    Cooling
    • Central Air
    Appliances
    • Included: Built-In Microwave, Dishwasher, Electric Range
    Features
    • Master Downstairs, Walk-in Closet(s), Tray Ceiling(s), Ceiling Fan(s), Walk-in Shower, Blinds/Shades, Walk-In Closet(s)
    • Attic: Access Only
    Interior area
    • Total structure area: 3,109
    • Total interior livable area: 3,109 sqft

    Property

    Parking
    • Total spaces: 2
    • Parking features: Concrete
    • Attached garage spaces: 2
    Features
    • Levels: Two
    • Patio & porch: Covered, Patio, Porch
    • Exterior features: Cluster Mailboxes
    • Fencing: Wood
    • Has view: Yes
    • View description: See Remarks
    • Frontage type: See Remarks
    Lot
    • Size: 0.51 Acres
    • Dimensions: 37.98 x 227.96 x 183.87 x 205.33
    • Features: Cul-De-Sac
    Details
    • Parcel number: 747d138
    • Zoning: R-15
    • Special conditions: Standard

    Construction

    Type & style
    • Home type: SingleFamily
    • Property subtype: Single Family Residence
    Materials
    • Vinyl Siding, Wood Frame
    • Foundation: Slab
    • Roof: Architectural Shingle
    Condition
    • New construction: No
    • Year built: 2019

    Utilities & green energy

    • Sewer: Public Sewer
    • Water: Public
    • Utilities for property: Sewer Connected, Water Connected

    Community & HOA

    Community
    • Subdivision: Oyster Landing
    HOA
    • Has HOA: Yes
    • Amenities included: Pool, Maintenance Common Areas, Management, Street Lights
    • HOA fee: $506 annually
    • HOA name: CEPCO
    • HOA phone: 910-395-1500
    Location
    • Region: Sneads Ferry

    Financial & listing details

    • Price per square foot: $156/sqft
    • Tax assessed value: $331,349
    • Annual tax amount: $2,170
    • Date on market: 4/3/2026
    • Cumulative days on market: 31 days
    • Listing agreement: Exclusive Right To Sell
    • Listing terms: Cash,Conventional,FHA,USDA Loan,VA Loan
    • Road surface type: Paved

    Price history

    DateEventPrice
    6/12/2026Sold$485,000$156/sqft
    Source: Hive MLS #100562207 Report a problem
    4/22/2026Pending sale$485,000$156/sqft
    Source: Hive MLS #100562207 Report a problem
    4/3/2026Listed for sale$485,000+19.8%$156/sqft
    Source: Hive MLS #100562207 Report a problem
    5/6/2022Sold$405,000$130/sqft
    Source: Hive MLS #100312009 Report a problem
    2/17/2022Pending sale$405,000$130/sqft
    Source: Hive MLS #100312009 Report a problem
    2/13/2022Listed for sale$405,000+42.9%$130/sqft
    Source: Hive MLS #100312009 Report a problem
    10/15/2019Sold$283,500$91/sqft
    Source: Public Record Report a problem

    Public tax history

    YearProperty taxesTax assessment
    2025$2,170 $331,349
    2024$2,170 $331,349
    2023$2,170 0%$331,349
    2022$2,170 +12.3%$331,349 +20.9%
    2021$1,932 $274,050
    2020$1,932 $274,050
    2019-- --
    Find assessor info on the county website

    Neighborhood: 28460

    Nearby schools

    GreatSchools rating
    Schools provided by the listing agent
    • Elementary: Coastal Elementary
    • Middle: Dixon
    • High: Dixon

    Source: Hive MLS. This data may not be complete. We recommend contacting the local school district to confirm school assignments for this home.

    Get a cash offer in 3 minutes
    Find out how much your home could sell for in as little as 3 minutes with a no-obligation cash offer.
    Estimated market value
    $485,000
    Get a cash offer in 3 minutes
    Find out how much your home could sell for in as little as 3 minutes with a no-obligation cash offer.
    Estimated market value
    $485,000