Skip main navigation
Off market
  • $482,400

    878 Stormy Gale Ln, Sneads Ferry, NC 28460

    6beds
    3,157sqft
    SingleFamily
    Built in 2019
    -- sqft lot
    $482,400 Zestimate®
    $153/sqft
    $2,873 Estimated rent

    Home value

    $482,400

    $458,000 - $507,000

    $2,873/mo

    Zestimate® history
    Loading
    Loading...

    Owner options

    List your home for rent

    $2,873/mo

    Rent Zestimate®

    Find your next renter with Zillow Rental Manager. Plus, with online applications, you can quickly screen prospective tenants – for free.

    Learn more

    $2,873/mo

    Rent Zestimate®

    Refinance and save

    $2,890/mo

    Est. payment

    Refinancing to a lower rate could help reduce your monthly payments and save thousands over the life of the loan.

    See today's rates

    $2,890/mo

    Est. payment

    Explore your selling options

    Work with a Zillow partner agent

    Leverage their expertise and Zillow's premium Showcase listings to get your home seen by more buyers.

    Get started

    List with your own agent

    Get your home in front of millions of buyers by listing it on Zillow.

    Learn how to do it

    Sell it yourself

    Take full control of how buyers see your home on Zillow by listing For Sale by Owner (FSBO).

    List your home

    What's special

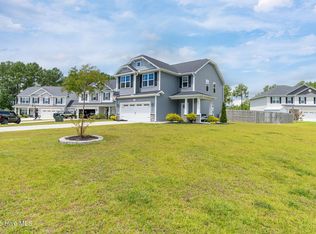
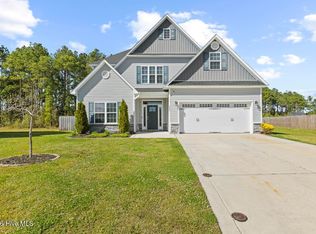
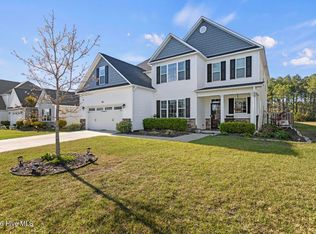
    Approximately 3,200 square feet. Six bedrooms plus a first-floor flex space. Three walk-in closets. Cul-de-sac positioning on two sides. Community pool. Approximately 15 minutes to North Topsail Beach. Move-in ready June 19th. Contact us directly for the 3D tour link -- this home truly comes to life through the virtual walk-through and in person. 878 Stormy Gale Lane was designed for space, storage, and flexibility -- all in a location that keeps you close to everything. Positioned at the corner of two connecting cul-de-sacs in Oyster Landing, the setting offers extremely limited vehicle traffic and a fenced backyard that feels open and usable. Quick access to Hwy 172 places you minutes from the Sneads Ferry gate to Camp Lejeune and a short drive to Hwy 17 toward Jacksonville or Wilmington. Inside, the square footage shows up where it matters. Multiple living areas and generously sized bedrooms allow for a variety of living arrangements. Several bedrooms can accommodate two bed sets if desired, making shared setups or multi-purpose use comfortable and realistic. The upstairs loft adds even more flexibility -- media room, second lounge, workspace, or recreation area. Storage is a defining feature. Three bedrooms offer walk-in closets, and the side-load garage includes overhead racks and built-in shelving for practical, everyday organization. The primary suite is privately positioned on the main level with a soaking tub and separate shower. With three full bathrooms plus a half bath, the layout supports busy mornings and hosting with ease. A Jack-and-Jill bath connects two secondary bedrooms for added convenience. Granite countertops, stainless steel appliances, and a bright dining area overlooking the fenced backyard anchor a kitchen that offers abundant floor space and expansive countertop areas for cooking and gathering. An arched opening draws your eye toward the living room fireplace, creating warmth while keeping the spaces defined. Plantation shutters add a refined touch of elegance in the dining room and living room areas, enhancing both style and natural light control. The covered patio extends the living space outdoors. Combined with the cul-de-sac positioning, the yard offers room to gather, move, and enjoy the outdoors without constant traffic passing by. Oyster Landing is one of the few communities in Sneads Ferry offering a neighborhood pool with swimming lanes and a shallow one-foot sitting area for relaxing and connecting. Life in Sneads Ferry blends coastal access with small-town character -- local fishing, waterfront dining, the rage room, paint splatter experiences, pottery painting, the Environmental Education Center, the library, and easy access to the beach all contribute to a lifestyle that feels active yet grounded. Configured as six bedrooms plus a first-floor flex space with a French door off the foyer, this layout offers versatility for a variety of needs. The home offers personality now, with potential for a more neutral palette -- ask about paint options prior to applying. Once experienced in person or through the 3D tour, the scale and functionality become clear.

    This property is not currently displayed as for sale or rent on Zillow. This may be different from what's on other websites or public sources.

    Zillow last checked:

    Listing updated:

    Source: Hive MLS,MLS#: 100557396

    Facts & features

    Interior

    Bedrooms & bathrooms
    • Bedrooms: 6
    • Bathrooms: 4
    • Full bathrooms: 3
    • 1/2 bathrooms: 1
    Rooms
    • Room types: Dining Room
    Heating
    • Electric, Fireplace, Heat Pump
    Cooling
    • Central Air, Ceiling Fan
    Appliances
    • Included: Dishwasher, Microwave, Oven, Range
    • Laundry: Dryer Hookup, Hookup - Dryer, Hookups, Laundry Room, Washer Hookup
    Features
    • Blinds/Shades, Ceiling Fan(s), Entrance Foyer, Master Downstairs, Pantry, Tray Ceiling(s), Walk-In Closet(s), Walk-in Shower
    • Flooring: Carpet, Tile
    Interior area
    • Total interior livable area: 3,157 sqft

    Property

    Parking
    • Total spaces: 2
    • Parking features: Attached
    • Has attached garage: Yes
    • Details: Contact manager
    Features
    • Exterior features: Association Fees included in rent, Attached, Bathroom 1, Bathroom 2, Bathroom 3, Bedroom 1, Bedroom 2, Bedroom 3, Bedroom 4, Blinds/Shades, Ceiling Fan(s), Concrete, Covered, Cul-De-Sac, Dryer Hookup, Entrance Foyer, Garage Door Opener, Heating system: Fireplace(s), Heating: Electric, Hookup - Dryer, Laundry, Laundry Room, Living Room, Loft, Lot Features: Cul-De-Sac, Maintenance Common Areas, Management, Master Bedroom, Master Downstairs, None, Pantry, Patio, Pool, Porch, Smoke Detector(s), Street Lights, Tray Ceiling(s), Walk-In Closet(s), Walk-in Shower, Washer Hookup
    • Has private pool: Yes
    • Pool features: Pool
    Details
    • Parcel number: 164652

    Construction

    Type & style
    • Home type: SingleFamily
    • Property subtype: SingleFamily
    Condition
    • Year built: 2019

    Community & HOA

    Community
    • Application fee: $50
    HOA
    • Amenities included: Pool
    Location
    • Region: Sneads Ferry

    Financial & listing details

    • Price per square foot: $153/sqft
    • Tax assessed value: $329,682
    • Annual tax amount: $2,159
    • Date on market: 3/1/2026
    • Date available: 06/19/2026
    • Lease term: Negotiable

    Price history

    DateEventPrice
    6/11/2026Listing removed$2,900$1/sqft
    Source: Hive MLS #100557396 Report a problem
    5/13/2026Price change$2,900-9.4%$1/sqft
    Source: Hive MLS #100557396 Report a problem
    3/2/2026Listed for rent$3,200$1/sqft
    Source: Hive MLS #100557396 Report a problem
    5/2/2023Sold$445,000-1.1%$141/sqft
    Source: Hive MLS #100372332 Report a problem
    3/26/2023Pending sale$449,900$143/sqft
    Source: Hive MLS #100372332 Report a problem
    3/4/2023Listed for sale$449,900$143/sqft
    Source: Hive MLS #100372332 Report a problem

    Public tax history

    YearProperty taxesTax assessment
    2025$2,159 $329,682
    2024$2,159 $329,682
    2023$2,159 +15.8%$329,682
    2022$1,865 -3.1%$329,682 +20.8%
    2021$1,924 $272,940 +119%
    2020-- $124,640
    2019-- --
    Find assessor info on the county website

    Neighborhood: 28460

    Nearby schools

    GreatSchools rating
    Get a cash offer in 3 minutes
    Find out how much your home could sell for in as little as 3 minutes with a no-obligation cash offer.
    Estimated market value
    $482,400
    Get a cash offer in 3 minutes
    Find out how much your home could sell for in as little as 3 minutes with a no-obligation cash offer.
    Estimated market value
    $482,400