This beautifully updated home rests on a highly desired culdesac in the coastal community of Oyster Landing!!! It offers 5 bedrooms, 2.5 baths, 2 car garage, and a large fenced in tree lined backyard. As you come inside the home through the foyer you will find the formal dining room, then a hall leading to the main living area that also has the entry to a guest bath. This main floor plan is simply wonderful with a spacious living room (plus a cozy fireplace), eat in dining area, and a stunning kitchen!!! The kitchen boasts an island, granite countertops, stainless appliances, corner pantry, and all the space you could ask for. Head to the second floor to find 4 guest rooms, a full bath, and a true master retreat (it includes a walk in closet & full en-suite bath). Lastly head out to the back to enjoy the covered back patio, the absolute perfect place for entertaining and gathering. The homes finishes, layout, and location can't be beat- make this your new home today!!!
Sold for $410,000
$410,000
624 High Tide Drive, Sneads Ferry, NC 28460
5beds
2,325sqft
Single Family Residence
Built in 2019
0.43 Acres Lot
$428,700 Zestimate®
$176/sqft
$2,409 Estimated rent
Home value
$428,700
$407,000 - $450,000
$2,409/mo
Zestimate® history
Owner options
List your home for rent
$2,409/mo
Rent Zestimate®
Find your next renter with Zillow Rental Manager. Plus, with online applications, you can quickly screen prospective tenants – for free.
$2,409/mo
Rent Zestimate®
Refinance and save
$2,936/mo
Est. payment
Refinancing to a lower rate could help reduce your monthly payments and save thousands over the life of the loan.
$2,936/mo
Est. payment
Explore your selling options
Work with a Zillow partner agent
Leverage their expertise and Zillow's premium Showcase listings to get your home seen by more buyers.
Get startedList with your own agent
Get your home in front of millions of buyers by listing it on Zillow.
Learn how to do itSell it yourself
Take full control of how buyers see your home on Zillow by listing For Sale by Owner (FSBO).
List your homeWhat's special
Cozy fireplaceTree lined backyardStainless appliancesCorner pantryWalk in closetFormal dining roomEat in dining area
Zillow last checked:
Listing updated:
Listed by:
Realist Homes 910-333-2247,
Keller Williams Transition
Bought with:
Ken L Fitzpatrick, 341916
Redfin Corporation
Source: Hive MLS,MLS#: 100436523 Originating MLS: Jacksonville Board of Realtors
Originating MLS: Jacksonville Board of RealtorsFacts & features
Interior
Bedrooms & bathrooms
- Bedrooms: 5
- Bathrooms: 3
- Full bathrooms: 2
- 1/2 bathrooms: 1
Rooms
- Room types: Dining Room
Primary bedroom
- Level: Non Primary Living Area
Dining room
- Features: Combination, Formal
Heating
- Heat Pump, Electric
Cooling
- Central Air
Features
- Walk-in Closet(s), High Ceilings, Ceiling Fan(s), Walk-In Closet(s)
Interior area
- Total structure area: 2,325
- Total interior livable area: 2,325 sqft
Property
Parking
- Total spaces: 2
- Parking features: On Site, Paved
- Attached garage spaces: 2
Features
- Levels: Two
- Stories: 2
- Patio & porch: Covered, Porch
- Pool features: None
- Fencing: Full,Wood
Lot
- Size: 0.43 Acres
Details
- Parcel number: 747d134
- Zoning: R-15
- Special conditions: Standard
Construction
Type & style
- Home type: SingleFamily
- Property subtype: Single Family Residence
Materials
- Vinyl Siding, Wood Frame
- Foundation: Slab
- Roof: Architectural Shingle
Condition
- New construction: No
- Year built: 2019
Utilities & green energy
- Water: Public
- Utilities for property: Water Available
Community & HOA
Community
- Security: Smoke Detector(s)
- Subdivision: Oyster Landing
HOA
- Has HOA: Yes
- Amenities included: Clubhouse, Pool, Maintenance Common Areas, Sidewalks, Street Lights
- HOA fee: $480 annually
- HOA name: CEPCO
- HOA phone: 910-395-1500
Location
- Region: Sneads Ferry
Financial & listing details
- Price per square foot: $176/sqft
- Tax assessed value: $286,447
- Annual tax amount: $1,876
- Date on market: 4/3/2024
- Cumulative days on market: 31 days
- Listing agreement: Exclusive Right To Sell
- Listing terms: Cash,Conventional,FHA,VA Loan
- Road surface type: Paved
Price history
| Date | Event | Price |
|---|---|---|
| 6/12/2024 | Sold | $410,000-2.4%$176/sqft |
Source:  Hive MLS #100436523 Report a problem Hive MLS #100436523 Report a problem | ||
| 5/3/2024 | Pending sale | $420,000$181/sqft |
Source: Hive MLS #100436523 Report a problem | ||
| 4/3/2024 | Listed for sale | $420,000+58.6%$181/sqft |
Source: Hive MLS #100436523 Report a problem | ||
| 3/13/2020 | Sold | $264,900$114/sqft |
Source: Hive MLS #100170579 Report a problem | ||
Public tax history
| Year | Property taxes | Tax assessment |
|---|---|---|
| 2025 | $1,876 | $286,447 |
| 2024 | $1,876 | $286,447 |
| 2023 | $1,876 0% | $286,447 |
| 2022 | $1,876 +15.3% | $286,447 +24.1% |
| 2021 | $1,627 | $230,810 |
| 2020 | $1,627 | $230,810 |
| 2019 | -- | -- |
Find assessor info on the county website
Neighborhood: 28460
Nearby homes
- $420,0004 bd3 ba2.3k sqft626 High Tide Dr, Sneads Ferry, NC 28460Sold

- $365,0004 bd3 ba1.9k sqft622 High Tide Dr, Sneads Ferry, NC 28460Sold
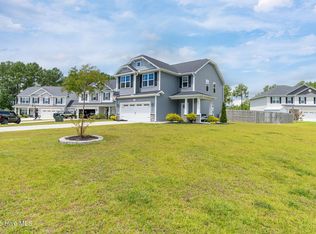
- $429,0004 bd3 ba2.4k sqft877 Stormy Gale Ln, Sneads Ferry, NC 28460For Sale

- $405,0003 bd3 ba2.1k sqft627 High Tide Dr, Sneads Ferry, NC 28460Off Market
- $414,0004 bd3 ba2.2k sqft623 High Tide Dr, Sneads Ferry, NC 28460Sold
- $2,1504 bd3 ba2.1k sqft879 Stormy Gale Ln, Sneads Ferry, NC 28460For Rent
- $482,4006 bd4 ba3.1k sqft878 Stormy Gale Ln, Sneads Ferry, NC 28460Off Market
- $399,0004 bd2 ba2.3k sqft625 High Tide Dr, Holly Ridge, NC 28460Sold
Nearby schools
GreatSchools rating
- 10/10Coastal ElementaryGrades: K-5Distance: 1.5 mi
- 7/10Dixon MiddleGrades: 6-8Distance: 2.6 mi
- 5/10Dixon HighGrades: 9-12Distance: 3.3 mi
Schools provided by the listing agent
- Elementary: Dixon
- Middle: Dixon
- High: Dixon
Source: Hive MLS. This data may not be complete. We recommend contacting the local school district to confirm school assignments for this home.
Get a cash offer in 3 minutes
Find out how much your home could sell for in as little as 3 minutes with a no-obligation cash offer.
Estimated market value
$428,700
Get a cash offer in 3 minutes
Find out how much your home could sell for in as little as 3 minutes with a no-obligation cash offer.
Estimated market value
$428,700
- North Carolina
- Onslow County
- Sneads Ferry
- 28460
- 624 High Tide Drive
Nearby cities
Nearby zip codes
Other Sneads Ferry Topics
