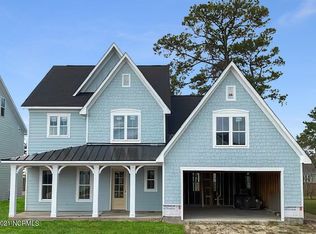
Welcome to this 4-bedroom, 3.5-bath home nestled near the end of a cul-de-sac in the sought-after Wyndwater community. The open floor plan features a large kitchen island with a rounded end, creating a great space for entertaining while cooking. The first floor includes crown molding, upgraded pantry shelving, an upgraded front door entry, and a flexible room that can be used as an office. The spacious first-floor primary suite features an en suite with a walk-in shower and a walk-in closet with upgraded shelving.
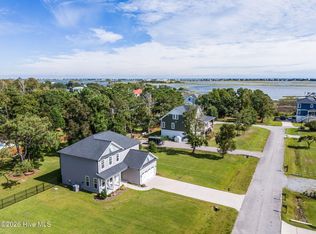
Enjoy the front porch and balcony, along with the screened-in back porch overlooking a fenced backyard with a large paver patio, shed, and established trees and bushes. Additional features include security cameras, a myQ garage door system, and a whole-home water softener system. Wyndwater offers miles of sidewalks and a community pool, all while providing a convenient neighborhood setting.
Pending
$589,000
100 Daylight Drive, Hampstead, NC 28443
4beds
2,923sqft
Single Family Residence
Built in 2021
10,019 Square Feet Lot
$582,700 Zestimate®
$202/sqft
$85/mo HOA
What's special
- 33 days
- 151
- 5
Likely to sell faster than
Zillow last checked:
Listing updated:
Listed by:
Tidal Realty Partners 910-372-6720,
REAL Broker LLC,
Andrew J Luczak 910-622-5400,
REAL Broker LLC
Source: Hive MLS,MLS#: 100597302 Originating MLS: Cape Fear Realtors MLS, Inc.
Originating MLS: Cape Fear Realtors MLS, Inc.Facts & features
Interior
Bedrooms & bathrooms
- Bedrooms: 4
- Bathrooms: 4
- Full bathrooms: 3
- 1/2 bathrooms: 1
Rooms
- Room types: Master Bedroom, Bedroom 2, Bedroom 3, Bedroom 4, Office, Living Room, Dining Room
Primary bedroom
- Level: First
- Dimensions: 16 x 15
Bedroom 2
- Level: Second
- Dimensions: 17 x 20
Bedroom 3
- Level: Second
- Dimensions: 17 x 10
Bedroom 4
- Level: Second
- Dimensions: 15 x 12
Dining room
- Level: First
- Dimensions: 17 x 12
Kitchen
- Level: First
- Dimensions: 17 x 18
Living room
- Level: First
- Dimensions: 14 x 21
Office
- Level: First
- Dimensions: 12 x 18
Heating
- Heat Pump, Electric
Cooling
- Central Air, Heat Pump
Appliances
- Included: Gas Oven, Built-In Microwave, Water Softener, Washer, Refrigerator, Dryer, Disposal, Dishwasher
Features
- Master Downstairs, Walk-in Closet(s), Kitchen Island, Ceiling Fan(s), Pantry, Walk-in Shower, Walk-In Closet(s)
- Has fireplace: Yes
Interior area
- Total structure area: 2,923
- Total interior livable area: 2,923 sqft
Property
Parking
- Total spaces: 2
- Parking features: Concrete
- Attached garage spaces: 2
Features
- Levels: Two
- Patio & porch: Covered, Patio, Porch, Screened, Balcony
- Fencing: Back Yard,Wood
- Has view: Yes
- View description: See Remarks
- Frontage type: See Remarks
Lot
- Size: 10,019 Square Feet
- Dimensions: 65 x 160 x 65 x 161
- Features: Cul-De-Sac
Details
- Additional structures: Shed(s)
- Parcel number: 42142242460000
- Zoning: R-20
- Special conditions: Standard
Construction
Type & style
- Home type: SingleFamily
- Property subtype: Single Family Residence
Materials
- Vinyl Siding, Wood Frame
- Foundation: Slab
- Roof: Shingle
Condition
- New construction: No
- Year built: 2021
Utilities & green energy
- Sewer: Public Sewer
- Water: Public
- Utilities for property: Sewer Connected, Water Connected
Green energy
- Green verification: Hero Code Home, HERS Index Score
Community & HOA
Community
- Subdivision: Wyndwater
HOA
- Has HOA: Yes
- Amenities included: Pool, Maintenance Common Areas, Maintenance Roads, Sidewalks
- HOA fee: $1,020 annually
- HOA name: CAMS
- HOA phone: 910-256-2201
Location
- Region: Hampstead
Financial & listing details
- Price per square foot: $202/sqft
- Tax assessed value: $293,097
- Annual tax amount: $2,911
- Date on market: 8/19/2026
- Cumulative days on market: 33 days
- Listing agreement: Exclusive Right To Sell
- Listing terms: Cash,Conventional,FHA,VA Loan
- Road surface type: Paved
Estimated market value
$582,700
$554,000 - $612,000
$3,207/mo
Price history
| Date | Event | Price |
|---|---|---|
| 9/12/2026 | Pending sale | $589,000$202/sqft |
Source:  Hive MLS #100597302 Report a problem Hive MLS #100597302 Report a problem | ||
| 8/19/2026 | Listed for sale | $589,000-1.7%$202/sqft |
Source: Hive MLS #100597302 Report a problem | ||
| 7/3/2025 | Listing removed | $599,000$205/sqft |
Source: Hive MLS #100491017 Report a problem | ||
| 6/11/2025 | Price change | $599,000-2.6%$205/sqft |
Source: Hive MLS #100491017 Report a problem | ||
| 4/9/2025 | Price change | $615,000-1.6%$210/sqft |
Source: Hive MLS #100491017 Report a problem | ||
| 2/27/2025 | Listed for sale | $625,000+28.5%$214/sqft |
Source: Hive MLS #100491017 Report a problem | ||
| 7/22/2024 | Listing removed | -- |
Source: Zillow Rentals Report a problem | ||
| 7/15/2024 | Listed for rent | $3,300$1/sqft |
Source: Zillow Rentals Report a problem | ||
| 11/15/2021 | Sold | $486,500$166/sqft |
Source: Public Record Report a problem | ||
Public tax history
| Year | Property taxes | Tax assessment |
|---|---|---|
| 2025 | $2,911 | $454,072 +54.9% |
| 2024 | $2,911 | $293,097 |
| 2023 | $2,911 +9.4% | $293,097 |
| 2022 | $2,660 +362.4% | $293,097 +324.2% |
| 2021 | $575 | $69,095 |
Find assessor info on the county website
Monthly payment
Est. payment
Payment breakdown
Explore the cost of this home by adjusting the details. Changes won't be saved.Climate risks
Neighborhood: 28443
Nearby schools
Schools provided by the listing agent
- Elementary: North Topsail
- Middle: Surf City
- High: Topsail
Source: Hive MLS. This data may not be complete. We recommend contacting the local school district to confirm school assignments for this home.

Similar homes
- $589,5003 bd3 ba2.3k sqft235 Topsail Watch Drive, Hampstead, NC 28443For Sale
 MLS ID #100606749, Christina M Block, Coldwell Banker Sea Coast Advantage-Hampstead. Hive MLS
 - $599,0004 bd4 ba2.7k sqft90 E Singing Avenue, Hampstead, NC 28443For Sale
 MLS ID #100604440, Jennifer Richardson Real Estate, Berkshire Hathaway HomeServices Carolina Premier Properties. Hive MLS
 - $579,0004 bd4 ba2.6k sqft51 W Singing Avenue, Hampstead, NC 28443For Sale
 MLS ID #100603044, Tracy S Moore, Berkshire Hathaway HomeServices Carolina Premier Properties. Hive MLS
 - $529,9004 bd3 ba2.5k sqft58 E Maritt Street, Hampstead, NC 28443For Sale
 MLS ID #100594417, Christina M Dennis, RE/MAX Essential. Hive MLS
 - $568,0003 bd4 ba2.6k sqft302 Sailor Sky Way, Hampstead, NC 28443For SaleMLS ID #100592184, Joe Zuba, Coldwell Banker Sea Coast Advantage. Hive MLS
- $649,0004 bd4 ba3.3k sqft413 Canter Crest Road, Hampstead, NC 28443For SaleMLS ID #100602880, Summy Rucker, Summy Rucker Real Estate LLC. Hive MLS
- $599,0004 bd3 ba2.6k sqft693 Dan Owen Drive, Hampstead, NC 28443For SaleMLS ID #100602443, Jayne J Kipke, Southern Realty Advantage LLC. Hive MLS
- $535,0004 bd3 ba2.5k sqft281 E Maritt Street, Hampstead, NC 28443For SaleMLS ID #100599068, Jason 'Chip' Ruff, Century 21 Coastal Advantage. Hive MLS
- $715,0003 bd3 ba2.4k sqft117 Middle Point Road, Hampstead, NC 28443For SaleMLS ID #100600998, Kim A Keenan, REAL Broker LLC. Hive MLS
- $442,9003 bd2 ba1.7k sqft306 Kemper Road, Hampstead, NC 28443For SaleMLS ID #100605243, Savannah L Holman, SERHANT. Hive MLS
- $529,9004 bd4 ba2.8k sqft111 E Barred Owl Drive, Hampstead, NC 28443For SaleMLS ID #100595667, The Summers Real Estate Team, Keller Williams Innovate-Wilmington. Hive MLS
- $539,9004 bd3 ba2.5k sqft75 Fletcher Lane, Hampstead, NC 28443For SaleMLS ID #100602910, Jim A Spicuzza, Coastal Properties. Hive MLS
- $475,0004 bd3 ba1.8k sqft37 W Weatherbee Way, Hampstead, NC 28443For SaleMLS ID #100602191, Holden L Walker, 1st Class Real Estate Coastal Choice. Hive MLS
- $519,9005 bd4 ba3.1k sqft1104 Terraces Lane, Hampstead, NC 28443For SaleMLS ID #100600879, Tidewater Property Group, Intracoastal Realty Corporation. Hive MLS
- $575,5004 bd4 ba2.4k sqft165 Tilloo Cut Way, Hampstead, NC 28443For SaleMLS ID #100582490, Bettie Wall, Swansboro Port Realty. Hive MLS
- $644,9004 bd4 ba3k sqft30 Man O War Lane, Hampstead, NC 28443For SaleMLS ID #100567474, Jonathan R Harris, Keller Williams Innovate-Wilmington. Hive MLS
- $595,0004 bd4 ba2.7k sqft177 Tilloo Cut Way, Hampstead, NC 28443For SaleMLS ID #100567561, Taylor R Reed, Coldwell Banker Sea Coast Advantage-Hampstead. Hive MLS
- $775,0005 bd3 ba2.6k sqft80 Stratford Place, Hampstead, NC 28443For SaleMLS ID #100592879, Stacy L Warren, RE/MAX Executive. Hive MLS
- $799,0004 bd4 ba3.1k sqft39 Stratford Place, Hampstead, NC 28443For SaleMLS ID #100600250, Gary J Traflet, Living Seaside Realty Group. Hive MLS
- $455,9993 bd3 ba2.3k sqft106 Dolphin Drive, Hampstead, NC 28443For SaleMLS ID #100578857, Maradith J Brown, Nest Realty. Hive MLS
