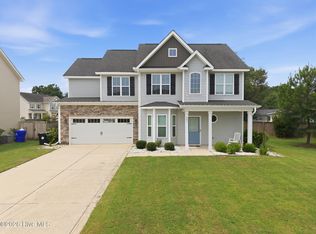
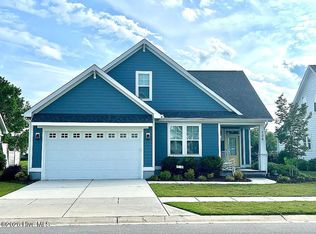
Set on a spacious fully fenced corner lot in WyndWater, this 4-bedroom, 2.5-bath home offers 2,139 square feet, a 2-car garage and an inviting combination of indoor living space, outdoor space and community amenities.
Wood flooring flows throughout the main level, where the living room features a gas-log fireplace and opens to the kitchen and breakfast area. The kitchen offers granite countertops, stainless-steel appliances, pantry storage and abundant cabinetry. A separate formal dining room with a coffered ceiling provides additional space for entertaining and gatherings.
Upstairs, the spacious primary suite features a tray ceiling, walk-in closet and private bath with a soaking tub and separate shower. Three additional bedrooms, a second full bath and generous room sizes provide plenty of flexible living space.
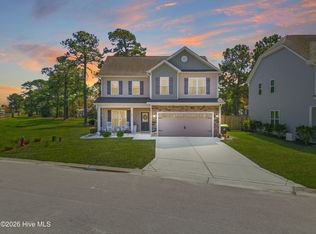
Outside, one of the property's standout features is the large fenced backyard with two access gates, a covered rear porch and storage shed. The corner homesite provides additional yard space, and the front yard includes an irrigation system.
WyndWater offers much more than a community pool. Residents enjoy sidewalks, ponds, green spaces and outdoor gathering areas, along with an active community calendar that has included seasonal celebrations, food-truck nights near the pool, summer movie nights, holiday gatherings, Fourth of July festivities, Halloween activities and other resident events. Community events and schedules may vary and should be confirmed with the HOA. Trash service is also included through the HOA.
Conveniently located near Kiwanis Park, public boat access, Surf City, Topsail Island beaches, shopping and dining, 589 Aurora Place offers the opportunity to enjoy a spacious fenced-yard home while taking advantage of the amenities and community lifestyle WyndWater is known for. Schedule your private showing today.
Under contract
Price cut: $3K (9/15)
$439,500
589 Aurora Place, Hampstead, NC 28443
4beds
2,139sqft
Single Family Residence
Built in 2018
9,583 Square Feet Lot
$438,100 Zestimate®
$205/sqft
$85/mo HOA
What's special
Generous room sizesTray ceilingPantry storageStainless-steel appliancesSpacious primary suiteWalk-in closetStorage shed
- 105 days
- 736
- 59
Zillow last checked:
Listing updated:
Listed by:
Ronel Austin 910-619-9143,
Coastal Realty Associates LLC
Source: Hive MLS,MLS#: 100585691 Originating MLS: Cape Fear Realtors MLS, Inc.
Originating MLS: Cape Fear Realtors MLS, Inc.Facts & features
Interior
Bedrooms & bathrooms
- Bedrooms: 4
- Bathrooms: 3
- Full bathrooms: 2
- 1/2 bathrooms: 1
Rooms
- Room types: Living Room, Dining Room, Breakfast Nook, Other, Master Bedroom, Bedroom 2, Bedroom 3, Bedroom 4
Primary bedroom
- Level: Second
- Dimensions: 19 x 13
Bedroom 2
- Level: Second
- Dimensions: 18 x 13
Bedroom 3
- Level: Second
- Dimensions: 14 x 10
Bedroom 4
- Level: Second
- Dimensions: 13 x 11
Breakfast nook
- Level: First
- Dimensions: 12 x 9
Dining room
- Level: First
- Dimensions: 11 x 10
Kitchen
- Level: First
- Dimensions: 12 x 9
Living room
- Level: First
- Dimensions: 23 x 13
Other
- Level: First
- Dimensions: 10 x 5
Heating
- Heat Pump, Electric, Forced Air
Cooling
- Central Air, Heat Pump
Appliances
- Included: Electric Oven, Built-In Microwave, Refrigerator, Dishwasher
- Laundry: Laundry Closet
Features
- Walk-in Closet(s), Tray Ceiling(s), High Ceilings, Entrance Foyer, Ceiling Fan(s), Pantry, Walk-in Shower, Blinds/Shades, Gas Log, Walk-In Closet(s)
- Flooring: Carpet, Tile, Wood
- Basement: None
- Attic: Partially Floored,Pull Down Stairs
- Number of fireplaces: 1
- Fireplace features: Gas Log
Interior area
- Total structure area: 2,139
- Total interior livable area: 2,139 sqft
Property
Parking
- Total spaces: 2
- Parking features: Concrete, Off Street
- Attached garage spaces: 2
Accessibility
- Accessibility features: None
Features
- Levels: Two
- Patio & porch: Covered, Patio, Porch
- Exterior features: Irrigation System
- Fencing: Back Yard,Wood
- View description: None
- Waterfront features: None
- Frontage type: See Remarks
Lot
- Size: 9,583 Square Feet
- Dimensions: 66 x 50 x 94 x 52 x 134
- Features: Corner Lot
Details
- Additional structures: Shed(s), Storage, Outbuilding
- Parcel number: 42049494850000
- Zoning: PD
- Special conditions: Standard
Construction
Type & style
- Home type: SingleFamily
- Property subtype: Single Family Residence
Materials
- Stone, Vinyl Siding, Wood Frame
- Foundation: Slab
- Roof: Architectural Shingle,Shingle
Condition
- New construction: No
- Year built: 2018
Utilities & green energy
- Sewer: Public Sewer
- Water: Public
- Utilities for property: Sewer Available, Water Available
Community & HOA
Community
- Subdivision: Wyndwater
HOA
- Has HOA: Yes
- Amenities included: Pool, Maintenance Common Areas, Management, Sidewalks, Street Lights, Taxes, Trash
- HOA fee: $1,020 annually
- HOA name: Wyndwater HOA
Location
- Region: Hampstead
Financial & listing details
- Price per square foot: $205/sqft
- Tax assessed value: $399,167
- Annual tax amount: $2,967
- Date on market: 7/1/2026
- Cumulative days on market: 106 days
- Listing agreement: Exclusive Right To Sell
- Listing terms: Cash,Conventional,FHA,USDA Loan,VA Loan
- Road surface type: Paved
Estimated market value
$438,100
$416,000 - $460,000
$2,757/mo
Price history
| Date | Event | Price |
|---|---|---|
| 10/10/2026 | Contingent | $439,500$205/sqft |
Source:  Hive MLS #100585691 Report a problem Hive MLS #100585691 Report a problem | ||
| 9/15/2026 | Price change | $439,500-0.7%$205/sqft |
Source: Hive MLS #100585691 Report a problem | ||
| 8/24/2026 | Price change | $442,500-0.6%$207/sqft |
Source: Hive MLS #100585691 Report a problem | ||
| 7/30/2026 | Price change | $445,000-1.1%$208/sqft |
Source: Hive MLS #100585691 Report a problem | ||
| 7/12/2026 | Price change | $449,900-1.1%$210/sqft |
Source: Hive MLS #100585691 Report a problem | ||
| 7/1/2026 | Listed for sale | $454,900+14.9%$213/sqft |
Source: Hive MLS #100585691 Report a problem | ||
| 5/18/2023 | Sold | $396,000-1%$185/sqft |
Source: Hive MLS #100371902 Report a problem | ||
| 3/29/2023 | Pending sale | $400,000$187/sqft |
Source: Hive MLS #100371902 Report a problem | ||
| 3/24/2023 | Price change | $400,000-2.4%$187/sqft |
Source: Hive MLS #100371902 Report a problem | ||
| 3/9/2023 | Listed for sale | $410,000+44.9%$192/sqft |
Source: Hive MLS #100371902 Report a problem | ||
| 6/6/2019 | Sold | $282,900+1.1%$132/sqft |
Source: Hive MLS #100140871 Report a problem | ||
| 4/8/2019 | Pending sale | $279,900$131/sqft |
Source: Coldwell Banker Sea Coast Advantage #100140871 Report a problem | ||
| 11/20/2018 | Listed for sale | $279,900$131/sqft |
Source: Coldwell Banker Sea Coast Advantage #100140871 Report a problem | ||
Public tax history
| Year | Property taxes | Tax assessment |
|---|---|---|
| 2025 | $2,967 | $399,167 +33.5% |
| 2024 | $2,967 | $299,102 |
| 2023 | $2,967 +19.1% | $299,102 |
| 2022 | $2,490 -8.1% | $299,102 |
| 2021 | $2,710 | $299,102 |
| 2020 | -- | $299,102 |
| 2019 | $2,710 | $299,102 +498.2% |
| 2018 | $2,710 | $50,000 |
Find assessor info on the county website
Monthly payment
Est. payment
Payment breakdown
Explore the cost of this home by adjusting the details. Changes won't be saved.Climate risks
Neighborhood: 28443
Nearby schools
Schools provided by the listing agent
- Elementary: Surf City
- Middle: Surf City
- High: Topsail
Source: Hive MLS. This data may not be complete. We recommend contacting the local school district to confirm school assignments for this home.
Similar homes
- $479,0003 bd2 ba2k sqft40 Evergreen Lane, Hampstead, NC 28443For Sale
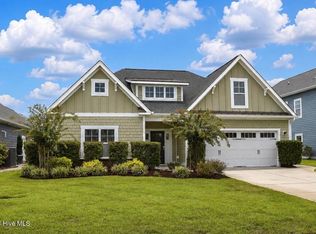
 MLS ID #100599902, Steve Crager, Crager Realty Group. Hive MLS
 - $425,0004 bd3 ba2k sqft106 Cinema Court, Hampstead, NC 28443For Sale
 MLS ID #100581186, Katie Moore, Coldwell Banker Sea Coast Advantage. Hive MLS
 - $475,0004 bd3 ba1.8k sqft37 W Weatherbee Way, Hampstead, NC 28443For Sale
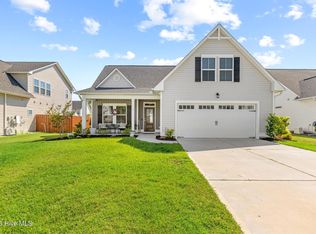 MLS ID #100602191, Holden L Walker, 1st Class Real Estate Coastal Choice. Hive MLS
 - $499,0003 bd3 ba2.2k sqft106 Sailor Sky Way, Hampstead, NC 28443For Sale
 MLS ID #100599559, Nicole M Maready, Maready Real Estate, LLC. Hive MLS
 - $399,9994 bd3 ba2k sqft126 Leeward Lane, Hampstead, NC 28443For SaleMLS ID #100585659, Jed R Zwifelhofer, Berkshire Hathaway HomeServices Carolina Premier Properties. Hive MLS
- $474,6004 bd3 ba2.4k sqft46 Rochester Street, Hampstead, NC 28443For SaleMLS ID #100590537, David N Frost, eXp Realty. Hive MLS
- $439,9003 bd3 ba1.7k sqft303 Oakmont Drive, Hampstead, NC 28443For SaleMLS ID #100601873, Arnold Jones II, Berkshire Hathaway Home Services McMillen & Associates Realty. Hive MLS
- $535,0004 bd3 ba2.5k sqft281 E Maritt Street, Hampstead, NC 28443For SaleMLS ID #100599068, Jason 'Chip' Ruff, Century 21 Coastal Advantage. Hive MLS
- $369,9003 bd3 ba1.4k sqft100 S Bandwheel Way, Hampstead, NC 28443New ConstructionHive MLS
- $539,9004 bd3 ba2.5k sqft75 Fletcher Lane, Hampstead, NC 28443For SaleMLS ID #100602910, Jim A Spicuzza, Coastal Properties. Hive MLS
- $530,0006 bd4 ba3.1k sqft115 Bunchberry Court, Hampstead, NC 28443For SaleMLS ID #100594311, Michelle Roberts, Coldwell Banker Sea Coast Advantage. Hive MLS
- $495,0003 bd3 ba2k sqft91 W Conolly Court, Hampstead, NC 28443For SaleMLS ID #100587989, Alyson Squires, 360 REALTY. Hive MLS
- $319,9003 bd2 ba1.8k sqft130 Azalea Drive, Hampstead, NC 28443For SaleMLS ID #100599129, Stephanie L Maxwell, The Oceanaire Realty. Hive MLS
- $589,5003 bd3 ba2.3k sqft235 Topsail Watch Drive, Hampstead, NC 28443For SaleMLS ID #100606749, Christina M Block, Coldwell Banker Sea Coast Advantage-Hampstead. Hive MLS
- $529,0003 bd3 ba2.5k sqft127 Headwaters Drive, Hampstead, NC 28443For SaleMLS ID #100581398, Kelly K Wiggins, Water's Edge Real Estate LLC. Hive MLS
- $529,9004 bd4 ba2.8k sqft111 E Barred Owl Drive, Hampstead, NC 28443For SaleMLS ID #100595667, The Summers Real Estate Team, Keller Williams Innovate-Wilmington. Hive MLS
- $599,0004 bd4 ba2.7k sqft90 E Singing Avenue, Hampstead, NC 28443For SaleMLS ID #100604440, Jennifer Richardson Real Estate, Berkshire Hathaway HomeServices Carolina Premier Properties. Hive MLS
- $434,0004 bd3 ba2k sqft106 Chimney Landing Drive, Rocky Point, NC 28457For SaleMLS ID #100601204, Bob Hestikind, Coldwell Banker Sea Coast Advantage. Hive MLS
- $438,9003 bd3 ba2.6k sqft673 Morris Landing Road, Holly Ridge, NC 28445For SaleMLS ID #100576200, Cristina Jurado, CENTURY 21 Champion Real Estate. Hive MLS
- $599,0004 bd3 ba2.6k sqft693 Dan Owen Drive, Hampstead, NC 28443For SaleMLS ID #100602443, Jayne J Kipke, Southern Realty Advantage LLC. Hive MLS
