Enjoy easy living in this 4-bedroom, 2.5-bath home in WyndWater. The open floor plan creates a welcoming space that's perfect for hosting family and friends. The spacious primary suite offers a private en suite bath and a large walk-in closet. Out back, relax on the screened-in porch or cool off in the above-ground pool, all within the privacy of a fenced backyard. Located in the desirable WyndWater community, you'll also enjoy access to a neighborhood pool, scenic ponds, and walking trails.
Under contract
$400,000
601 Aurora Place, Hampstead, NC 28443
4beds
2,161sqft
Single Family Residence
Built in 2018
8,712 Square Feet Lot
$398,300 Zestimate®
$185/sqft
$85/mo HOA
What's special
- 41 days
- 176
- 2
Likely to sell faster than
Zillow last checked:
Listing updated:
Listed by:
Tidal Realty Partners 910-372-6720,
REAL Broker LLC,
Andrew J Luczak 910-622-5400,
REAL Broker LLC
Source: Hive MLS,MLS#: 100592635 Originating MLS: Cape Fear Realtors MLS, Inc.
Originating MLS: Cape Fear Realtors MLS, Inc.Facts & features
Interior
Bedrooms & bathrooms
- Bedrooms: 4
- Bathrooms: 3
- Full bathrooms: 2
- 1/2 bathrooms: 1
Rooms
- Room types: Master Bedroom, Bedroom 1, Bedroom 2, Bedroom 3, Living Room, Dining Room
Primary bedroom
- Level: Second
- Dimensions: 30 x 13
Bedroom 1
- Level: Second
- Dimensions: 14 x 13
Bedroom 2
- Level: Second
- Dimensions: 10 x 13
Bedroom 3
- Level: Second
- Dimensions: 10 x 11
Dining room
- Level: First
- Dimensions: 10 x 12
Kitchen
- Level: First
- Dimensions: 10 x 11
Living room
- Level: First
- Dimensions: 14 x 29
Heating
- Heat Pump, Electric
Cooling
- Central Air, Heat Pump
Appliances
- Included: Built-In Microwave, Refrigerator, Dishwasher
Features
- Walk-in Closet(s), Walk-in Shower, Gas Log, Walk-In Closet(s)
- Number of fireplaces: 1
- Fireplace features: Gas Log
Interior area
- Total structure area: 2,161
- Total interior livable area: 2,161 sqft
Property
Parking
- Total spaces: 5
- Parking features: Concrete, Garage
- Attached garage spaces: 2
Features
- Levels: Two
- Patio & porch: Covered, Screened, Front Porch, Rear Porch
- Pool features: Above Ground
- Fencing: Back Yard,Wood,Fenced
- Has view: Yes
- View description: See Remarks
- Frontage type: See Remarks
Lot
- Size: 8,712 Square Feet
- Dimensions: 86.1 x 133.8 x 80.2 x 102
Details
- Parcel number: 42049495400000
- Zoning: r-20
- Special conditions: Standard
Construction
Type & style
- Home type: SingleFamily
- Property subtype: Single Family Residence
Materials
- Vinyl Siding, Wood Frame, Stone Veneer
- Foundation: Slab
- Roof: Shingle
Condition
- New construction: No
- Year built: 2018
Utilities & green energy
- Sewer: Public Sewer
- Water: Public
- Utilities for property: Sewer Connected, Water Connected
Community & HOA
Community
- Subdivision: Wyndwater
HOA
- Has HOA: Yes
- Amenities included: Pool, Maintenance Common Areas, Picnic Area
- HOA fee: $1,020 annually
- HOA name: CAMS
- HOA phone: 910-256-2021
Location
- Region: Hampstead
Financial & listing details
- Price per square foot: $185/sqft
- Tax assessed value: $299,923
- Annual tax amount: $2,974
- Date on market: 7/30/2026
- Cumulative days on market: 210 days
- Listing agreement: Exclusive Right To Sell
- Listing terms: Cash,Conventional,FHA,VA Loan
- Road surface type: Paved
Estimated market value
$398,300
$378,000 - $418,000
$2,748/mo
Price history
| Date | Event | Price |
|---|---|---|
| 8/23/2026 | Contingent | $400,000$185/sqft |
Source:  Hive MLS #100592635 Report a problem Hive MLS #100592635 Report a problem | ||
| 7/30/2026 | Listed for sale | $400,000-11.1%$185/sqft |
Source: Hive MLS #100592635 Report a problem | ||
| 7/23/2026 | Listing removed | $450,000$208/sqft |
Source: Hive MLS #100552742 Report a problem | ||
| 7/8/2026 | Price change | $450,000-4.3%$208/sqft |
Source: Hive MLS #100552742 Report a problem | ||
| 6/29/2026 | Price change | $470,000-2.1%$217/sqft |
Source: Hive MLS #100552742 Report a problem | ||
| 6/2/2026 | Price change | $480,000-2%$222/sqft |
Source: Hive MLS #100552742 Report a problem | ||
| 4/14/2026 | Price change | $489,988-2%$227/sqft |
Source: Hive MLS #100552742 Report a problem | ||
| 3/18/2026 | Price change | $499,988-3.8%$231/sqft |
Source: Hive MLS #100552742 Report a problem | ||
| 2/4/2026 | Listed for sale | $519,988+82.5%$241/sqft |
Source: Hive MLS #100552742 Report a problem | ||
| 8/12/2019 | Sold | $284,900$132/sqft |
Source: Hive MLS #100171081 Report a problem | ||
| 7/16/2019 | Pending sale | $284,900$132/sqft |
Source: LGI Realty NC, LLC #100171081 Report a problem | ||
| 1/9/2019 | Listed for sale | $284,900$132/sqft |
Source: Coldwell Banker Sea Coast Advantage #100145369 Report a problem | ||
| 8/6/2018 | Sold | $284,900$132/sqft |
Source: Hive MLS #100111703 Report a problem | ||
Public tax history
| Year | Property taxes | Tax assessment |
|---|---|---|
| 2025 | $2,974 | $410,714 +36.9% |
| 2024 | $2,974 | $299,923 |
| 2023 | $2,974 +19.1% | $299,923 |
| 2022 | $2,497 -8.1% | $299,923 |
| 2021 | $2,717 | $299,923 |
| 2020 | -- | $299,923 |
| 2019 | $2,717 | $299,923 +499.8% |
| 2018 | $2,717 | $50,000 |
Find assessor info on the county website
Monthly payment
Est. payment
Payment breakdown
Explore the cost of this home by adjusting the details. Changes won't be saved.Climate risks
Neighborhood: 28443
Nearby schools
Schools provided by the listing agent
- Elementary: Surf City
- Middle: Surf City
- High: Topsail
Source: Hive MLS. This data may not be complete. We recommend contacting the local school district to confirm school assignments for this home.


Similar homes
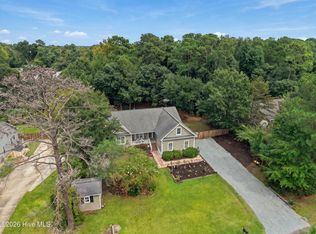
- $399,9994 bd3 ba2k sqft126 Leeward Lane, Hampstead, NC 28443For Sale

 MLS ID #100585659, Jed R Zwifelhofer, Berkshire Hathaway HomeServices Carolina Premier Properties. Hive MLS
 - $442,9003 bd2 ba1.7k sqft306 Kemper Road, Hampstead, NC 28443For Sale
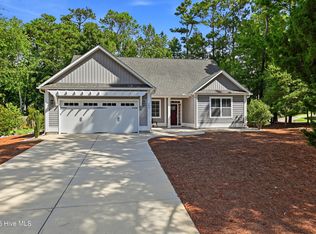
 MLS ID #100605243, Savannah L Holman, SERHANT. Hive MLS
 - $419,9003 bd2 ba1.7k sqft100 Hickory Circle, Hampstead, NC 28443For Sale
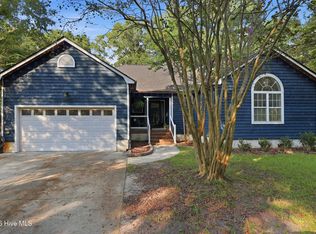
 MLS ID #100593252, Brad Carlson, Keller Williams Innovate-Wilmington. Hive MLS
 - $439,0003 bd2 ba2.1k sqft416 Masters Lane, Hampstead, NC 28443For Sale
 MLS ID #100599570, Kevin J Cavanagh, Sold Buy The Sea Realty. Hive MLS
 - $475,0004 bd3 ba1.8k sqft37 W Weatherbee Way, Hampstead, NC 28443For SaleMLS ID #100602191, Holden L Walker, 1st Class Real Estate Coastal Choice. Hive MLS
- $395,0004 bd3 ba1.9k sqft130 Poplar Branch Way, Hampstead, NC 28443For SaleMLS ID #100598406, Pinpoint Properties, REAL Broker LLC. Hive MLS
- $529,9004 bd3 ba2.5k sqft58 E Maritt Street, Hampstead, NC 28443For SaleMLS ID #100594417, Christina M Dennis, RE/MAX Essential. Hive MLS
- $535,0004 bd3 ba2.5k sqft281 E Maritt Street, Hampstead, NC 28443For SaleMLS ID #100599068, Jason 'Chip' Ruff, Century 21 Coastal Advantage. Hive MLS
- $425,0003 bd2 ba1.5k sqft62 Streambed Way, Hampstead, NC 28443For SaleMLS ID #100600945, Mariel Gniewoz-Weiss, Keller Williams Innovate-Wilmington. Hive MLS
- $339,9904 bd3 ba2.1k sqft103 Kiskadee Court, Hampstead, NC 28443For SaleMLS ID #100596171, Irena B Kohler, Coldwell Banker Sea Coast Advantage-Hampstead. Hive MLS
- $459,0004 bd3 ba2.4k sqft35 Scotlands Court, Hampstead, NC 28443For SaleMLS ID #100567268, Jason Gill, Intracoastal Realty Corporation. Hive MLS
- $459,0004 bd3 ba2.4k sqft111 Colonial Heights Drive, Hampstead, NC 28443For SaleMLS ID #100592267, Beatty Pittman Real Estate Team LLC, Intracoastal Realty Corporation. Hive MLS
- $325,0004 bd3 ba2.1k sqft105 Phoebee Court, Hampstead, NC 28443For SaleMLS ID #100582871, Joy Birchum, Birch Real Estate Solutions. Hive MLS
- $465,0004 bd3 ba2.3k sqft131 Poplar Branch Way, Hampstead, NC 28443For SaleMLS ID #100580859, Pinpoint Properties, REAL Broker LLC. Hive MLS
- $394,9003 bd4 ba2.3k sqft102 Tralee Place, Holly Ridge, NC 28445For SaleMLS ID #100608953, Irena B Kohler, Coldwell Banker Sea Coast Advantage-Hampstead. Hive MLS
- $589,5003 bd3 ba2.3k sqft235 Topsail Watch Drive, Hampstead, NC 28443For SaleMLS ID #100606749, Christina M Block, Coldwell Banker Sea Coast Advantage-Hampstead. Hive MLS
- $365,0003 bd3 ba2.2k sqft320 Castle Bay Drive #D, Hampstead, NC 28443For SaleMLS ID #100592280, Heidi Davis, Anchor & Co. of Eastern North Carolina. Hive MLS
- $579,0004 bd4 ba2.6k sqft51 W Singing Avenue, Hampstead, NC 28443For SaleMLS ID #100603044, Tracy S Moore, Berkshire Hathaway HomeServices Carolina Premier Properties. Hive MLS
- $379,0003 bd2 ba1.8k sqft161 Preswick Drive, Rocky Point, NC 28457For SaleMLS ID #100603078, Ronel Austin, Coastal Realty Associates LLC. Hive MLS
- $412,0004 bd3 ba2.4k sqft202 Seneca Court, Holly Ridge, NC 28445For SaleMLS ID #100601724, Katie Kosma, Coldwell Banker Sea Coast Advantage. Hive MLS
