Welcome to your dream home in the highly sought-after gated community of Mimosa Bay in Sneads Ferry! This stunning 4-bedroom, 2.5-bath home is officially hitting the market and comes with an incredible bonus -- the seller is offering a $5,000 ''Use As You Choose'' credit for the buyer!
Step inside and fall in love with the elegant coffer ceiling dining room, perfect for hosting family dinners or entertaining guests in style. The spacious open-concept living room and kitchen create the ideal layout for modern living, offering plenty of room to gather, relax, and make memories. The kitchen offers additional cabinet and countertop space, making meal prep and storage a breeze, and the stove hood has been vented to the exterior of the home -- a valuable upgrade for cooking enthusiasts. Upstairs, you'll find all four bedrooms conveniently located alongside the laundry room for added ease and functionality. The spacious primary suite features a private en suite bathroom and a large walk-in closet, creating the perfect retreat at the end of the day. Outside, enjoy a fenced in backyard complete with a covered back porch -- ideal for grilling, morning coffee, or relaxing evenings outdoors. A backyard shed provides additional storage space for lawn equipment and outdoor essentials. Living in Mimosa Bay means enjoying resort-style amenities including a community clubhouse, fitness center, swimming pool, playground, basketball courts, and access to a private boat ramp and kayak launch. With beautiful waterfront views throughout the neighborhood and just minutes from Topsail Island beaches, Camp Lejeune, shopping, and dining, this home truly offers the best of coastal Carolina living. Don't miss your opportunity to call this beautiful property home -- schedule your showing today! For information about our preferred lender and the incentives you may qualify for, please ask your agent to review the agent comments for additional details.
Sold for $470,000
Zestimate®
$470,000
304 Gander Court, Sneads Ferry, NC 28460
4beds
2,285sqft
Single Family Residence
Built in 2023
0.35 Acres Lot
$470,000 Zestimate®
$206/sqft
$2,554 Estimated rent
Home value
$470,000
$447,000 - $494,000
$2,554/mo
Zestimate® history
Owner options
List your home for rent
$2,554/mo
Rent Zestimate®
Find your next renter with Zillow Rental Manager. Plus, with online applications, you can quickly screen prospective tenants – for free.
$2,554/mo
Rent Zestimate®
Refinance and save
$4,170/mo
Est. payment
Refinancing to a lower rate could help reduce your monthly payments and save thousands over the life of the loan.
$4,170/mo
Est. payment
Explore your selling options
Work with a Zillow partner agent
Leverage their expertise and Zillow's premium Showcase listings to get your home seen by more buyers.
Get startedList with your own agent
Get your home in front of millions of buyers by listing it on Zillow.
Learn how to do itSell it yourself
Take full control of how buyers see your home on Zillow by listing For Sale by Owner (FSBO).
List your homeWhat's special
Zillow last checked:
Listing updated:
Listed by:
Ashley Garland 910-899-2251,
Coldwell Banker Sea Coast Advantage
Bought with:
Fletcher Bizz Baker, 233793
Better Homes and Gardens Real Estate Treasure
Source: Hive MLS,MLS#: 100577684 Originating MLS: Cape Fear Realtors MLS, Inc.
Originating MLS: Cape Fear Realtors MLS, Inc.Facts & features
Interior
Bedrooms & bathrooms
- Bedrooms: 4
- Bathrooms: 3
- Full bathrooms: 2
- 1/2 bathrooms: 1
Rooms
- Room types: Master Bedroom, Bedroom 2, Bedroom 3, Bedroom 4, Living Room, Dining Room, Laundry, Breakfast Nook
Primary bedroom
- Level: Second
- Dimensions: 12.5 x 15.7
Bedroom 2
- Level: Second
- Dimensions: 13.1 x 11.5
Bedroom 3
- Level: Second
- Dimensions: 13.1 x 11
Bedroom 4
- Level: Second
- Dimensions: 13.5 x 12.3
Breakfast nook
- Level: First
- Dimensions: 8.1 x 11.1
Dining room
- Level: First
- Dimensions: 10.7 x 11.7
Kitchen
- Level: First
- Dimensions: 10 x 15.3
Laundry
- Level: Second
- Dimensions: 8.2 x 5.4
Living room
- Level: First
- Dimensions: 17.4 x 18.3
Heating
- Heat Pump, Electric
Cooling
- Ceiling Fan(s), Heat Pump
Appliances
- Included: Electric Oven, Freezer, Washer, Refrigerator, Dryer, Dishwasher, Electric Range
Features
- Walk-in Closet(s), Kitchen Island, Ceiling Fan(s), Pantry, Walk-in Shower, Blinds/Shades, Walk-In Closet(s)
- Flooring: LVT/LVP, Carpet
- Basement: None
- Attic: Partially Floored,Pull Down Stairs
Interior area
- Total structure area: 2,285
- Total interior livable area: 2,285 sqft
Property
Parking
- Total spaces: 2
- Parking features: Paved, Garage
- Attached garage spaces: 2
Accessibility
- Accessibility features: Accessible Electrical and Environmental Controls
Features
- Levels: Two
- Patio & porch: Covered, Porch, Front Porch, Rear Porch
- Exterior features: Irrigation System, Cluster Mailboxes
- Fencing: Back Yard
- Has view: Yes
- View description: See Remarks
- Waterfront features: Boat Ramp
- Frontage type: See Remarks
Lot
- Size: 0.35 Acres
- Dimensions: 85' x 168' x 57' x 13' x 38' x 141'
- Features: Cul-De-Sac, Boat Ramp
Details
- Additional structures: Shed(s)
- Parcel number: 171232
- Zoning: R-5
- Special conditions: Standard
Construction
Type & style
- Home type: SingleFamily
- Property subtype: Single Family Residence
Materials
- Vinyl Siding, Wood Frame
- Foundation: Slab
- Roof: Shingle
Condition
- New construction: No
- Year built: 2023
Utilities & green energy
- Sewer: Public Sewer
- Water: Public
- Utilities for property: Sewer Connected, Water Connected
Community & HOA
Community
- Security: Security System
- Subdivision: Mimosa Bay
HOA
- Has HOA: Yes
- Amenities included: Clubhouse, Pool, Fitness Center, Gated, Maintenance Common Areas, Management, Ramp, Tennis Court(s)
- HOA fee: $1,333 annually
- HOA name: Innovate Property Management
- HOA phone: 910-836-5705
Location
- Region: Sneads Ferry
Financial & listing details
- Price per square foot: $206/sqft
- Tax assessed value: $361,564
- Annual tax amount: $2,368
- Date on market: 5/29/2026
- Cumulative days on market: 6 days
- Listing agreement: Exclusive Right To Sell
- Listing terms: Cash,Conventional,FHA,VA Loan
Price history
| Date | Event | Price |
|---|---|---|
| 7/8/2026 | Sold | $470,000-1.1%$206/sqft |
Source:  Hive MLS #100577684 Report a problem Hive MLS #100577684 Report a problem | ||
| 6/3/2026 | Contingent | $475,000$208/sqft |
Source: Hive MLS #100577684 Report a problem | ||
| 5/29/2026 | Listed for sale | $475,000+13.9%$208/sqft |
Source: Hive MLS #100577684 Report a problem | ||
| 9/12/2023 | Sold | $417,000$182/sqft |
Source: Public Record Report a problem | ||
Public tax history
| Year | Property taxes | Tax assessment |
|---|---|---|
| 2025 | $2,368 | $361,564 |
| 2024 | $2,368 +457.2% | $361,564 +456.3% |
| 2023 | $425 | $65,000 |
| 2022 | -- | -- |
Find assessor info on the county website
Neighborhood: 28460
Nearby homes
- $2,7504 bd3 ba-- sqft264 E Red Head Cir, Sneads Ferry, NC 28460For Rent

- $2,7504 bd3 ba-- sqft264 E Red Head Cir LOT 621B, Sneads Ferry, NC 28460For Rent
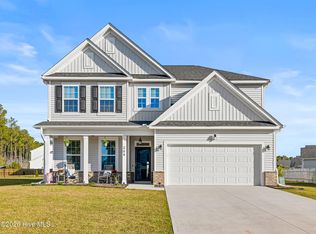
- $515,0004 bd3 ba3.3k sqft302 Gander Ct, Sneads Ferry, NC 28460Sold
- $449,9004 bd3 ba2.2k sqft266 E Red Head Cir, Sneads Ferry, NC 28460For Sale

- $591,1004 bd4 ba3.4k sqft428 Canvasback Ln, Sneads Ferry, NC 28460Off Market
- $429,0004 bd3 ba2.2k sqft262 E Red Head Cir, Sneads Ferry, NC 28460Sold
- $544,2004 bd4 ba3.1k sqft430 Canvasback Ln, Sneads Ferry, NC 28460Off Market
- $530,0004 bd4 ba3.2k sqft430 Canvasback Lane, Sneads Ferry, NC 28460Off Market
Nearby schools
GreatSchools rating
- 5/10Dixon ElementaryGrades: PK-5Distance: 2.8 mi
- 7/10Dixon MiddleGrades: 6-8Distance: 1.8 mi
- 5/10Dixon HighGrades: 9-12Distance: 5.5 mi
Schools provided by the listing agent
- Elementary: Dixon
- Middle: Dixon
- High: Dixon
Source: Hive MLS. This data may not be complete. We recommend contacting the local school district to confirm school assignments for this home.
Get a cash offer in 3 minutes
Find out how much your home could sell for in as little as 3 minutes with a no-obligation cash offer.
Estimated market value
$470,000
Get a cash offer in 3 minutes
Find out how much your home could sell for in as little as 3 minutes with a no-obligation cash offer.
Estimated market value
$470,000
- North Carolina
- Onslow County
- Sneads Ferry
- 28460
- 304 Gander Court
Nearby cities
Nearby zip codes
Other Sneads Ferry Topics
