SELLER IS OFFERING $3,000 ''USE AS YOU CHOOSE'' *Home is at CABINETS stage*
Lender Incentive Available
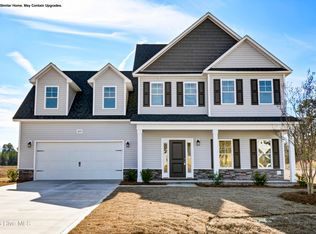
Introducing the Celene! This 1,796 heated sq ft home has all of the space & comfort you've been looking for! This home features 3 bedrooms w/additional room perfect for an office space or a family that homeschools! The primary bedroom features a vaulted ceiling & walk in closet. Entering the primary bathroom will truly make you want to relax after a long day! With double vanity sinks, a walk in shower & separate soaker tub, this room gives you calm & relaxing energy. The spacious kitchen is the heart of this home! It includes the perfect amount of cabinet & counter space. Featuring an open floor plan, this home is a dream for someone that loves to entertain! As you step into the living room you will fall in love with the cathedral ceiling! Located in the peaceful neighborhood of Vista Cay Village, will allow you to enjoy country living at its best!! This neighborhood is conveniently located close to everything in Onslow county along with the best fishing, community events, shopping and mouth watering foods available just minutes away!
***These are similar photos and color selections may vary.***
Pending
$365,900
811 N Sandy Shore Court, Holly Ridge, NC 28445
3beds
1,796sqft
Single Family Residence
Built in 2027
0.37 Acres Lot
$362,700 Zestimate®
$204/sqft
$46/mo HOA
What's special
Walk in showerOpen floor planWalk in closetSeparate soaker tub
- 159 days
- 126
- 9
Zillow last checked:
Listing updated:
Listed by:
Rick Osborne 910-376-0558,
Berkshire Hathaway HomeServices Carolina Premier Properties
Source: Hive MLS,MLS#: 100566609 Originating MLS: Jacksonville Board of Realtors
Originating MLS: Jacksonville Board of RealtorsFacts & features
Interior
Bedrooms & bathrooms
- Bedrooms: 3
- Bathrooms: 2
- Full bathrooms: 2
Rooms
- Room types: Living Room, Bathroom 1, Dining Room, Laundry, Master Bedroom, Bathroom 2, Bedroom 2, Bedroom 3, Bonus Room
Primary bedroom
- Level: First
Bedroom 2
- Level: First
Bedroom 3
- Level: First
Bathroom 1
- Level: First
Bathroom 2
- Level: First
Bonus room
- Level: Upper
Dining room
- Level: First
Kitchen
- Level: First
Laundry
- Level: First
Living room
- Level: First
Heating
- Electric, Heat Pump
Cooling
- Central Air
Features
- Master Downstairs, Walk-in Closet(s), Walk-In Closet(s)
- Windows: Thermal Windows
- Number of fireplaces: 1
Interior area
- Total structure area: 1,796
- Total interior livable area: 1,796 sqft
Property
Parking
- Total spaces: 2
- Parking features: On Site, Paved
- Attached garage spaces: 2
Features
- Levels: One
- Patio & porch: Patio, Porch
- Fencing: None
- Has view: Yes
- View description: See Remarks
- Frontage type: See Remarks
Lot
- Size: 0.37 Acres
Details
- Parcel number: 761c79
- Zoning: R
- Special conditions: Standard
Construction
Type & style
- Home type: SingleFamily
- Property subtype: Single Family Residence
Materials
- Vinyl Siding, Wood Frame
- Foundation: Slab
- Roof: Architectural Shingle
Condition
- New construction: Yes
- Year built: 2027
Utilities & green energy
- Sewer: Septic Off Site
- Water: Public
- Utilities for property: Water Available
Community & HOA
Community
- Security: Smoke Detector(s)
- Subdivision: Tides End
HOA
- Has HOA: Yes
- Amenities included: Maintenance Common Areas
- HOA fee: $550 annually
- HOA name: Tides End Home Owners Association
- HOA phone: 910-346-9800
Location
- Region: Holly Ridge
Financial & listing details
- Price per square foot: $204/sqft
- Tax assessed value: $35,000
- Date on market: 4/13/2026
- Cumulative days on market: 160 days
- Listing agreement: Exclusive Right To Sell
- Listing terms: Cash,Conventional,FHA,USDA Loan,VA Loan
- Road surface type: Paved
Estimated market value
$362,700
$345,000 - $381,000
$2,243/mo
Price history
| Date | Event | Price |
|---|---|---|
| 9/14/2026 | Pending sale | $365,900$204/sqft |
Source:  Hive MLS #100566609 Report a problem Hive MLS #100566609 Report a problem | ||
| 5/7/2026 | Price change | $365,900+0.8%$204/sqft |
Source: Hive MLS #100566609 Report a problem | ||
| 4/13/2026 | Listed for sale | $362,900$202/sqft |
Source: Hive MLS #100566609 Report a problem | ||
Public tax history
Tax history is unavailable.
Monthly payment
Est. payment
Payment breakdown
Explore the cost of this home by adjusting the details. Changes won't be saved.Climate risks
Neighborhood: 28445
Nearby schools
Schools provided by the listing agent
- Elementary: Coastal Elementary
- Middle: Dixon
- High: Dixon
Source: Hive MLS. This data may not be complete. We recommend contacting the local school district to confirm school assignments for this home.

- $379,9003 bd3 ba1.8k sqft813 N Sandy Shore Ct, Holly Ridge, NC 28445Sold
- $485,9004 bd4 ba3.2k sqft800 N Sandy Shore Ct, Holly Ridge, NC 28445New Construction

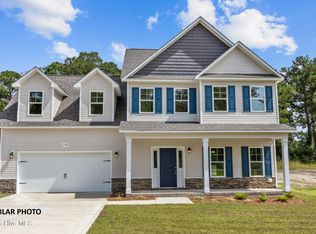
- $387,9003 bd3 ba2.1k sqft814 N Sandy Shore Ct #102, Holly Ridge, NC 28445Pending
- $387,9003 bd3 ba2.1k sqft816 N Sandy Shore Ct #103, Holly Ridge, NC 28445Sold
Similar homes
- $384,9003 bd3 ba1.8k sqft702 N Pebble Branch Court, Holly Ridge, NC 28445New Construction
 MLS ID #100579044, Rick Osborne, Berkshire Hathaway HomeServices Carolina Premier Properties. Hive MLS
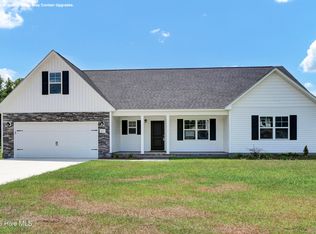
 - $385,9003 bd2 ba1.8k sqft705 N Pebble Branch Lot 129, Holly Ridge, NC 28445New Construction
 MLS ID #100601212, Amber Raynor, Coldwell Banker Sea Coast Advantage - Jacksonville. Hive MLS
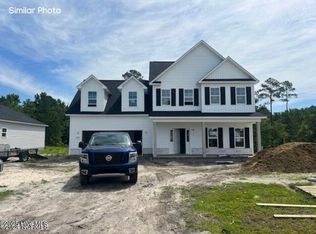
 - $393,9003 bd3 ba2.1k sqft409 Royal Shore Lane, Holly Ridge, NC 28445New Construction
 MLS ID #100577676, Rick Osborne, Berkshire Hathaway HomeServices Carolina Premier Properties. Hive MLS
 - $392,9003 bd3 ba2.1k sqft707 N Pebble Branch Lot 128, Holly Ridge, NC 28445New Construction
 MLS ID #100602547, Cynthia L LaCorte, Coldwell Banker Sea Coast Advantage - Jacksonville. Hive MLS
 - $399,9003 bd3 ba2.1k sqft429 Royal Shore Lane #115, Holly Ridge, NC 28445New ConstructionMLS ID #100568602, Scott J Morrison, eXp Realty. Hive MLS
- $392,9003 bd3 ba2.1k sqft706 N Pebble Branch Court #119, Holly Ridge, NC 28445New ConstructionMLS ID #100578503, Scott J Morrison, eXp Realty. Hive MLS
- $370,0003 bd3 ba2k sqft211 Gelynda Court, Holly Ridge, NC 28445For SaleMLS ID #100564842, Chynna Lemaster, Coldwell Banker Sea Coast Advantage. Hive MLS
- $384,0003 bd3 ba1.9k sqft618 Osprey Landing Drive, Holly Ridge, NC 28445For SaleMLS ID #100576981, Stephen L Skakandy, LPT Realty. Hive MLS
- $359,0003 bd2 ba1.4k sqft429 Morris Landing Road, Holly Ridge, NC 28445New ConstructionMLS ID #100604275, Tracey Loughner, Coldwell Banker Sea Coast Advantage Rlty. Hive MLS
- $315,0003 bd2 ba1.2k sqft876 Old Folkstone Road, Sneads Ferry, NC 28460For SaleMLS ID #100607590, Ashley P Polk, BlueCoast Realty Corporation. Hive MLS
- $379,9004 bd3 ba2.3k sqft318 Osprey Point Drive, Sneads Ferry, NC 28460For SaleMLS ID #100589381, Christy A Grifaldo, Grifaldo Properties, INC. Hive MLS
- $438,9003 bd3 ba2.6k sqft673 Morris Landing Road, Holly Ridge, NC 28445For SaleMLS ID #100576200, Cristina Jurado, CENTURY 21 Champion Real Estate. Hive MLS
- $535,0004 bd2 ba2.5k sqft116 Norine Drive, Holly Ridge, NC 28445New ConstructionMLS ID #100578545, Jenna Morton, Coldwell Banker Sea Coast Advantage. Hive MLS
- $349,9003 bd3 ba1.8k sqft512 Everett Glades, Sneads Ferry, NC 28460For SaleMLS ID #100552526, Charles M Turner, SeaShore Realty Group, Inc.. Hive MLS
- $364,5004 bd2 ba1.5k sqft112 Velma Lane, Sneads Ferry, NC 28460New ConstructionMLS ID #100551544, Julia S Moore, Bluewater Real Estate - EI. Hive MLS
- $249,9003 bd1 ba961 sqft126 Jones Street, Holly Ridge, NC 28445For SaleMLS ID #100601339, Ed Ward, Shoreline Realty. Hive MLS
- $270,0003 bd3 ba1.5k sqft256 Currituck Drive, Holly Ridge, NC 28445For SaleMLS ID #100589125, Jenna Morton, Coldwell Banker Sea Coast Advantage. Hive MLS
- $320,0003 bd2 ba1.6k sqft165 Backfield Place, Jacksonville, NC 28540For SaleMLS ID #100595379, Carl Cole, Carolina Real Estate Group. Hive MLS
- $429,0004 bd3 ba2.4k sqft167 Evergreen Forest Court, Sneads Ferry, NC 28460For SaleMLS ID #100562938, Lauren Floeck, RE/MAX Executive. Hive MLS
