
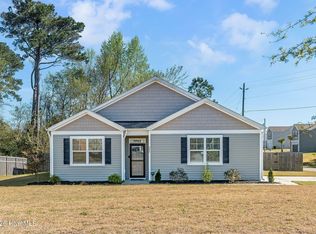
Builder is offering $3,000.00 use as you choose. Such as rate buy down, closing cost or vendor credit at closing etc....And if using the preferred lender buyer will receive an additional one percent of the loan amount, ask the listing agent for more details. Step inside and feel the open flow as sunlight pours through tall windows, illuminating the expansive living room. The vaulted ceilings create an airy ambiance, perfect for both quiet evenings and entertaining guests. Imagine enjoying coffee every morning on the covered front porch, where the quiet street hums with peaceful serenity. The heart of this home is the grand kitchen, designed for both the chef and the entertainer. With ample counter space and a fluid connection to the living area, it promises culinary inspiration and lively gatherings. Retreat to the large master suite, where tranquility awaits. The master bath is a haven of luxury, offering a spacious layout that invites relaxation. Every bedroom is generously sized, ensuring comfort and privacy for family and guests alike, all conveniently located on the first floor. Another large bonus room is above the garage, the perfect place for a gym or in home office. For those who crave space and functionality, this home delivers. Located in a newly developed subdivision, it promises a community ambiance and modern living. This is more than a home; it's a lifestyle. Your new beginning starts here--where every detail is crafted for lasting memories.
Pending
$383,900
802 N Sandy Shore Ct Court Lot #96, Holly Ridge, NC 28445
3beds
1,890sqft
Single Family Residence
Built in 2026
0.39 Acres Lot
$384,100 Zestimate®
$203/sqft
$17/mo HOA
What's special
- 28 days |
- 121 |
- 6 |
Zillow last checked:
Listing updated:
Listed by:
Scott J Morrison 910-358-9210,
eXp Realty,
Danielle Morrison 910-358-9709,
eXp Realty
Source: Hive MLS,MLS#: 100579973 Originating MLS: Jacksonville Board of Realtors
Originating MLS: Jacksonville Board of RealtorsFacts & features
Interior
Bedrooms & bathrooms
- Bedrooms: 3
- Bathrooms: 2
- Full bathrooms: 2
Rooms
- Room types: Master Bedroom, Bedroom 1, Bedroom 2, Bonus Room, Dining Room, Living Room
Heating
- Heat Pump, Electric
Cooling
- Heat Pump
Appliances
- Included: Built-In Microwave, Range, Dishwasher
Features
- Master Downstairs, Vaulted Ceiling(s), Kitchen Island, Ceiling Fan(s), Walk-in Shower
- Flooring: LVT/LVP, Carpet
Interior area
- Total structure area: 1,890
- Total interior livable area: 1,890 sqft
Property
Parking
- Total spaces: 2
- Parking features: Concrete, On Site
- Attached garage spaces: 2
Features
- Levels: Two
- Patio & porch: Patio
- Fencing: None
- Has view: Yes
- View description: See Remarks
- Frontage type: See Remarks
Lot
- Size: 0.39 Acres
Details
- Parcel number: 761c65
- Zoning: R
- Special conditions: Standard
Construction
Type & style
- Home type: SingleFamily
- Property subtype: Single Family Residence
Materials
- Stone, Vinyl Siding, Wood Frame
- Foundation: Slab
- Roof: Architectural Shingle
Condition
- New construction: Yes
- Year built: 2026
Utilities & green energy
- Utilities for property: Water Connected
Community & HOA
Community
- Subdivision: Tides End
HOA
- Has HOA: Yes
- Amenities included: Maintenance Common Areas, Management
- HOA fee: $200 annually
- HOA name: Tides End HOA
- HOA phone: 910-346-9800
Location
- Region: Holly Ridge
Financial & listing details
- Price per square foot: $203/sqft
- Date on market: 6/8/2026
- Cumulative days on market: 28 days
- Listing agreement: Exclusive Right To Sell
- Listing terms: Cash,Conventional,FHA,USDA Loan,VA Loan
- Road surface type: Paved
Estimated market value
$384,100
$365,000 - $403,000
$2,386/mo
Price history
| Date | Event | Price |
|---|---|---|
| 6/11/2026 | Pending sale | $383,900$203/sqft |
Source:  Hive MLS #100579973 Report a problem Hive MLS #100579973 Report a problem | ||
| 6/8/2026 | Listed for sale | $383,900$203/sqft |
Source: Hive MLS #100579973 Report a problem | ||
Public tax history
Tax history is unavailable.
Monthly payment
Est. payment$--/mo
Payment breakdown
Explore the cost of this home by adjusting the details. Changes won't be saved.All calculations are estimates and provided by Zillow, Inc. for informational purposes only. Actual amounts may vary.
HOA fees may include property taxes on listings classified as Co-Ops. Contact the listing agent and/or owner for fee details.
Mortgage interest rates are dependent on a number of factors, including credit score, down payment, and repayment length. Interest rate data provided by Zillow Group Marketplace, Inc. as of 1/1/1970 from various mortgage lenders with which we have lead or other similar arrangements; the Estimated Payment is an average of those rates.
See how much you could borrow to make a competitive offer.
Climate risks
Neighborhood: 28445
Nearby schools
GreatSchools rating
- 10/10Coastal ElementaryGrades: K-5Distance: 1.5 mi
- 7/10Dixon MiddleGrades: 6-8Distance: 3.5 mi
- 5/10Dixon HighGrades: 9-12Distance: 5.7 mi
Schools provided by the listing agent
- Elementary: Coastal Elementary
- Middle: Dixon
- High: Dixon
Source: Hive MLS. This data may not be complete. We recommend contacting the local school district to confirm school assignments for this home.
A local agent can set up tours, give advice and negotiate with sellers.
A local lender can help you make sure your offer is ready when you are.


- North Carolina
- Onslow County
- Holly Ridge
- 28445
- 802 N Sandy Shore Ct Court Lot Unit 96
Nearby cities
Nearby zip codes
Other Holly Ridge Topics
