Welcome to The 3 Story Cambridge Floor plan in Tides End! Builder is offering $3,000 use as you chose!! Ready to own your own home? We have a large variety of home plans to choose from with many features and upgrades. The Kitchen includes a smooth top stove, dishwasher, and microwave...making meal prep quick and easy! The master bath includes his and her sinks and a bathtub that is great for a little R&R (bubbles sold separately). Worried about closet/storage space? Don't be! There will be no argument of who's clothes have to go where, we've got you covered. This floor plan is perfect for you. Call today for a private tour! NOTE: No warranties are made or implied by these drawings, as floor plans and actual room sizes/SQFT may vary in final construction.
New construction
$390,900
303 Sailview Creek Court #93, Holly Ridge, NC 28445
3beds
2,153sqft
Single Family Residence
Built in 2026
0.85 Acres Lot
$390,500 Zestimate®
$182/sqft
$25/mo HOA
What's special
Smooth top stove
- 164 days
- 129
- 6
Zillow last checked:
Listing updated:
Listed by:
Scott J Morrison 910-358-9210,
eXp Realty,
Danielle Morrison 910-358-9709,
eXp Realty
Source: Hive MLS,MLS#: 100566502 Originating MLS: Jacksonville Board of Realtors
Originating MLS: Jacksonville Board of RealtorsFacts & features
Interior
Bedrooms & bathrooms
- Bedrooms: 3
- Bathrooms: 3
- Full bathrooms: 2
- 1/2 bathrooms: 1
Rooms
- Room types: Master Bedroom, Bedroom 1, Bedroom 2, Living Room, Dining Room, Bathroom 1, Bathroom 2
Heating
- Electric, Heat Pump
Cooling
- Central Air
Appliances
- Included: Electric Oven, Built-In Microwave, Dishwasher
Features
- Walk-in Closet(s), Vaulted Ceiling(s), Tray Ceiling(s), Ceiling Fan(s), Pantry, Walk-in Shower, Walk-In Closet(s)
- Attic: Access Only
- Number of fireplaces: 1
Interior area
- Total structure area: 2,153
- Total interior livable area: 2,153 sqft
Property
Parking
- Total spaces: 2
- Parking features: Paved
- Attached garage spaces: 2
Features
- Levels: Three Or More
- Patio & porch: Patio, Porch
- Exterior features: None
- Fencing: None
- Has view: Yes
- View description: See Remarks
- Frontage type: See Remarks
Lot
- Size: 0.85 Acres
Details
- Parcel number: 761c62
- Zoning: Residential
- Special conditions: Standard
Construction
Type & style
- Home type: SingleFamily
- Property subtype: Single Family Residence
Materials
- Vinyl Siding, Wood Frame
- Foundation: Slab
- Roof: Architectural Shingle
Condition
- New construction: Yes
- Year built: 2026
Utilities & green energy
- Sewer: Septic Tank
- Utilities for property: Water Available
Community & HOA
Community
- Security: Smoke Detector(s)
- Subdivision: Tides End
HOA
- Has HOA: Yes
- Amenities included: Maintenance Common Areas, See Remarks
- HOA fee: $300 annually
- HOA name: Tides End HOA
- HOA phone: 910-346-9800
Location
- Region: Holly Ridge
Financial & listing details
- Price per square foot: $182/sqft
- Date on market: 4/11/2026
- Cumulative days on market: 164 days
- Listing agreement: Exclusive Right To Sell
- Listing terms: Cash,Conventional,FHA,USDA Loan,VA Loan
- Road surface type: Paved
Estimated market value
$390,500
$371,000 - $410,000
$2,288/mo
Price history
| Date | Event | Price |
|---|---|---|
| 5/6/2026 | Price change | $390,900+0.8%$182/sqft |
Source: eXp Realty #100566502 Report a problem | ||
| 4/11/2026 | Listed for sale | $387,900$180/sqft |
Source:  Hive MLS #100566502 Report a problem Hive MLS #100566502 Report a problem | ||
Public tax history
Tax history is unavailable.
Monthly payment
Est. payment
Payment breakdown
Explore the cost of this home by adjusting the details. Changes won't be saved.Climate risks
Neighborhood: 28445
Nearby schools
Schools provided by the listing agent
- Elementary: Coastal Elementary
- Middle: Dixon
- High: Dixon
Source: Hive MLS. This data may not be complete. We recommend contacting the local school district to confirm school assignments for this home.
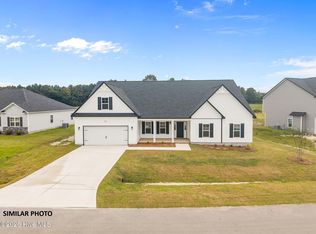
- $483,9004 bd4 ba3.2k sqft301 Sailview Creek Ct #94, Holly Ridge, NC 28445Pending
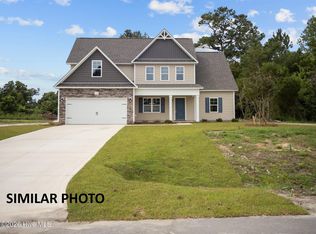
- $379,9003 bd3 ba1.8k sqft304 Sailview Creek Ct LOT 90, Holly Ridge, NC 28445Pending
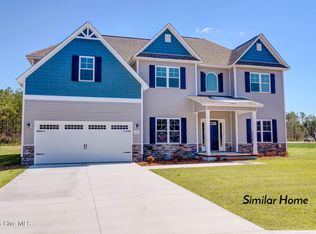
- $453,9004 bd4 ba2.9k sqft305 Sailview Creek Ct LOT 92, Holly Ridge, NC 28445Pending
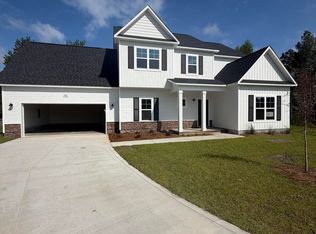
- $435,9004 bd4 ba2.6k sqft306 Sailview Creek Ct LOT 91, Holly Ridge, NC 28445Sold
Similar homes
- $390,9003 bd3 ba2.1k sqft707 N Pebble Branch Lot 128, Holly Ridge, NC 28445New Construction
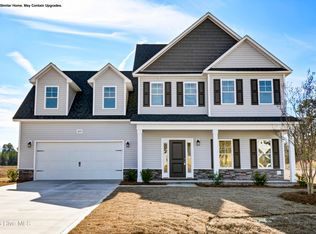
 MLS ID #100602547, Cynthia L LaCorte, Coldwell Banker Sea Coast Advantage - Jacksonville. Hive MLS
 - $397,9003 bd3 ba2.1k sqft429 Royal Shore Lane #115, Holly Ridge, NC 28445New Construction
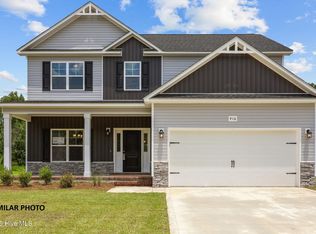 MLS ID #100568602, Scott J Morrison, eXp Realty. Hive MLS
 - $390,9003 bd3 ba2.1k sqft706 N Pebble Branch Court #119, Holly Ridge, NC 28445New Construction
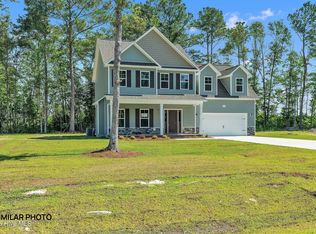 MLS ID #100578503, Scott J Morrison, eXp Realty. Hive MLS
 - $393,9003 bd3 ba2.1k sqft409 Royal Shore Lane, Holly Ridge, NC 28445New Construction
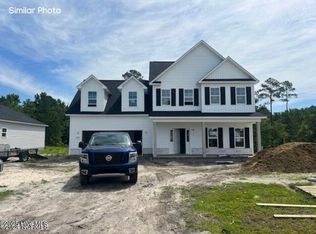 MLS ID #100577676, Rick Osborne, Berkshire Hathaway HomeServices Carolina Premier Properties. Hive MLS
 - $382,9003 bd3 ba1.8k sqft702 N Pebble Branch Court, Holly Ridge, NC 28445New ConstructionMLS ID #100579044, Rick Osborne, Berkshire Hathaway HomeServices Carolina Premier Properties. Hive MLS
- $383,9003 bd2 ba1.8k sqft705 N Pebble Branch Lot 129, Holly Ridge, NC 28445New ConstructionMLS ID #100601212, Amber Raynor, Coldwell Banker Sea Coast Advantage - Jacksonville. Hive MLS
- $370,0003 bd3 ba2k sqft211 Gelynda Court, Holly Ridge, NC 28445For SaleMLS ID #100564842, Chynna Lemaster, Coldwell Banker Sea Coast Advantage. Hive MLS
- $379,9004 bd3 ba1.7k sqft716 Bayboro Court, Holly Ridge, NC 28445For SaleMLS ID #100580781, Shannon Damiano, Carolina Real Estate Group. Hive MLS
- $365,0003 bd3 ba1.5k sqft208 Gelynda Court, Holly Ridge, NC 28445For SaleMLS ID #100573360, Ashley Alexander, Coldwell Banker Sea Coast Advantage. Hive MLS
- $439,9003 bd3 ba2.6k sqft673 Morris Landing Road, Holly Ridge, NC 28445For SaleMLS ID #100576200, Cristina Jurado, CENTURY 21 Champion Real Estate. Hive MLS
- $379,9004 bd3 ba2.3k sqft318 Osprey Point Drive, Sneads Ferry, NC 28460For SaleMLS ID #100589381, Christy A Grifaldo, Grifaldo Properties, INC. Hive MLS
- $535,0003 bd3 ba2.2k sqft113 Kings Harbor Drive, Holly Ridge, NC 28445For SaleMLS ID #100559948, Briana N Chesher, Coldwell Banker Sea Coast Advantage. Hive MLS
- $385,0003 bd2 ba2.2k sqft122 Pond View Circle, Hampstead, NC 28443For SaleMLS ID #100598243, Neisha Fredericks, Keller Williams Innovate-Wilmington. Hive MLS
- $514,0004 bd4 ba3.1k sqft107 Camelot Drive, Holly Ridge, NC 28445For SaleMLS ID #100587406, Eric F Sabourin, Coldwell Banker Sea Coast Advantage. Hive MLS
- $399,9004 bd3 ba2k sqft127 Bayshore Drive, Sneads Ferry, NC 28460For SaleMLS ID #100592987, Bailey B Bunting, Realty One Group Affinity. Hive MLS
- $374,9994 bd3 ba2.4k sqft178 Everett Yopp Drive, Sneads Ferry, NC 28460For SaleMLS ID #100573682, Tracey Loughner, Coldwell Banker Sea Coast Advantage Rlty. Hive MLS
