New construction situated on a spacious 2+ acre lot! This 4-bedroom, 2-bath home features vaulted ceilings and an open, light-filled layout. Enjoy a stylish kitchen with stainless steel appliances, plus a welcoming front porch and rear deck—perfect for relaxing or entertaining. Parking underneath provides convenience and storage. Ideally located just minutes from great restaurants, shopping, and the beach!
New construction
Price cut: $4.6K (4/29)
$369,900
112 Velma Lane, Sneads Ferry, NC 28460
4beds
1,500sqft
:
Get pre-qualified$2,217/mo
Single Family Residence
Built in 2026
2.41 Acres Lot
$369,900 Zestimate®
$247/sqft
$21/mo HOA
What's special
Welcoming front porchVaulted ceilingsOpen light-filled layout
- 180 days |
- 711 |
- 38 |
Zillow last checked:
Listing updated:
Listed by:
Julia S Moore 919-868-2515,
Bluewater Real Estate - EI
Source: Hive MLS,MLS#: 100551544 Originating MLS: Carteret County Association of Realtors
Originating MLS: Carteret County Association of RealtorsFacts & features
Interior
Bedrooms & bathrooms
- Bedrooms: 4
- Bathrooms: 2
- Full bathrooms: 2
Rooms
- Room types: Master Bedroom, Bedroom 1, Bedroom 2, Bedroom 3, Living Room
Primary bedroom
- Level: Second
Bedroom 1
- Level: Second
Bedroom 2
- Level: Second
Bedroom 3
- Level: Second
Living room
- Level: Second
Heating
- Heat Pump
Cooling
- Heat Pump
Appliances
- Included: Built-In Microwave, Range, Dishwasher
Features
- Vaulted Ceiling(s)
- Flooring: LVT/LVP, Carpet
Interior area
- Total structure area: 1,500
- Total interior livable area: 1,500 sqft
Property
Parking
- Total spaces: 4
- Parking features: Concrete, Underhouse
- Attached garage spaces: 4
Features
- Levels: One
- Patio & porch: Deck, Front Porch
- Fencing: None
- Has view: Yes
- View description: See Remarks
- Frontage type: See Remarks
Lot
- Size: 2.41 Acres
Details
- Parcel number: 765b115
- Zoning: R-15
- Special conditions: Standard
Construction
Type & style
- Home type: SingleFamily
- Property subtype: Single Family Residence
Materials
- Vinyl Siding, Wood Frame
- Foundation: Other, Pilings
- Roof: Shingle
Condition
- New construction: Yes
- Year built: 2026
Utilities & green energy
- Sewer: Septic Off Site
- Water: Public
- Utilities for property: Water Available
Community & HOA
Community
- Subdivision: Grantwood Glenn
HOA
- Has HOA: Yes
- Amenities included: Maintenance Common Areas
- HOA fee: $250 annually
- HOA name: Grantwood HOA
- HOA phone: 910-340-9267
Location
- Region: Sneads Ferry
Financial & listing details
- Price per square foot: $247/sqft
- Tax assessed value: $44,230
- Annual tax amount: $289
- Date on market: 3/16/2026
- Cumulative days on market: 180 days
- Listing agreement: Exclusive Right To Sell
- Listing terms: Cash,FHA,USDA Loan,VA Loan
- Road surface type: Paved
Estimated market value
$369,900
$351,000 - $388,000
$2,051/mo
Price history
| Date | Event | Price |
|---|---|---|
| 4/29/2026 | Price change | $369,900-1.2%$247/sqft |
Source:  Hive MLS #100551544 Report a problem Hive MLS #100551544 Report a problem | ||
| 3/16/2026 | Price change | $374,500+4.1%$250/sqft |
Source: Hive MLS #100551544 Report a problem | ||
| 3/12/2026 | Pending sale | $359,900$240/sqft |
Source: Hive MLS #100551544 Report a problem | ||
| 1/27/2026 | Listed for sale | $359,900$240/sqft |
Source: Hive MLS #100551544 Report a problem | ||
Public tax history
| Year | Property taxes | Tax assessment |
|---|---|---|
| 2025 | $289 | $44,230 |
| 2024 | $289 | $44,230 |
| 2023 | $289 -0.2% | $44,230 |
| 2022 | $290 -7.1% | $44,230 |
| 2021 | $312 | $44,230 |
| 2020 | $312 | $44,230 |
| 2019 | $312 | $44,230 |
| 2018 | $312 -6.2% | $44,230 -10.2% |
| 2017 | $332 | $49,230 |
| 2016 | $332 | $49,230 |
| 2015 | $332 | $49,230 |
Find assessor info on the county website
Monthly payment
Est. payment
Payment breakdown
Explore the cost of this home by adjusting the details. Changes won't be saved.Climate risks
Neighborhood: 28460
Nearby schools
GreatSchools rating
- 5/10Dixon ElementaryGrades: PK-5Distance: 0.8 mi
- 7/10Dixon MiddleGrades: 6-8Distance: 1.4 mi
- 5/10Dixon HighGrades: 9-12Distance: 3.1 mi
Schools provided by the listing agent
- Elementary: Dixon
- Middle: Dixon
- High: Dixon
Source: Hive MLS. This data may not be complete. We recommend contacting the local school district to confirm school assignments for this home.
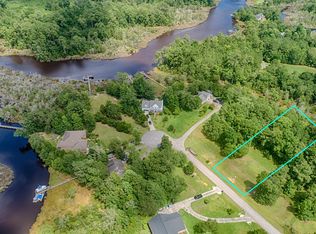
- $29,5000.69 Acres114 Velma Ln, Sneads Ferry, NC 28460Sold
- $350,6003 bd2 ba-- sqft108 Velma Ln, Sneads Ferry, NC 28460Off Market

- $356,9003 bd2 ba1.5k sqft110 Velma Ln, Sneads Ferry, NC 28460Off Market
- $450,0003 bd3 ba1.8k sqft100 Bridget Ln, Sneads Ferry, NC 28460Sold

- $349,6003 bd2 ba1.5k sqft106 Velma Ln, Sneads Ferry, NC 28460Off Market
- $--0.88 AcresLOT 19 Velma Ln, Sneads Ferry, NC 28460Off Market
- $345,0003 bd2 ba1.5k sqft204 Flytrap Ln, Sneads Ferry, NC 28460Sold
- $341,0003 bd2 ba1.5k sqft202 Flytrap Ln, Sneads Ferry, NC 28460Sold
A local agent can set up tours, give advice and negotiate with sellers.
A local lender can help you make sure your offer is ready when you are.
Similar homes
- $320,0003 bd2 ba1.6k sqft159 Tillett Lane, Sneads Ferry, NC 28460For Sale

 MLS ID #100590994, Ashley Alexander, Coldwell Banker Sea Coast Advantage. Hive MLS

 - $349,9003 bd3 ba1.8k sqft512 Everett Glades, Sneads Ferry, NC 28460For Sale
 MLS ID #100552526, Charles M Turner, SeaShore Realty Group, Inc.. Hive MLS
 - $408,5004 bd3 ba2k sqft211 Derby Downs Drive, Sneads Ferry, NC 28460For Sale
 MLS ID #100575285, Joann Marie McDermon, Better Homes and Gardens Real Estate Treasure. Hive MLS
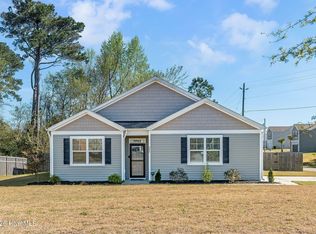
 - $365,0004 bd2 ba1.8k sqft224 Cheswick Drive #116, Holly Ridge, NC 28445For Sale
 MLS ID #100562701, Tiffany & Crew Coastal Real Estate, Keller Williams Innovate - Jax. Hive MLS
 - $524,9003 bd2 ba2.1k sqft170 Middleton Place, Sneads Ferry, NC 28460New ConstructionMLS ID #100584439, Adam C Connolly, Berkshire Hathaway HomeServices Carolina Premier Properties. Hive MLS
- $370,5004 bd3 ba2.1k sqft125 Navy Blue Drive, Jacksonville, NC 28540For SaleMLS ID #100581686, Stacy L Sparks, HomeSmart Connections. Hive MLS
- $384,0003 bd3 ba1.9k sqft618 Osprey Landing Drive, Holly Ridge, NC 28445For SaleMLS ID #100576981, Stephen L Skakandy, LPT Realty. Hive MLS
- $365,9003 bd2 ba1.7k sqft811 N Sandy Shore Court, Holly Ridge, NC 28445New ConstructionMLS ID #100566609, Rick Osborne, Berkshire Hathaway HomeServices Carolina Premier Properties. Hive MLS
- $259,9003 bd1 ba1.1k sqft228 Fulcher Landing Road, Sneads Ferry, NC 28460For SaleMLS ID #100575092, Eliza Santos, RE/MAX Essential. Hive MLS
- $339,9003 bd2 ba1.8k sqft100 Kenna Court, Jacksonville, NC 28540For SaleMLS ID #100590219, Janice W Harrison, Harrison Dorn Realty. Hive MLS
- $370,0003 bd3 ba1.6k sqft117 Poplar Branch Way, Hampstead, NC 28443For SaleMLS ID #100588063, Shanon B Civils, Realty Shop & Property Management. Hive MLS
- $382,9003 bd3 ba1.8k sqft702 N Pebble Branch Court, Holly Ridge, NC 28445New ConstructionMLS ID #100579044, Rick Osborne, Berkshire Hathaway HomeServices Carolina Premier Properties. Hive MLS
- $319,0003 bd4 ba1.7k sqft200 Marissa Court, Jacksonville, NC 28540For SaleMLS ID #100561600, Andrea Ana Scott, Better Homes and Gardens Real Estate Treasure 4. Hive MLS
- $239,5003 bd2 ba1.3k sqft1240 Titus Lane, Jacksonville, NC 28540For SaleMLS ID #100585538, Haley Schmidt, Century 21 Coastal Advantage. Hive MLS
- $320,0003 bd2 ba1.6k sqft111 William Gurganus Road, Maple Hill, NC 28454New ConstructionMLS ID #100568980, Tiffany & Crew Coastal Real Estate, Keller Williams Innovate - Jax. Hive MLS
- $329,4503 bd2 ba1.7k sqft101 Fairfax Court, Jacksonville, NC 28540For SaleMLS ID #100587651, Jerry Crawford, Carolina Real Estate Group. Hive MLS
- $348,9993 bd3 ba1.7k sqft1246 Old Maplehurst Road, Jacksonville, NC 28540New ConstructionMLS ID #100569101, Brittany Silance, HomeSmart Connections. Hive MLS
- $267,5002 bd3 ba1.4k sqft427 Sunfish Lane, Sneads Ferry, NC 28460For SaleMLS ID #100534687, Laurie Simmons, ACCESS REALTY GROUP. Hive MLS
- $348,8404 bd2 ba1.7k sqft614 Forecastle Lane Lot 55, Jacksonville, NC 28546New ConstructionMLS ID #100577240, Team D.R. Horton, D.R. Horton, Inc. Hive MLS
- $389,9004 bd3 ba2k sqft775 Aria Lane, Hubert, NC 28539New ConstructionHive MLS
