Rental Investment opportunity with current lease in place until February 2027. Don't miss this 2 BR 2.5BA with office/bonus room located in Beachside Village Townhomes. The main level features LVP flooring, an updated kitchen with quartz countertops, tile backsplash, stainless appliances, and pantry. An oversized living room with sliding glass doors which lead to a patio and outside storage room plus a half bath on the lower level. Upstairs, you'll find the primary bedroom suite, an additional bedroom, a bonus room which could be used for an office or work out room, a full bath and hall laundry. Great location, approximately 2 miles from Topsail Island. Close to restaurants, shopping, military bases and a local golf course. Currently rented for 1,675/month.
For sale
$267,500
427 Sunfish Lane, Sneads Ferry, NC 28460
2beds
1,432sqft
:
Get pre-qualified$1,693/mo
Townhouse
Built in 2022
871 Square Feet Lot
$266,000 Zestimate®
$187/sqft
$105/mo HOA
What's special
Outside storage roomLvp flooringHall laundryStainless appliancesTile backsplashPrimary bedroom suite
- 305 days |
- 90 |
- 9 |
Zillow last checked:
Listing updated:
Listed by:
Laurie Simmons 910-358-7689,
ACCESS REALTY GROUP,
Kelli Karwoski 803-530-4705,
ACCESS REALTY GROUP
Source: Hive MLS,MLS#: 100534687 Originating MLS: Jacksonville Board of Realtors
Originating MLS: Jacksonville Board of RealtorsFacts & features
Interior
Bedrooms & bathrooms
- Bedrooms: 2
- Bathrooms: 3
- Full bathrooms: 2
- 1/2 bathrooms: 1
Rooms
- Room types: Living Room, Dining Room, Master Bedroom, Bedroom 2, Studio
Primary bedroom
- Description: measurements may vary - dimensions to plan
- Level: Second
- Dimensions: 17.4 x 14
Bedroom 2
- Description: measurements may vary - dimensions to plan
- Level: Second
- Dimensions: 10.6 x 11.2
Dining room
- Description: measurements may vary - dimensions to plan
- Level: First
- Dimensions: 9.4 x 7.6
Kitchen
- Description: measurements may vary - dimensions to plan
- Level: First
- Dimensions: 9.4 x 16.1
Living room
- Description: measurements may vary - dimensions to plan
- Level: First
- Dimensions: 17.4 x 14
Other
- Description: measurements may vary - dimensions to plan
- Level: Second
- Dimensions: 7 x 11.2
Heating
- Electric, Heat Pump
Cooling
- Central Air
Appliances
- Included: Built-In Microwave, Refrigerator, Dishwasher, Electric Range
- Laundry: Dryer Hookup, Washer Hookup, In Hall, Laundry Closet
Features
- Walk-in Closet(s), High Ceilings, Solid Surface, Ceiling Fan(s), Pantry, Walk-In Closet(s)
- Flooring: LVT/LVP, Carpet
- Basement: None
- Attic: Access Only
- Has fireplace: No
Interior area
- Total structure area: 1,432
- Total interior livable area: 1,432 sqft
Property
Parking
- Parking features: Parking Lot, Lighted, On Site, Paved
- Details: 2 Parking Lot Spaces
Features
- Levels: Two
- Stories: 2
- Patio & porch: Patio, Porch
- Fencing: Partial,Vinyl
- Has view: Yes
- View description: See Remarks
- Frontage type: See Remarks
Lot
- Size: 871 Square Feet
- Dimensions: 18 x 46
Details
- Parcel number: 427801170766
- Zoning: PUD
- Special conditions: Standard
Construction
Type & style
- Home type: Townhouse
- Property subtype: Townhouse
Materials
- Vinyl Siding, Wood Frame
- Foundation: Slab
- Roof: Architectural Shingle
Condition
- New construction: No
- Year built: 2022
Utilities & green energy
- Sewer: Public Sewer
- Water: Public
- Utilities for property: Sewer Connected, Water Connected
Community & HOA
Community
- Security: Smoke Detector(s)
- Subdivision: Beachside Commons
HOA
- Has HOA: Yes
- Amenities included: Clubhouse, Pool, Dog Park, Fitness Center, Maintenance Common Areas, Maintenance Grounds, Maintenance Roads, Sidewalks, Street Lights
- HOA fee: $1,260 annually
- HOA name: Beachside Village HOA
- HOA phone: 910-803-4683
Location
- Region: Sneads Ferry
Financial & listing details
- Price per square foot: $187/sqft
- Tax assessed value: $188,098
- Annual tax amount: $1,232
- Date on market: 4/3/2026
- Cumulative days on market: 305 days
- Listing agreement: Exclusive Right To Sell
- Listing terms: Cash,Conventional,FHA,VA Loan
- Lease term: 12 Months
- Road surface type: Paved
Estimated market value
$266,000
$253,000 - $279,000
$1,709/mo
Price history
| Date | Event | Price |
|---|---|---|
| 1/23/2026 | Listing removed | $1,675$1/sqft |
Source: Zillow Rentals Report a problem | ||
| 10/6/2025 | Listed for sale | $267,500+9.2%$187/sqft |
Source:  Hive MLS #100534687 Report a problem Hive MLS #100534687 Report a problem | ||
| 6/25/2025 | Listed for rent | $1,675+1.5%$1/sqft |
Source: Zillow Rentals Report a problem | ||
| 7/30/2023 | Listing removed | -- |
Source: Zillow Rentals Report a problem | ||
| 7/13/2023 | Listed for rent | $1,650$1/sqft |
Source: Zillow Rentals Report a problem | ||
| 6/29/2023 | Sold | $245,000$171/sqft |
Source: Public Record Report a problem | ||
Public tax history
| Year | Property taxes | Tax assessment |
|---|---|---|
| 2025 | $1,232 | $188,098 |
| 2024 | $1,232 +76.8% | $188,098 +76.7% |
| 2023 | $697 | $106,426 |
| 2022 | -- | -- |
Find assessor info on the county website
Monthly payment
Est. payment
Payment breakdown
Explore the cost of this home by adjusting the details. Changes won't be saved.Climate risks
Neighborhood: 28460
Nearby schools
GreatSchools rating
- 10/10Coastal ElementaryGrades: K-5Distance: 3.2 mi
- 7/10Dixon MiddleGrades: 6-8Distance: 1 mi
- 5/10Dixon HighGrades: 9-12Distance: 4.5 mi
Schools provided by the listing agent
- Elementary: Dixon
- Middle: Dixon
- High: Dixon
Source: Hive MLS. This data may not be complete. We recommend contacting the local school district to confirm school assignments for this home.
- $284,0003 bd4 ba1.6k sqft266 Sandy Cove Ln, Sneads Ferry, NC 28460Sold

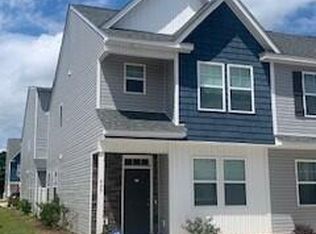
- $256,7002 bd3 ba-- sqft425 Sunfish Ln, Sneads Ferry, NC 28460Off Market
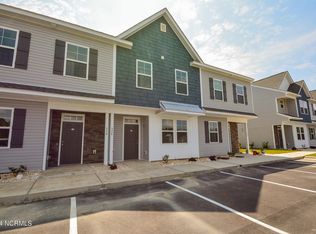
- $280,0003 bd4 ba1.8k sqft328 Starfish Ln, Sneads Ferry, NC 28460Sold
- $295,0003 bd4 ba1.8k sqft326 Starfish Ln, Sneads Ferry, NC 28460For Sale

- $254,0002 bd3 ba1.4k sqft322 Starfish Ln, Sneads Ferry, NC 28460Off Market
- $317,7003 bd4 ba1.8k sqft601 Windsurfing Ln, Sneads Ferry, NC 28460Off Market
- $292,7003 bd3 ba1.6k sqft260 Sandy Cove Ln, Sneads Ferry, NC 28460Off Market
- $250,0002 bd3 ba1.3k sqft318 Starfish Ln, Sneads Ferry, NC 28460Sold
A local agent can set up tours, give advice and negotiate with sellers.
A local lender can help you make sure your offer is ready when you are.
Similar homes
- $259,9002 bd3 ba1.4k sqft317 Starfish Ln, Sneads Ferry, NC 28460For Sale By Owner

- $274,9003 bd3 ba1.4k sqft208 Sandy Cove Lane, Sneads Ferry, NC 28460New Construction

 MLS ID #100571513, Anita Afify, ACCESS REALTY GROUP. Hive MLS
 - $275,0003 bd3 ba1.4k sqft212 N Stingray Lane, Sneads Ferry, NC 28460For Sale
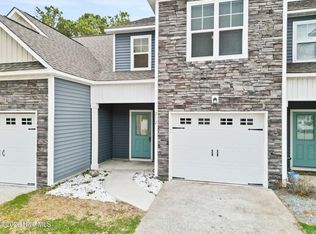 MLS ID #100557432, Janet M Hilgeman, Coldwell Banker Sea Coast Advantage-Hampstead. Hive MLS
 - $295,0003 bd4 ba1.8k sqft326 Starfish Lane, Sneads Ferry, NC 28460For SaleMLS ID #100557556, Judy Whitaker, Coldwell Banker Sea Coast Advantage. Hive MLS
- $295,9003 bd4 ba1.6k sqft216 Sandy Cove Lane, Sneads Ferry, NC 28460New ConstructionMLS ID #100552361, Anita Afify, ACCESS REALTY GROUP. Hive MLS
- $235,0002 bd3 ba1.2k sqft301 Justice Farm Drive, Sneads Ferry, NC 28460For SaleMLS ID #100592462, Ashley P Polk, BlueCoast Realty Corporation. Hive MLS
- $307,5003 bd4 ba1.6k sqft217 Sandy Cove Lane, Sneads Ferry, NC 28460New ConstructionMLS ID #100552369, Anita Afify, ACCESS REALTY GROUP. Hive MLS
- $385,0003 bd3 ba1.7k sqft906 Gulf Chase Court, Sneads Ferry, NC 28460For SaleMLS ID #100593235, Sean D McDonnell, REAL Broker LLC. Hive MLS
- $326,9003 bd4 ba1.6k sqft231 Sandy Cove Lane, Sneads Ferry, NC 28460New ConstructionMLS ID #100552377, Anita Afify, ACCESS REALTY GROUP. Hive MLS
- $326,9003 bd4 ba1.6k sqft215 Sandy Cove Lane, Sneads Ferry, NC 28460New ConstructionMLS ID #100552366, Anita Afify, ACCESS REALTY GROUP. Hive MLS
- $326,9003 bd4 ba1.6k sqft227 Sandy Cove Lane, Sneads Ferry, NC 28460New ConstructionMLS ID #100552373, Anita Afify, ACCESS REALTY GROUP. Hive MLS
- $275,0003 bd3 ba1.4k sqft238 Currituck Drive, Holly Ridge, NC 28445For SaleMLS ID #100591033, Max Wagenseller, Nest Realty. Hive MLS
- $270,0003 bd3 ba1.5k sqft256 Currituck Drive, Holly Ridge, NC 28445For SaleMLS ID #100589125, Jenna Morton, Coldwell Banker Sea Coast Advantage. Hive MLS
- $374,0003 bd3 ba1.7k sqft407 Olde Sail Court, Sneads Ferry, NC 28460For SaleMLS ID #100591274, Sean D McDonnell, REAL Broker LLC. Hive MLS
- $315,0003 bd2 ba1.2k sqft108 Oyster Landing Drive, Sneads Ferry, NC 28460For SaleMLS ID #100582248, Katherine Smith, KDS Real Estate LLC. Hive MLS
- $208,0002 bd3 ba1.1k sqft113 Tillett Lane, Sneads Ferry, NC 28460For SaleMLS ID #100539403, Ashley Davis, Better Homes and Gardens Real Estate Treasure. Hive MLS
- $276,9993 bd3 ba1.5k sqft258 Currituck Drive, Holly Ridge, NC 28445For SaleMLS ID #100538088, Desiree Taron, Coldwell Banker Sea Coast Advantage Rlty. Hive MLS
- $289,0003 bd3 ba1.5k sqft220 Holly Sands Loop, Holly Ridge, NC 28445For SaleMLS ID #100572938, LightHouse Realty Team, Keller Williams Crystal Coast. Hive MLS
- $349,9003 bd3 ba1.8k sqft512 Everett Glades, Sneads Ferry, NC 28460For SaleMLS ID #100552526, Charles M Turner, SeaShore Realty Group, Inc.. Hive MLS
- $299,9003 bd3 ba1.8k sqft215 Sandpiper Place, Holly Ridge, NC 28445New ConstructionMLS ID #100561393, Kylie Uzzell Parkhurst, Better Homes and Gardens Real Estate Treasure. Hive MLS
