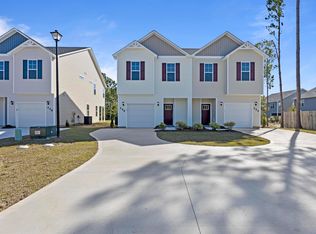
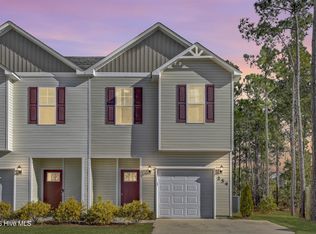
Great for Investors, Tenants already in place! Well know neighborhood and highly desirable. Welcome home to 256 Currituck Dr, this 3 bedroom 2.5 bathroom townhome located in the beautiful town of Holly Ridge it waiting for you to call it yours! As you enter the home and head down the hall you have a spacious living room, dining room and kitchen. There is a beautiful covered patio out back where your yard backs up to the woods! As you head upstairs you have the laundry area followed by the primary suite. The primary suite is oversized with an oversized closet. The bathroom features dual vanities and a shower. Down the hall you will find a secondary bathroom and two secondary bedrooms. This home has plenty of storage and space for all your needs! There is also an attached 1 car garage! Hurry and make this home yours today!
For sale
$270,000
256 Currituck Drive, Holly Ridge, NC 28445
3beds
1,560sqft
Townhouse
Built in 2022
4,356 Square Feet Lot
$268,000 Zestimate®
$173/sqft
$17/mo HOA
What's special
Beautiful covered patioOversized closetDining room
- 76 days
- 57
- 3
Zillow last checked:
Listing updated:
Listed by:
Jenna Morton 910-389-8937,
Coldwell Banker Sea Coast Advantage
Source: Hive MLS,MLS#: 100589125 Originating MLS: Jacksonville Board of Realtors
Originating MLS: Jacksonville Board of RealtorsFacts & features
Interior
Bedrooms & bathrooms
- Bedrooms: 3
- Bathrooms: 3
- Full bathrooms: 2
- 1/2 bathrooms: 1
Rooms
- Room types: Living Room, Master Bedroom, Bedroom 2, Bedroom 3
Heating
- Electric, Heat Pump
Cooling
- Central Air
Appliances
- Included: Built-In Microwave, Refrigerator, Range, Dishwasher
- Laundry: In Hall, Laundry Closet
Features
- Walk-in Closet(s), Ceiling Fan(s), Walk-In Closet(s)
- Flooring: LVT/LVP, Carpet, Tile
- Has fireplace: No
Interior area
- Total structure area: 1,560
- Total interior livable area: 1,560 sqft
Property
Parking
- Total spaces: 1
- Parking features: Garage Faces Front, Paved
- Attached garage spaces: 1
Features
- Levels: Two
- Patio & porch: Covered, Patio
- Fencing: None
- Has view: Yes
- View description: See Remarks
- Frontage type: See Remarks
Lot
- Size: 4,356 Square Feet
- Dimensions: 30 x 150 x 29 x 150
Details
- Parcel number: 747c397
- Zoning: R-15
- Special conditions: Standard
Construction
Type & style
- Home type: Townhouse
- Property subtype: Townhouse
Materials
- Vinyl Siding, Wood Frame
- Foundation: Slab
- Roof: Shingle
Condition
- New construction: No
- Year built: 2022
Utilities & green energy
- Sewer: Public Sewer
- Water: Public
- Utilities for property: Sewer Connected, Water Connected
Community & HOA
Community
- Subdivision: The Landing At Folkstone
HOA
- Has HOA: Yes
- Amenities included: Maintenance Common Areas, Maintenance Roads, Management
- HOA fee: $200 annually
- HOA name: CAMS
- HOA phone: 910-256-2021
Location
- Region: Holly Ridge
Financial & listing details
- Price per square foot: $173/sqft
- Tax assessed value: $213,528
- Annual tax amount: $2,124
- Date on market: 7/15/2026
- Cumulative days on market: 76 days
- Listing agreement: Exclusive Right To Sell
- Listing terms: Cash,Conventional,FHA,VA Loan
- Road surface type: Paved
Estimated market value
$268,000
$255,000 - $281,000
$1,723/mo
Price history
| Date | Event | Price |
|---|---|---|
| 7/15/2026 | Listed for sale | $270,000-0.9%$173/sqft |
Source:  Hive MLS #100589125 Report a problem Hive MLS #100589125 Report a problem | ||
| 3/12/2026 | Listing removed | $1,750$1/sqft |
Source: Zillow Rentals Report a problem | ||
| 2/6/2026 | Listed for rent | $1,750$1/sqft |
Source: Zillow Rentals Report a problem | ||
| 1/13/2026 | Listing removed | $272,500$175/sqft |
Source: Hive MLS #100538282 Report a problem | ||
| 11/25/2025 | Price change | $272,500-4.4%$175/sqft |
Source: Hive MLS #100538282 Report a problem | ||
| 10/27/2025 | Listed for sale | $285,000+29.5%$183/sqft |
Source: Hive MLS #100538282 Report a problem | ||
| 10/11/2022 | Sold | $220,000$141/sqft |
Source: Public Record Report a problem | ||
Public tax history
| Year | Property taxes | Tax assessment |
|---|---|---|
| 2025 | $2,124 | $213,528 |
| 2024 | $2,124 | $213,528 |
| 2023 | $2,124 +581.8% | $213,528 +588.8% |
| 2022 | $312 +89.7% | $31,000 +106.7% |
| 2021 | $164 | $15,000 |
| 2020 | -- | -- |
Find assessor info on the county website
Monthly payment
Est. payment
Payment breakdown
Explore the cost of this home by adjusting the details. Changes won't be saved.Climate risks
Neighborhood: 28445
Nearby schools
Schools provided by the listing agent
- Elementary: Coastal Elementary
- Middle: Dixon
- High: Dixon
Source: Hive MLS. This data may not be complete. We recommend contacting the local school district to confirm school assignments for this home.
Similar homes
- $269,9003 bd3 ba1.5k sqft339 Frisco Way, Holly Ridge, NC 28445For Sale
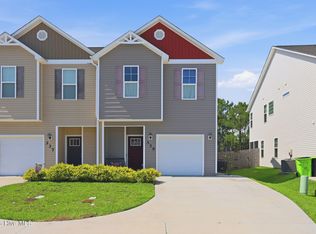
 MLS ID #100599479, Jennifer Burkett, 360 REALTY. Hive MLS
 - $275,9003 bd3 ba1.5k sqft510 Shallotte Lane, Holly Ridge, NC 28445For Sale
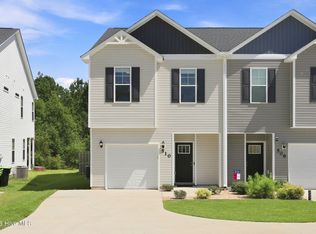 MLS ID #100604060, Alexis K Pierson, RE/MAX Executive. Hive MLS
 - $269,9003 bd3 ba1.5k sqft370 Frisco Way Lot 319a, Holly Ridge, NC 28445For Sale
 MLS ID #100583539, Carole L Sheffield, BlueCoast Realty Corporation. Hive MLS
 - $276,9993 bd3 ba1.5k sqft258 Currituck Drive, Holly Ridge, NC 28445For Sale
 MLS ID #100538088, Desiree Taron, Coldwell Banker Sea Coast Advantage Rlty. Hive MLS
 - $275,0003 bd3 ba1.5k sqft2011 Folkstone Woods Lane, Holly Ridge, NC 28445For SaleMLS ID #100598715, Jackson Chinchay, Keller Williams Innovate-Wilmington. Hive MLS
- $230,0002 bd2 ba1k sqft196 Pine Hollow Road, Holly Ridge, NC 28445For SaleMLS ID #100603538, Holly Griffith, SERHANT. Hive MLS
- $379,9004 bd3 ba1.7k sqft716 Bayboro Court, Holly Ridge, NC 28445For SaleMLS ID #100580781, Shannon Damiano, Carolina Real Estate Group. Hive MLS
- $264,9003 bd3 ba1.3k sqft361 S Stingray Lane, Sneads Ferry, NC 28460For SaleMLS ID #100572029, Kim Chesley, Coldwell Banker Sea Coast Advantage. Hive MLS
- $350,0003 bd3 ba1.7k sqft112 Mardella Way, Holly Ridge, NC 28445For SaleMLS ID #100587402, Jennifer Moore, Coldwell Banker Sea Coast Advantage. Hive MLS
- $315,0003 bd2 ba1.2k sqft105 Sages Ridge Drive, Holly Ridge, NC 28445For SaleMLS ID #100588108, Joann Marie McDermon, Better Homes and Gardens Real Estate Treasure. Hive MLS
- $365,0003 bd3 ba1.5k sqft208 Gelynda Court, Holly Ridge, NC 28445For SaleMLS ID #100573360, Ashley Alexander, Coldwell Banker Sea Coast Advantage. Hive MLS
- $384,0003 bd3 ba1.9k sqft618 Osprey Landing Drive, Holly Ridge, NC 28445For SaleMLS ID #100576981, Stephen L Skakandy, LPT Realty. Hive MLS
- $299,9003 bd3 ba1.8k sqft208 Sandpiper Place, Holly Ridge, NC 28445New ConstructionMLS ID #100567260, Fletcher Bizz Baker, Better Homes and Gardens Real Estate Treasure. Hive MLS
- $370,0003 bd3 ba2k sqft211 Gelynda Court, Holly Ridge, NC 28445For SaleMLS ID #100564842, Chynna Lemaster, Coldwell Banker Sea Coast Advantage. Hive MLS
- $315,0003 bd2 ba1.2k sqft400 Blue Pennant Court, Sneads Ferry, NC 28460For SaleMLS ID #100601080, Tracey Loughner, Coldwell Banker Sea Coast Advantage Rlty. Hive MLS
- $315,0003 bd2 ba1.2k sqft108 Oyster Landing Drive, Sneads Ferry, NC 28460For SaleMLS ID #100582248, Katherine Smith, KDS Real Estate LLC. Hive MLS
- $297,0004 bd2 ba1.6k sqft106 Quartz Drive, Jacksonville, NC 28540For SaleMLS ID #100606520, Ana Falkowski, Realty One Group Affinity. Hive MLS
- $299,0003 bd3 ba1.7k sqft304 Pebble Lane, Jacksonville, NC 28546For SaleMLS ID #100606663, Carrie Cook, RE/MAX Executive. Hive MLS
- $255,0003 bd2 ba1.2k sqft216 S Creek Drive, Jacksonville, NC 28540For SaleMLS ID #100602758, Kimberly Le Estrada, REAL Broker LLC. Hive MLS
- $279,9002 bd2 ba1.1k sqft100 Gateway Condos Drive #126, Surf City, NC 28445For SaleMLS ID #100550951, Jim D Flanigan, Berkshire Hathaway HomeServices Carolina Premier Properties. Hive MLS
