
Seller is now offering $4000 CLOSING COST ASSISTANCE with an acceptable offer! This meticulously maintained home is a gem in The Landing at Folkstone! When you pull up, you're greeted by a pristine home with tasteful landscaping. Inside, you'll find the downstairs has low maintenance LVP flooring throughout. The entry opens up to an open concept living and dining area, with the kitchen beyond. The kitchen boasts solid surface countertops, stainless appliances, and a pantry cabinet. To accommodate your additional storage needs, you'll find a spacious storage closet as well.
Upstairs you'll find the spacious primary suite with impressive walk-in closet, measuring 12 ft by 6 ft! It features a private ensuite bath with double vanity and stand up shower. Back towards the front of the home are two more spacious bedrooms and a second full bath. The laundry space is upstairs, complete with the washer and dryer that will convey (as is) with an acceptable offer. There are also two additional closets, adding to the abundant storage in this home!
If you enjoy being outside, then this is definitely the home for you! It has a screened in porch, with patio furniture and a fire pit, all of which will come with the home, perfect for enjoying those cool Carolina evenings! The fenced in yard backs up to trees for that extra bit of privacy.
Add all of this to the convenient location, and you'll see why this home is the one! Set up a time to tour it in person today!
For sale
$275,900
510 Shallotte Lane, Holly Ridge, NC 28445
3beds
1,590sqft
Townhouse
Built in 2021
4,792 Square Feet Lot
$274,000 Zestimate®
$174/sqft
$18/mo HOA
What's special
Two more spacious bedroomsStainless appliancesPantry cabinetSpacious primary suiteSpacious storage closet
- 35 days
- 173
- 16
Zillow last checked:
Listing updated:
Listed by:
Alexis K Pierson 910-467-4322,
RE/MAX Executive
Source: Hive MLS,MLS#: 100604060 Originating MLS: Jacksonville Board of Realtors
Facts & features
Interior
Bedrooms & bathrooms
- Bedrooms: 3
- Bathrooms: 3
- Full bathrooms: 2
- 1/2 bathrooms: 1
Rooms
- Room types: Living Room, Dining Room, Master Bedroom, Other, Bedroom 2, Bedroom 3
Primary bedroom
- Level: Second
- Dimensions: 12.93 x 17.65
Bedroom 2
- Level: Second
- Dimensions: 9.8 x 10.7
Bedroom 3
- Level: Second
- Dimensions: 13.41 x 9.36
Dining room
- Level: First
- Dimensions: 7.11 x 9.87
Kitchen
- Level: First
- Dimensions: 10.52 x 12.06
Living room
- Level: First
- Dimensions: 12.09 x 15.13
Other
- Description: Primary Bedroom Closet
- Level: Second
- Dimensions: 6.19 x 12.6
Heating
- Electric, Heat Pump
Cooling
- Central Air
Appliances
- Included: Built-In Microwave, Washer, Refrigerator, Dryer, Dishwasher, Electric Range
- Laundry: Dryer Hookup, Washer Hookup, In Hall, Laundry Closet
Features
- Walk-in Closet(s), Solid Surface, Ceiling Fan(s), Walk-in Shower, Blinds/Shades, Walk-In Closet(s)
- Flooring: LVT/LVP, Carpet, Vinyl
- Has fireplace: No
Interior area
- Total structure area: 1,590
- Total interior livable area: 1,590 sqft
Video & virtual tour
Property
Parking
- Total spaces: 1
- Parking features: Garage Faces Front, Attached, Garage Door Opener, On Site, Paved, Garage
- Attached garage spaces: 1
Features
- Levels: Two
- Patio & porch: Covered, Screened, Rear Porch
- Fencing: Privacy,Back Yard,Wood
- View description: None
- Frontage type: See Remarks
Lot
- Size: 4,792 Square Feet
- Dimensions: 27' x 151' x 38' x 150' *Lot dimensions are estimated
Details
- Parcel number: 747c461
- Zoning: R-15
- Special conditions: Standard
Construction
Type & style
- Home type: Townhouse
- Property subtype: Townhouse
- Attached to another structure: Yes
Materials
- Vinyl Siding, Wood Frame
- Foundation: Slab
- Roof: Architectural Shingle
Condition
- New construction: No
- Year built: 2021
Utilities & green energy
- Sewer: Public Sewer
- Water: Public
- Utilities for property: Sewer Connected, Water Connected
Community & HOA
Community
- Security: Smoke Detector(s)
- Subdivision: The Landing At Folkstone
HOA
- Has HOA: Yes
- Amenities included: Maintenance Common Areas
- HOA fee: $210 annually
- HOA name: CAMS
- HOA phone: 910-256-2021
Location
- Region: Holly Ridge
Financial & listing details
- Price per square foot: $174/sqft
- Tax assessed value: $282,845
- Annual tax amount: $2,899
- Date on market: 10/7/2026
- Cumulative days on market: 35 days
- Listing agreement: Exclusive Right To Sell
- Listing terms: Cash,Conventional,FHA,USDA Loan,VA Loan
- Road surface type: Paved
Estimated market value
$274,000
$260,000 - $288,000
$1,761/mo
Price history
| Date | Event | Price |
|---|---|---|
| 10/7/2026 | Listed for sale | $275,900$174/sqft |
Source:  Hive MLS #100604060 Report a problem | ||
| 9/30/2026 | Pending sale | $275,900$174/sqft |
Source: Hive MLS #100604060 Report a problem | ||
| 9/17/2026 | Listed for sale | $275,900+60.5%$174/sqft |
Source: Hive MLS #100604060 Report a problem | ||
| 6/17/2021 | Sold | $171,900$108/sqft |
Source: Hive MLS #100239874 Report a problem | ||
Public tax history
| Year | Property taxes | Tax assessment |
|---|---|---|
| 2025 | $2,130 | $214,114 |
| 2024 | $2,130 +0% | $214,114 |
| 2023 | $2,129 -1.1% | $214,114 |
| 2022 | $2,152 +1210.1% | $214,114 +1327.4% |
| 2021 | $164 | $15,000 |
| 2020 | -- | -- |
Find assessor info on the county website
Monthly payment
Est. payment
Payment breakdown
Explore the cost of this home by adjusting the details. Changes won't be saved.Climate risks
Neighborhood: 28445
Nearby schools
Schools provided by the listing agent
- Elementary: Coastal Elementary
- Middle: Dixon
- High: Dixon
Source: Hive MLS. This data may not be complete. We recommend contacting the local school district to confirm school assignments for this home.


Similar homes
- $273,0003 bd3 ba1.6k sqft349 Frisco Way, Holly Ridge, NC 28445For Sale

 MLS ID #100613218, Ellen Kugel, The Oceanaire Realty. Hive MLS
- $304,9003 bd3 ba1.5k sqft300 Currituck Drive, Holly Ridge, NC 28445For Sale
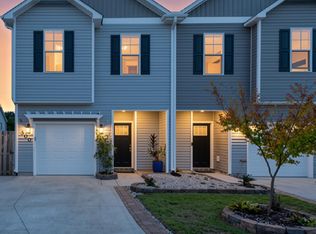 MLS ID #100608719, The Summers Real Estate Team, Keller Williams Innovate-Wilmington. Hive MLS
- $269,9003 bd3 ba1.5k sqft370 Frisco Way Lot 319a, Holly Ridge, NC 28445For Sale
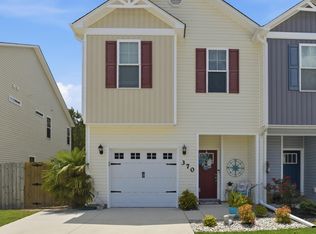 MLS ID #100583539, Carole L Sheffield, BlueCoast Realty Corporation. Hive MLS
- $255,0003 bd3 ba1.5k sqft359 Frisco Way, Holly Ridge, NC 28445For Sale
 MLS ID #100578170, The Christi Hill Real Estate Team, Keller Williams Innovate. Hive MLS
- $305,0003 bd2 ba1.2k sqft187 Folkstone Road, Holly Ridge, NC 28445For SaleMLS ID #100613316, Jenna Morton, Coldwell Banker Sea Coast Advantage. Hive MLS
- $273,0003 bd3 ba1.5k sqft2011 Folkstone Woods Lane, Holly Ridge, NC 28445For SaleMLS ID #100598715, Jackson Chinchay, Keller Williams Innovate-Wilmington. Hive MLS
- $329,9003 bd2 ba1.9k sqft101 Camelot Drive, Holly Ridge, NC 28445For SaleMLS ID #100613403, Justin Bennett, REAL Broker LLC. Hive MLS
- $258,0003 bd3 ba1.3k sqft359 S Stingray Lane, Sneads Ferry, NC 28460For SaleMLS ID #100595350, Ashley Alexander, Coldwell Banker Sea Coast Advantage. Hive MLS
- $227,0002 bd3 ba1.2k sqft165 Buckhorn Avenue, Holly Ridge, NC 28445For SaleMLS ID #100611628, Savannah L Holman, SERHANT. Hive MLS
- $294,9003 bd3 ba1.5k sqft211 Holly Sands Loop, Holly Ridge, NC 28445New ConstructionMLS ID #100549836, Cristy Young, RE/MAX Executive. Hive MLS
- $315,0003 bd2 ba1.2k sqft400 Blue Pennant Court, Sneads Ferry, NC 28460For SaleMLS ID #100601080, Tracey Loughner, Coldwell Banker Sea Coast Advantage Rlty. Hive MLS
- $299,9003 bd3 ba1.8k sqft210 Sandpiper Place, Holly Ridge, NC 28445New ConstructionMLS ID #100567262, Kylie Uzzell Parkhurst, Better Homes and Gardens Real Estate Treasure. Hive MLS
- $315,0003 bd2 ba1.2k sqft108 Oyster Landing Drive, Sneads Ferry, NC 28460For SaleMLS ID #100582248, Katherine Smith, KDS Real Estate LLC. Hive MLS
- $229,0002 bd3 ba1.1k sqft131 Beacon Woods Drive, Holly Ridge, NC 28445For SaleMLS ID #100608438, Laurie Simmons, ACCESS REALTY GROUP. Hive MLS
- $303,9003 bd2 ba1.1k sqft234 Red Carnation Drive, Holly Ridge, NC 28445For SaleMLS ID #100607807, Katie Kosma, Coldwell Banker Sea Coast Advantage. Hive MLS
- $236,9903 bd3 ba1.4k sqft235 Senna Drive, Holly Ridge, NC 28445New ConstructionHive MLS
- $350,0003 bd3 ba1.7k sqft112 Mardella Way, Holly Ridge, NC 28445For SaleMLS ID #100587402, Jennifer Moore, Coldwell Banker Sea Coast Advantage. Hive MLS
- $274,9003 bd2 ba1.4k sqft262 S Creek Drive, Jacksonville, NC 28540For SaleMLS ID #100606991, Daniel Gallen, Coldwell Banker Sea Coast Advantage - Jacksonville. Hive MLS
- $365,0003 bd3 ba1.5k sqft208 Gelynda Court, Holly Ridge, NC 28445For SaleMLS ID #100573360, Ashley Alexander, Coldwell Banker Sea Coast Advantage. Hive MLS
- $305,0003 bd2 ba1.6k sqft121 Egret Court, Hampstead, NC 28443For SaleMLS ID #100613523, Summer Stephenson, Intracoastal Realty Corporation. Hive MLS
