Just Listed! Don't miss this immaculate 2 BR 2.5 BA Townhome located in The Townes of Holly Ridge. Move in ready, freshly painted and new carpet just installed. Open floor plan on main level with tile throughout. Spacious living room, dining area with breakfast bar, eat in kitchen with stainless appliances and pantry, entry with coat closet, first floor half bath and access to rear patio. Upstairs, you'll find 2 spacious primary bedrooms, both have private baths with laminate tile and spacious closets. Convenient hall laundry. Two assigned parking spaces and outdoor storage just off the patio. Enjoy the backyard which backs up to a wooded area. Centrally located between Jacksonville and Wilmington, the neighborhood is just off Hwy 17 with close proximity to Topsail Island and Surf City's shopping, restaurants and beaches. Convenient highway access to Stone Bay, MARSOC and MCAS New River and Camp Lejeune. Check it out!
For sale
Price cut: $5K (10/29)
$229,000
131 Beacon Woods Drive, Holly Ridge, NC 28445
2beds
1,184sqft
Townhouse
Built in 2018
1,307 Square Feet Lot
$227,400 Zestimate®
$193/sqft
$44/mo HOA
What's special
First floor half bathAccess to rear patioFreshly paintedTile throughoutConvenient hall laundryEntry with coat closetSpacious closets
- 35 days
- 202
- 15
Zillow last checked:
Listing updated:
Listed by:
Laurie Simmons 910-358-7689,
ACCESS REALTY GROUP
Source: Hive MLS,MLS#: 100608438 Originating MLS: Jacksonville Board of Realtors
Facts & features
Interior
Bedrooms & bathrooms
- Bedrooms: 2
- Bathrooms: 3
- Full bathrooms: 2
- 1/2 bathrooms: 1
Rooms
- Room types: Living Room, Bathroom 1, Master Bedroom, Bathroom 2, Bedroom 2, Bathroom 3, Laundry
Primary bedroom
- Level: Second
- Dimensions: 11.1 x 13.6
Bedroom 2
- Level: Second
- Dimensions: 12.11 x 12.4
Bathroom 1
- Level: First
- Dimensions: 3.9 x 7.4
Bathroom 2
- Level: Second
- Dimensions: 5 x 11.4
Bathroom 3
- Level: Second
- Dimensions: 5 x 8
Kitchen
- Level: First
- Dimensions: 8.11 x 13.4
Laundry
- Level: Second
- Dimensions: 2.8 x 5.5
Living room
- Level: First
- Dimensions: 15.8 x 20.8
Heating
- Electric, Heat Pump
Cooling
- Central Air
Appliances
- Included: Built-In Microwave, Refrigerator, Dishwasher, Electric Range
- Laundry: Dryer Hookup, Washer Hookup, In Hall
Features
- Walk-in Closet(s), Ceiling Fan(s), Pantry, Walk-In Closet(s)
- Flooring: Carpet, Tile
- Basement: None
- Attic: Access Only
- Has fireplace: No
Interior area
- Total structure area: 1,184
- Total interior livable area: 1,184 sqft
Property
Parking
- Total spaces: 2
- Parking features: Assigned, Paved
Accessibility
- Accessibility features: None
Features
- Levels: Two
- Patio & porch: Patio
- Exterior features: None
- Fencing: None
- View description: None
- Frontage type: See Remarks
Lot
- Size: 1,307 Square Feet
- Dimensions: 17 x 72 x 17 x 72
Details
- Additional structures: Storage
- Parcel number: 734f28
- Zoning: R-20
- Special conditions: Standard
Construction
Type & style
- Home type: Townhouse
- Property subtype: Townhouse
Materials
- Vinyl Siding, Wood Frame, Stone Veneer
- Foundation: Slab
- Roof: Shingle
Condition
- New construction: No
- Year built: 2018
Utilities & green energy
- Sewer: Public Sewer
- Water: Public
- Utilities for property: Sewer Connected, Water Connected
Community & HOA
Community
- Security: Smoke Detector(s)
- Subdivision: The Townes At Holly Ridge
HOA
- Has HOA: Yes
- Amenities included: Maintenance Common Areas, Trash
- HOA fee: $529 annually
- HOA name: Townes at Holly RIdge HOA
- HOA phone: 910-270-9975
Location
- Region: Holly Ridge
Financial & listing details
- Price per square foot: $193/sqft
- Tax assessed value: $219,895
- Annual tax amount: $2,253
- Date on market: 10/6/2026
- Cumulative days on market: 35 days
- Listing agreement: Exclusive Right To Sell
- Listing terms: Cash,Conventional,FHA,VA Loan
- Road surface type: Paved
Estimated market value
$227,400
$216,000 - $239,000
$1,480/mo
Price history
| Date | Event | Price |
|---|---|---|
| 10/29/2026 | Price change | $229,000-2.1%$193/sqft |
Source:  Hive MLS #100608438 Report a problem | ||
| 10/6/2026 | Listed for sale | $234,000+127.4%$198/sqft |
Source: Hive MLS #100608438 Report a problem | ||
| 9/2/2024 | Listing removed | $1,400$1/sqft |
Source: Zillow Rentals Report a problem | ||
| 6/28/2024 | Listed for rent | $1,400-6.7%$1/sqft |
Source: Zillow Rentals Report a problem | ||
| 11/11/2022 | Price change | $1,500-3.2%$1/sqft |
Source: Zillow Rental Network Premium Report a problem | ||
| 10/27/2022 | Listed for rent | $1,550+14.8%$1/sqft |
Source: Zillow Rental Network Premium Report a problem | ||
| 2/2/2019 | Listing removed | $1,350$1/sqft |
Source: ACCESS REALTY GROUP Report a problem | ||
| 12/7/2018 | Listed for rent | $1,350$1/sqft |
Source: ACCESS REALTY GROUP Report a problem | ||
| 4/10/2018 | Sold | $102,900$87/sqft |
Source: Hive MLS #100078525 Report a problem | ||
| 3/21/2018 | Pending sale | $102,900$87/sqft |
Source: Coldwell Banker Sea Coast Advantage #100078525 Report a problem | ||
| 3/4/2018 | Listed for sale | $102,900+367.7%$87/sqft |
Source: Coldwell Banker Sea Coast Advantage #100078525 Report a problem | ||
| 11/22/2017 | Sold | $22,000$19/sqft |
Source: Hive MLS #100077746 Report a problem | ||
Public tax history
| Year | Property taxes | Tax assessment |
|---|---|---|
| 2025 | $1,466 | $147,422 |
| 2024 | $1,466 | $147,422 |
| 2023 | $1,466 -1.1% | $147,422 |
| 2022 | $1,482 +37.5% | $147,422 +49.8% |
| 2021 | $1,077 | $98,380 |
| 2020 | $1,077 -0.5% | $98,380 |
| 2019 | $1,082 +622.1% | $98,380 +628.7% |
| 2018 | $150 | $13,500 |
| 2017 | -- | -- |
Find assessor info on the county website
Monthly payment
Est. payment
Payment breakdown
Explore the cost of this home by adjusting the details. Changes won't be saved.Climate risks
Neighborhood: 28445
Nearby schools
Schools provided by the listing agent
- Elementary: Coastal
- Middle: Dixon
- High: Dixon
Source: Hive MLS. This data may not be complete. We recommend contacting the local school district to confirm school assignments for this home.
- $--2 bd2 ba1.2k sqft131 Beacon Woods Dr #1, Holly Ridge, NC 28445Off Market

- $218,7002 bd2 ba1.1k sqft129 Beacon Woods Dr, Holly Ridge, NC 28445Off Market

- $269,2002 bd3 ba-- sqft133 Beacon Woods Dr #1, Holly Ridge, NC 28445Off Market

- $217,2002 bd3 ba1.2k sqft127 Beacon Woods Dr, Holly Ridge, NC 28445Off Market

Similar homes
- $227,0002 bd3 ba1.2k sqft165 Buckhorn Avenue, Holly Ridge, NC 28445For Sale
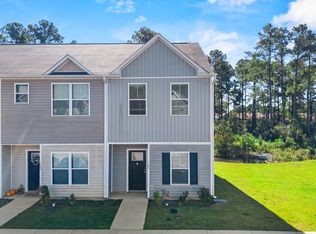
 MLS ID #100611628, Savannah L Holman, SERHANT. Hive MLS
- $215,0002 bd3 ba1.2k sqft160 Buckhorn Avenue, Holly Ridge, NC 28445For Sale
 MLS ID #100614530, Summy Rucker, Summy Rucker Real Estate LLC. Hive MLS
- $225,0003 bd3 ba1.5k sqft322 Cedar Island Trail, Holly Ridge, NC 28445For Sale
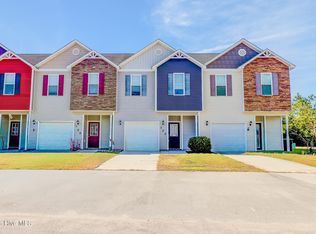 MLS ID #100613261, Jan Roggeman, 1st Class Real Estate Coastal Choice. Hive MLS
- $236,9903 bd3 ba1.4k sqft247 Senna Drive, Holly Ridge, NC 28445New Construction
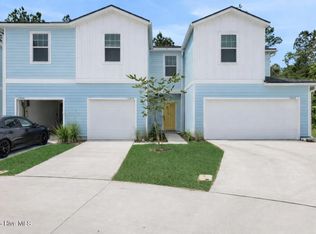 Hive MLS
- $236,9903 bd3 ba1.4k sqft249 Senna Drive, Holly Ridge, NC 28445New ConstructionMLS ID #100603544, Brad D Norris, Dream Finders Realty LLC. Hive MLS
- $236,9903 bd3 ba1.4k sqft237 Senna Drive, Holly Ridge, NC 28445New ConstructionHive MLS
- $236,9903 bd3 ba1.4k sqft235 Senna Drive, Holly Ridge, NC 28445New ConstructionMLS ID #100562616, Brad D Norris, Dream Finders Realty LLC. Hive MLS
- $236,9903 bd3 ba1.4k sqft245 Senna Drive, Holly Ridge, NC 28445New ConstructionMLS ID #100603545, Brad D Norris, Dream Finders Realty LLC. Hive MLS
- $273,0003 bd3 ba1.6k sqft349 Frisco Way, Holly Ridge, NC 28445For SaleMLS ID #100613218, Ellen Kugel, The Oceanaire Realty. Hive MLS
- $255,0003 bd3 ba1.5k sqft359 Frisco Way, Holly Ridge, NC 28445For SaleMLS ID #100578170, The Christi Hill Real Estate Team, Keller Williams Innovate. Hive MLS
- $315,0003 bd2 ba1.2k sqft105 Sages Ridge Drive, Holly Ridge, NC 28445For SaleMLS ID #100588108, Joann Marie McDermon, Better Homes and Gardens Real Estate Treasure. Hive MLS
- $303,9003 bd2 ba1.1k sqft234 Red Carnation Drive, Holly Ridge, NC 28445For SaleMLS ID #100607807, Katie Kosma, Coldwell Banker Sea Coast Advantage. Hive MLS
- $274,9003 bd3 ba1.5k sqft510 Shallotte Lane, Holly Ridge, NC 28445For SaleMLS ID #100604060, Alexis K Pierson, RE/MAX Executive. Hive MLS
- $260,0003 bd3 ba1.5k sqft256 Currituck Drive, Holly Ridge, NC 28445For SaleMLS ID #100589125, Jenna Morton, Coldwell Banker Sea Coast Advantage. Hive MLS
- $269,9003 bd3 ba1.5k sqft370 Frisco Way Lot 319a, Holly Ridge, NC 28445For SaleMLS ID #100583539, Carole L Sheffield, BlueCoast Realty Corporation. Hive MLS
- $304,9003 bd3 ba1.5k sqft300 Currituck Drive, Holly Ridge, NC 28445For SaleMLS ID #100608719, The Summers Real Estate Team, Keller Williams Innovate-Wilmington. Hive MLS
- $273,0003 bd3 ba1.5k sqft2011 Folkstone Woods Lane, Holly Ridge, NC 28445For SaleMLS ID #100598715, Jackson Chinchay, Keller Williams Innovate-Wilmington. Hive MLS
- $199,0003 bd2 ba1k sqft208 Branson Way, Holly Ridge, NC 28445For SaleMLS ID #100600180, Andrea Ana Scott, Better Homes and Gardens Real Estate Treasure 4. Hive MLS
