Magnificently priced opportunity in The Landing at Folkstone in Holly Ridge! This move-in-ready townhome offers 3 bedrooms, 2.5 bathrooms, and the perfect combination of comfort, convenience, and affordability. Enjoy a location that puts you close to the beautiful Carolina coast, local shopping, dining, and endless outdoor adventures. With Camp Lejeune less than 10 miles away and Jacksonville just a short drive from your doorstep, everything you need is within easy reach. Whether you're searching for your first home, your next home, or an investment opportunity, this townhome deserves a spot on your must-see list! **Opportunities at this price don't wait around!** Schedule your private tour today and see what The Landing at Folkstone has to offer!
For sale
$225,000
322 Cedar Island Trail, Holly Ridge, NC 28445
3beds
1,569sqft
Townhouse
Built in 2013
2,178 Square Feet Lot
$221,500 Zestimate®
$143/sqft
$17/mo HOA
What's special
- 2 days
- 116
- 18
Zillow last checked:
Listing updated:
Listed by:
Jan Roggeman 910-759-4800,
1st Class Real Estate Coastal Choice,
Isadora Dukehart 443-487-7006,
1st Class Real Estate Coastal Choice
Source: Hive MLS,MLS#: 100613261 Originating MLS: Cape Fear Realtors MLS, Inc.
Facts & features
Interior
Bedrooms & bathrooms
- Bedrooms: 3
- Bathrooms: 3
- Full bathrooms: 2
- 1/2 bathrooms: 1
Rooms
- Room types: Living Room, Dining Room, Master Bedroom, Laundry, Bedroom 2, Bedroom 3
Primary bedroom
- Level: Second
- Dimensions: 12.6 x 18
Bedroom 2
- Level: Second
- Dimensions: 8.9 x 14.1
Bedroom 3
- Level: Second
- Dimensions: 9.11 x 11.9
Dining room
- Level: First
- Dimensions: 8 x 14.4
Kitchen
- Level: First
- Dimensions: 11.4 x 9.9
Laundry
- Level: Second
- Dimensions: 6.2 x 3.1
Living room
- Level: First
- Dimensions: 11 x 17
Heating
- Electric, Heat Pump
Cooling
- Central Air
Appliances
- Included: Electric Oven, Built-In Microwave, Dishwasher
- Laundry: Dryer Hookup, Washer Hookup, Laundry Closet
Features
- Walk-in Closet(s), High Ceilings, Entrance Foyer, Ceiling Fan(s), Walk-in Shower, Blinds/Shades, Walk-In Closet(s)
- Flooring: LVT/LVP, Carpet
- Basement: None
- Attic: Scuttle
- Has fireplace: No
Interior area
- Total structure area: 1,569
- Total interior livable area: 1,569 sqft
Video & virtual tour
Property
Parking
- Total spaces: 2
- Parking features: Assigned, Off Street, On Site, Paved, Garage
- Attached garage spaces: 1
Accessibility
- Accessibility features: None
Features
- Levels: Two
- Patio & porch: Covered, Patio, Screened
- Exterior features: None
- Pool features: None
- Fencing: Back Yard,Vinyl
- View description: None
- Waterfront features: None
- Frontage type: See Remarks
Lot
- Size: 2,178 Square Feet
- Dimensions: 21 x 110 x 20 x 112
- Features: Open Lot
Details
- Parcel number: 747c104
- Zoning: R-15
- Special conditions: Standard
Construction
Type & style
- Home type: Townhouse
- Property subtype: Townhouse
Materials
- Vinyl Siding, Wood Frame
- Foundation: Slab
- Roof: Shingle
Condition
- New construction: No
- Year built: 2013
Utilities & green energy
- Sewer: Public Sewer
- Water: Public
- Utilities for property: Sewer Available, Sewer Connected, Water Available, Water Connected
Community & HOA
Community
- Subdivision: The Landing At Folkstone
HOA
- Has HOA: Yes
- Amenities included: Maintenance Common Areas, Management, Street Lights, Trash
- HOA fee: $200 annually
- HOA name: CAMS
- HOA phone: 910-265-2021
Location
- Region: Holly Ridge
Financial & listing details
- Price per square foot: $143/sqft
- Tax assessed value: $255,531
- Annual tax amount: $2,619
- Date on market: 10/29/2026
- Cumulative days on market: 2 days
- Listing agreement: Exclusive Right To Sell
- Listing terms: Cash,Conventional,FHA,VA Loan
- Road surface type: Paved
Estimated market value
$221,500
$210,000 - $233,000
$1,751/mo
Price history
| Date | Event | Price |
|---|---|---|
| 10/29/2026 | Listed for sale | $225,000+40.7%$143/sqft |
Source:  Hive MLS #100613261 Report a problem | ||
| 7/13/2020 | Sold | $159,900$102/sqft |
Source: Hive MLS #100222019 Report a problem | ||
| 6/13/2020 | Pending sale | $159,900$102/sqft |
Source: Treasure Realty Inc #100222019 Report a problem | ||
| 6/12/2020 | Listed for sale | $159,900+36.1%$102/sqft |
Source: Treasure Realty Inc #100222019 Report a problem | ||
| 5/18/2017 | Sold | $117,500-2%$75/sqft |
Source: Hive MLS #100054140 Report a problem | ||
| 4/17/2017 | Pending sale | $119,900$76/sqft |
Source: Coldwell Banker Fountain Realty #100054140 Report a problem | ||
| 3/22/2017 | Listed for sale | $119,900+16.4%$76/sqft |
Source: Coldwell Banker Fountain Realty #100054140 Report a problem | ||
| 6/3/2016 | Sold | $103,000$66/sqft |
Source: Public Record Report a problem | ||
| 3/16/2016 | Pending sale | $103,000$66/sqft |
Source: CENTURY 21 Champion Real Estate #168770 Report a problem | ||
| 1/22/2016 | Price change | $103,000-2.7%$66/sqft |
Source: CENTURY 21 Champion Real Estate #168770 Report a problem | ||
| 12/9/2015 | Price change | $105,900-0.9%$67/sqft |
Source: Better Homes and Gardens Real Estate Champion Real Estate #168770 Report a problem | ||
| 11/26/2015 | Listed for sale | $106,900$68/sqft |
Source: CENTURY 21 Champion Real Estate #168770 Report a problem | ||
| 9/22/2015 | Pending sale | $106,900$68/sqft |
Source: CENTURY 21 Champion Real Estate #168770 Report a problem | ||
| 9/22/2015 | Listed for sale | $106,900-20.8%$68/sqft |
Source: CENTURY 21 Champion Real Estate #168770 Report a problem | ||
| 5/2/2014 | Sold | $135,000$86/sqft |
Source: Public Record Report a problem | ||
Public tax history
| Year | Property taxes | Tax assessment |
|---|---|---|
| 2025 | $1,921 | $193,085 |
| 2024 | $1,921 +0.1% | $193,085 |
| 2023 | $1,920 -1.1% | $193,085 |
| 2022 | $1,941 +43.6% | $193,085 +56.5% |
| 2021 | $1,351 | $123,400 |
| 2020 | -- | $123,400 |
| 2019 | $1,357 -0.9% | $123,400 |
| 2018 | $1,370 -6.3% | $123,400 -7.9% |
| 2017 | $1,461 | $134,050 |
| 2016 | $1,461 | $134,050 |
| 2015 | $1,461 +10.2% | $134,050 +10.2% |
| 2014 | $1,326 | $121,640 |
| 2011 | -- | -- |
Find assessor info on the county website
Monthly payment
Est. payment
Payment breakdown
Explore the cost of this home by adjusting the details. Changes won't be saved.Climate risks
Neighborhood: 28445
Nearby schools
Schools provided by the listing agent
- Elementary: Coastal Elementary
- Middle: Dixon
- High: Dixon
Source: Hive MLS. This data may not be complete. We recommend contacting the local school district to confirm school assignments for this home.
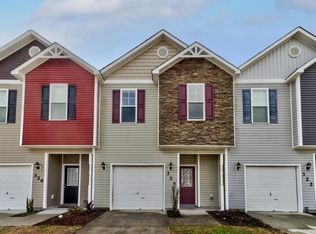
- $258,1003 bd2 ba1.6k sqft324 Cedar Island Trl, Holly Ridge, NC 28445Off Market
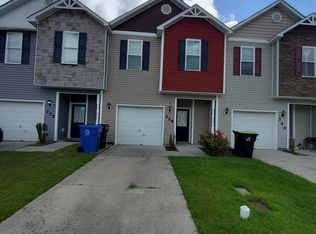
- $275,4003 bd2 ba1.6k sqft324 Cedar Island Trl #1, Holly Ridge, NC 28445Off Market
- $260,0003 bd3 ba1.5k sqft320 Cedar Island Trl, Holly Ridge, NC 28445Sold

- $235,0003 bd3 ba1.5k sqft326 Cedar Island Trl, Holly Ridge, NC 28445For Sale
Similar homes
- $305,0003 bd2 ba1.2k sqft187 Folkstone Road, Holly Ridge, NC 28445For Sale

 MLS ID #100613316, Jenna Morton, Coldwell Banker Sea Coast Advantage. Hive MLS
- $255,0003 bd3 ba1.5k sqft359 Frisco Way, Holly Ridge, NC 28445For Sale
 MLS ID #100578170, The Christi Hill Real Estate Team, Keller Williams Innovate. Hive MLS
- $260,0003 bd3 ba1.5k sqft256 Currituck Drive, Holly Ridge, NC 28445For Sale
 MLS ID #100589125, Jenna Morton, Coldwell Banker Sea Coast Advantage. Hive MLS
- $229,0002 bd3 ba1.1k sqft131 Beacon Woods Drive, Holly Ridge, NC 28445For Sale
 MLS ID #100608438, Laurie Simmons, ACCESS REALTY GROUP. Hive MLS
- $273,0003 bd3 ba1.5k sqft2011 Folkstone Woods Lane, Holly Ridge, NC 28445For SaleMLS ID #100598715, Jackson Chinchay, Keller Williams Innovate-Wilmington. Hive MLS
- $275,9003 bd3 ba1.5k sqft510 Shallotte Lane, Holly Ridge, NC 28445For SaleMLS ID #100604060, Alexis K Pierson, RE/MAX Executive. Hive MLS
- $304,9003 bd3 ba1.5k sqft300 Currituck Drive, Holly Ridge, NC 28445For SaleMLS ID #100608719, The Summers Real Estate Team, Keller Williams Innovate-Wilmington. Hive MLS
- $237,9003 bd2 ba1.4k sqft324 Cypress Avenue, Holly Ridge, NC 28445For SaleMLS ID #100576478, Lisa H Myers, Century 21 Vanguard. Hive MLS
- $199,0003 bd2 ba1k sqft208 Branson Way, Holly Ridge, NC 28445For SaleMLS ID #100600180, Andrea Ana Scott, Better Homes and Gardens Real Estate Treasure 4. Hive MLS
- $268,0003 bd2 ba1.4k sqft121 Vera Drive, Jacksonville, NC 28540For SaleMLS ID #100613384, Mikeal Shane Murray, Compass Residential Properties. Hive MLS
- $209,9993 bd1 ba1k sqft309 Kenwood Drive, Jacksonville, NC 28540For SaleMLS ID #100613249, Brittany Silance, HomeSmart Connections. Hive MLS
- $265,0003 bd2 ba1.3k sqft113 Stillbrook Court, Jacksonville, NC 28540For SaleMLS ID #100613138, Anna Montanez Lopes, MacDonald Realty Group. Hive MLS
- $240,0003 bd2 ba1.4k sqft102 Seabird Lane, Sneads Ferry, NC 28460For SaleMLS ID #100597126, Michael Odham, RE/MAX Executive. Hive MLS
- $294,9003 bd3 ba1.8k sqft305 Coastal Reef Court, Holly Ridge, NC 28445New ConstructionMLS ID #100607772, Fletcher Bizz Baker, Better Homes and Gardens Real Estate Treasure. Hive MLS
- $260,0003 bd2 ba1k sqft259 S Creek Drive, Jacksonville, NC 28540For SaleMLS ID #100611221, Jenna Morton, Coldwell Banker Sea Coast Advantage. Hive MLS
- $305,0003 bd2 ba1.2k sqft876 Old Folkstone Road, Sneads Ferry, NC 28460For SaleMLS ID #100607590, Ashley P Polk, BlueCoast Realty Corporation. Hive MLS
- $315,0003 bd2 ba1.2k sqft105 Sages Ridge Drive, Holly Ridge, NC 28445For SaleMLS ID #100588108, Joann Marie McDermon, Better Homes and Gardens Real Estate Treasure. Hive MLS
- $303,9003 bd2 ba1.1k sqft234 Red Carnation Drive, Holly Ridge, NC 28445For SaleMLS ID #100607807, Katie Kosma, Coldwell Banker Sea Coast Advantage. Hive MLS
- $225,0003 bd2 ba1.5k sqft1020 Furia Drive, Jacksonville, NC 28540For SaleMLS ID #100593544, Tanya Maldonado, eXp Realty. Hive MLS
- $315,0003 bd2 ba1.2k sqft400 Blue Pennant Court, Sneads Ferry, NC 28460For SaleMLS ID #100601080, Tracey Loughner, Coldwell Banker Sea Coast Advantage Rlty. Hive MLS
