Welcome home to 943 Needlerush Rd in The Preserves of Tidewater neighborhood. This home features 4 bedrooms 3 full bathrooms and a bonus room! Looking for a primary bedroom on the main floor, we got you covered! As you enter the home you have 2 bedrooms and a bathroom to your right. Continue down the hall and the primary suite will be on. your right. Continuing into the living room leading into the kitchen and dining room. The backyard features a screened patio and fenced yard. Heading back inside and upstairs you will have a bonus room, 4th bedroom and 3rd bathroom. As an added bonus the home features a whole home water filtration system. Hurry and make this home yours today.
Under contract
$450,000
943 Needlerush Road, Sneads Ferry, NC 28460
4beds
2,518sqft
Single Family Residence
Built in 2019
0.51 Acres Lot
$447,600 Zestimate®
$179/sqft
$99/mo HOA
What's special
Fenced yardBonus roomScreened patio
- 25 days
- 138
- 8
Likely to sell faster than
Zillow last checked:
Listing updated:
Listed by:
Jenna Morton 910-389-8937,
Coldwell Banker Sea Coast Advantage
Source: Hive MLS,MLS#: 100596935 Originating MLS: Jacksonville Board of Realtors
Originating MLS: Jacksonville Board of RealtorsFacts & features
Interior
Bedrooms & bathrooms
- Bedrooms: 4
- Bathrooms: 3
- Full bathrooms: 3
Rooms
- Room types: Master Bedroom, Bedroom 2, Bedroom 3, Bedroom 4, Living Room, Dining Room, Bonus Room
Primary bedroom
- Level: First
- Dimensions: 17 x 13
Bedroom 2
- Level: First
- Dimensions: 11 x 13
Bedroom 3
- Level: First
- Dimensions: 16 x 12
Bedroom 4
- Level: Second
- Dimensions: 12 x 12
Bonus room
- Level: Second
- Dimensions: 23 x 12
Dining room
- Level: First
- Dimensions: 11 x 10
Kitchen
- Level: First
- Dimensions: 11 x 25
Living room
- Level: First
- Dimensions: 18 x 17
Heating
- Heat Pump, Electric
Cooling
- Ceiling Fan(s), Heat Pump
Appliances
- Included: Built-In Microwave, Built-In Gas Oven, Refrigerator
- Laundry: Laundry Room
Features
- Master Downstairs, Walk-in Closet(s), Tray Ceiling(s), Kitchen Island, Ceiling Fan(s), Pantry, Blinds/Shades, Walk-In Closet(s)
- Flooring: LVT/LVP, Tile
- Number of fireplaces: 1
Interior area
- Total structure area: 2,518
- Total interior livable area: 2,518 sqft
Property
Parking
- Total spaces: 2
- Parking features: Garage Faces Front, Garage Door Opener, Garage
- Attached garage spaces: 2
Features
- Levels: Two
- Patio & porch: Patio, Screened, Front Porch
- Fencing: Wood
- Has view: Yes
- View description: See Remarks
- Frontage type: See Remarks
Lot
- Size: 0.51 Acres
- Dimensions: 89 x 215 x 142 x 184
Details
- Additional structures: Shed(s)
- Parcel number: 773h161
- Zoning: R-20
- Special conditions: Standard
Construction
Type & style
- Home type: SingleFamily
- Property subtype: Single Family Residence
Materials
- Vinyl Siding, Wood Frame
- Foundation: Slab
- Roof: Shingle
Condition
- New construction: No
- Year built: 2019
Utilities & green energy
- Sewer: Public Sewer
- Water: Public
- Utilities for property: Sewer Connected, Water Connected
Community & HOA
Community
- Subdivision: The Preserve at Tidewater
HOA
- Has HOA: Yes
- Amenities included: Pool, Maintenance Common Areas, Maintenance Roads, Street Lights
- HOA fee: $1,184 annually
- HOA name: CAMS
- HOA phone: 910-256-2021
Location
- Region: Sneads Ferry
Financial & listing details
- Price per square foot: $179/sqft
- Tax assessed value: $463,000
- Annual tax amount: $2,208
- Date on market: 8/17/2026
- Cumulative days on market: 25 days
- Listing agreement: Exclusive Right To Sell
- Listing terms: Cash,Conventional,FHA,USDA Loan,VA Loan
- Road surface type: Paved
Estimated market value
$447,600
$425,000 - $470,000
$2,565/mo
Price history
| Date | Event | Price |
|---|---|---|
| 9/4/2026 | Contingent | $450,000$179/sqft |
Source:  Hive MLS #100596935 Report a problem Hive MLS #100596935 Report a problem | ||
| 8/17/2026 | Listed for sale | $450,000+5.9%$179/sqft |
Source: Hive MLS #100596935 Report a problem | ||
| 1/13/2023 | Sold | $425,000-1.2%$169/sqft |
Source: Hive MLS #100352262 Report a problem | ||
| 12/4/2022 | Pending sale | $429,978$171/sqft |
Source: Hive MLS #100352262 Report a problem | ||
| 10/31/2022 | Price change | $429,978-4.4%$171/sqft |
Source: Hive MLS #100352262 Report a problem | ||
| 10/4/2022 | Listed for sale | $449,978+55.2%$179/sqft |
Source: Hive MLS #100352262 Report a problem | ||
| 2/26/2020 | Sold | $290,000+0%$115/sqft |
Source: Public Record Report a problem | ||
| 1/26/2020 | Pending sale | $289,900$115/sqft |
Source: Fonville Morisey & Barefoot #100187825 Report a problem | ||
| 10/5/2019 | Listed for sale | $289,900$115/sqft |
Source: Caviness & Cates Communities Report a problem | ||
Public tax history
| Year | Property taxes | Tax assessment |
|---|---|---|
| 2025 | $2,208 | $337,203 |
| 2024 | $2,208 | $337,203 |
| 2023 | $2,208 0% | $337,203 |
| 2022 | $2,209 +18.2% | $337,203 +27.2% |
| 2021 | $1,869 | $265,050 |
| 2020 | $1,869 | $265,050 |
| 2019 | -- | -- |
Find assessor info on the county website
Monthly payment
Est. payment
Payment breakdown
Explore the cost of this home by adjusting the details. Changes won't be saved.Climate risks
Neighborhood: 28460
Nearby schools
Schools provided by the listing agent
- Elementary: Dixon
- Middle: Dixon
- High: Dixon
Source: Hive MLS. This data may not be complete. We recommend contacting the local school district to confirm school assignments for this home.
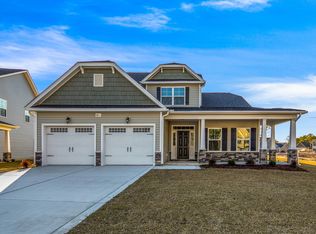
- $491,5004 bd3 ba2.8k sqft611 Prospect Way Lot 247, Sneads Ferry, NC 28460Off Market
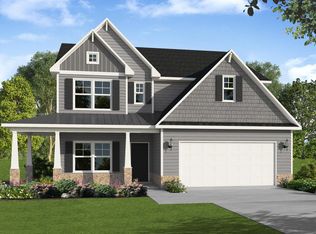
- $483,3004 bd3 ba2.6k sqft609 Prospect Way Lot 246, Sneads Ferry, NC 28460Off Market
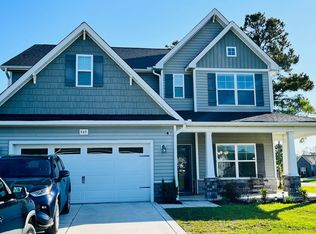
- $461,8004 bd3 ba2.6k sqft945 Needlerush Rd, Sneads Ferry, NC 28460Off Market
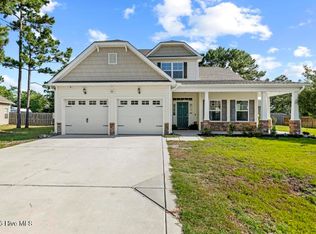
- $478,8004 bd3 ba2.8k sqft941 Needlerush Rd, Sneads Ferry, NC 28460Off Market
Similar homes
- $459,0004 bd3 ba2.2k sqft506 W Red Head Circle, Sneads Ferry, NC 28460For Sale
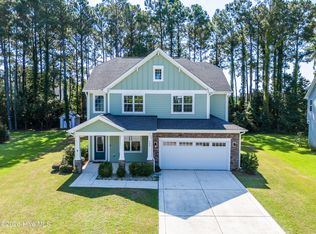
 MLS ID #100601643, Irena B Kohler, Coldwell Banker Sea Coast Advantage-Hampstead. Hive MLS
 - $437,5004 bd3 ba2.6k sqft517 White Shoal Way, Sneads Ferry, NC 28460For Sale
 MLS ID #100604714, Alexis K Pierson, RE/MAX Executive. Hive MLS
 - $449,9004 bd3 ba2.6k sqft415 Canvasback Lane, Sneads Ferry, NC 28460For Sale
 MLS ID #100596558, Brittany K Spencer, 360 REALTY. Hive MLS
 - $513,0004 bd4 ba2.9k sqft534 Saratoga Road, Sneads Ferry, NC 28460For Sale
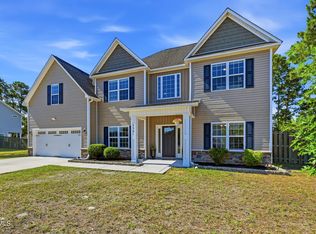 MLS ID #100580516, Jackson Chinchay, Keller Williams Innovate-Wilmington. Hive MLS
 - $459,9004 bd3 ba2.8k sqft408 Canvasback Lane, Sneads Ferry, NC 28460For SaleMLS ID #100589001, Jenna Morton, Coldwell Banker Sea Coast Advantage. Hive MLS
- $439,9004 bd3 ba2.2k sqft266 E Red Head Circle, Sneads Ferry, NC 28460For SaleMLS ID #100584117, Aimee J Jarrels, REAL Broker LLC. Hive MLS
- $429,0004 bd3 ba2.4k sqft167 Evergreen Forest Court, Sneads Ferry, NC 28460For SaleMLS ID #100562938, Lauren Floeck, RE/MAX Executive. Hive MLS
- $410,0004 bd3 ba2.3k sqft420 High Ridge Court, Sneads Ferry, NC 28460For SaleMLS ID #100601994, Nickole Reynolds, Coldwell Banker Sea Coast Advantage. Hive MLS
- $480,0004 bd3 ba2.3k sqft1616 Chadwick Shores Drive, Sneads Ferry, NC 28460For SaleMLS ID #100599638, Tiffany & Crew Coastal Real Estate, Keller Williams Innovate - Jax. Hive MLS
- $427,5004 bd3 ba2.4k sqft106 Wax Myrtle Way Lot 11, Sneads Ferry, NC 28460For SaleMLS ID #100593114, Laurence Collins, Coldwell Banker Sea Coast Advantage Rlty. Hive MLS
- $459,9003 bd2 ba2.3k sqft506 Compass Court, Sneads Ferry, NC 28460For SaleMLS ID #100576606, Tiffany & Crew Coastal Real Estate, Keller Williams Innovate - Jax. Hive MLS
- $479,9003 bd3 ba2.7k sqft603 Pennywort Court, Sneads Ferry, NC 28460New ConstructionMLS ID #100571196, Jaclyn Cook, Joe Powers Realty. Hive MLS
- $424,9994 bd3 ba2.5k sqft323 Windmill Light Way, Sneads Ferry, NC 28460For SaleMLS ID #100590287, Tiffany R Hudson, Coastal Realty Associates LLC. Hive MLS
- $344,9004 bd2 ba1.6k sqft212 Marsh Haven Drive, Sneads Ferry, NC 28460For SaleMLS ID #100604083, The Christi Hill Real Estate Team, Keller Williams Innovate. Hive MLS
- $399,9004 bd3 ba2k sqft127 Bayshore Drive, Sneads Ferry, NC 28460For SaleMLS ID #100592987, Bailey B Bunting, Realty One Group Affinity. Hive MLS
- $408,5004 bd3 ba2k sqft211 Derby Downs Drive, Sneads Ferry, NC 28460For SaleMLS ID #100575285, Joann Marie McDermon, Better Homes and Gardens Real Estate Treasure. Hive MLS
- $369,9003 bd2 ba1.9k sqft286 Marsh Haven Drive, Sneads Ferry, NC 28460For SaleMLS ID #100592953, Andrea Ana Scott, Better Homes and Gardens Real Estate Treasure 4. Hive MLS
- $479,9003 bd3 ba2.7k sqft504 Saratoga Road, Sneads Ferry, NC 28460New ConstructionMLS ID #100571193, Jaclyn Cook, Joe Powers Realty. Hive MLS
- $550,0004 bd3 ba3.1k sqft107 Dolphin View Court, Sneads Ferry, NC 28460For SaleMLS ID #100586723, Madison Voigt, LPT Realty. Hive MLS
