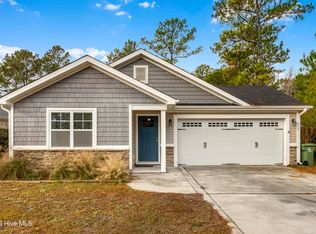
Tucked away at the end of a peaceful cul-de-sac in The Landing at Everetts Creek, this home is the kind of place that immediately feels welcoming. Sunlight filters through the custom plantation shutters, the 9-foot ceilings add an airy lift to the open floor plan, and the kitchen- complete with granite countertops and stainless steel appliances- quietly steals the show without even trying. Upstairs, the three bedrooms, two and a half baths and laundry room are designed for comfort and easy living, giving everyone their own corner of the home while keeping things connected.
But the real magic happens when you step through the custom French doors into the back yard. The deck stretches out beneath a charming pergola, creating the perfect backdrop for morning coffee, evening dinners, or simply taking a breath at the end of the day. Beyond the deck, the fenced backyard offers a calm, tree-lined retreat where privacy comes naturally.
And here's a bonus the new owners will LOVE: the sellers are offering a $5,000 ''use as you choose'' credit- perfect for putting your own touch on the home, whether that's a fresh coat of paint, help with closing costs, or anything else that makes settling in a little easier.
The location is hard to beat- just minutes from the back gate of Camp Lejeune and Stone Bay, close to everyday conveniences like local shops and restaurants, and only about 10 minutes from having your toes in the sand at North Topsail Beach.
If you've been waiting for a home that balances character, warmth, and everyday practicality- this is it. Schedule your showing today to see all this home has to offer!
Sold for $357,000
$357,000
500 Everett Glades, Sneads Ferry, NC 28460
3beds
1,867sqft
Single Family Residence
Built in 2020
0.33 Acres Lot
$358,900 Zestimate®
$191/sqft
$2,075 Estimated rent
Home value
$358,900
$330,000 - $391,000
$2,075/mo
Zestimate® history
Owner options
List your home for rent
$2,075/mo
Rent Zestimate®
Find your next renter with Zillow Rental Manager. Plus, with online applications, you can quickly screen prospective tenants – for free.
$2,075/mo
Rent Zestimate®
Refinance and save
$2,351/mo
Est. payment
Refinancing to a lower rate could help reduce your monthly payments and save thousands over the life of the loan.
$2,351/mo
Est. payment
Explore your selling options
Work with a Zillow partner agent
Leverage their expertise and Zillow's premium Showcase listings to get your home seen by more buyers.
Get startedList with your own agent
Get your home in front of millions of buyers by listing it on Zillow.
Learn how to do itSell it yourself
Take full control of how buyers see your home on Zillow by listing For Sale by Owner (FSBO).
List your homeWhat's special
Zillow last checked:
Listing updated:
Listed by:
Tiffany M Moyer 440-813-3323,
360 REALTY
Bought with:
Christina B Asbury, 211160
Coldwell Banker Sea Coast Advantage
Source: Hive MLS,MLS#: 100544469 Originating MLS: Jacksonville Board of Realtors
Originating MLS: Jacksonville Board of RealtorsFacts & features
Interior
Bedrooms & bathrooms
- Bedrooms: 3
- Bathrooms: 3
- Full bathrooms: 2
- 1/2 bathrooms: 1
Rooms
- Room types: Living Room, Dining Room, Master Bedroom, Bedroom 2, Bedroom 3, Laundry
Primary bedroom
- Description: WIC 10x9.4
- Level: Upper
- Dimensions: 18.9 x 19.7
Bedroom 2
- Level: Upper
- Dimensions: 13.8 x 11.3
Bedroom 3
- Level: Upper
- Dimensions: 10.8 x 12.7
Dining room
- Level: Main
- Dimensions: 14.1 x 9.9
Kitchen
- Level: Main
- Dimensions: 14 x 8.11
Laundry
- Level: Upper
- Dimensions: 6.6 x 5.8
Living room
- Level: Main
- Dimensions: 15 x 18.9
Heating
- Electric, Heat Pump
Cooling
- Central Air
Appliances
- Included: Electric Oven, Water Softener, Refrigerator, Dishwasher
- Laundry: Laundry Room
Features
- Walk-in Closet(s), Tray Ceiling(s), High Ceilings, Ceiling Fan(s), Walk-in Shower, Blinds/Shades, Walk-In Closet(s)
- Flooring: Carpet, Laminate, Vinyl
- Attic: Access Only
Interior area
- Total structure area: 1,867
- Total interior livable area: 1,867 sqft
Property
Parking
- Total spaces: 2
- Parking features: Paved
- Has attached garage: Yes
Accessibility
- Accessibility features: None
Features
- Levels: Two
- Patio & porch: Covered, Deck, Porch
- Exterior features: Irrigation System
- Pool features: None
- Fencing: Back Yard,Wood
- Has view: Yes
- View description: See Remarks
- Frontage type: See Remarks
Lot
- Size: 0.33 Acres
- Dimensions: 39.52 x 126.65 x 38.03 x 188.82 x 11
- Features: Cul-De-Sac
Details
- Additional structures: Shed(s)
- Parcel number: 765c200
- Zoning: R-20
- Special conditions: Standard
Construction
Type & style
- Home type: SingleFamily
- Property subtype: Single Family Residence
Materials
- Vinyl Siding
- Foundation: Slab
- Roof: Architectural Shingle
Condition
- New construction: No
- Year built: 2020
Utilities & green energy
- Sewer: Private Sewer
- Water: Public
- Utilities for property: Water Connected
Community & HOA
Community
- Security: Smoke Detector(s)
- Subdivision: The Landing at Everetts Creek
HOA
- Has HOA: Yes
- Amenities included: Maintenance Common Areas, Maintenance Roads, Management
- HOA fee: $212 annually
- HOA name: Everetts Creek HOA
- HOA phone: 910-395-1500
Location
- Region: Sneads Ferry
Financial & listing details
- Price per square foot: $191/sqft
- Tax assessed value: $273,467
- Annual tax amount: $1,791
- Date on market: 12/8/2025
- Cumulative days on market: 40 days
- Listing agreement: Exclusive Right To Sell
- Listing terms: Cash,Conventional,FHA,USDA Loan,VA Loan
- Road surface type: Paved
Price history
| Date | Event | Price |
|---|---|---|
| 2/19/2026 | Sold | $357,000-3.5%$191/sqft |
Source:  Hive MLS #100544469 Report a problem Hive MLS #100544469 Report a problem | ||
| 1/16/2026 | Contingent | $369,900$198/sqft |
Source: Hive MLS #100544469 Report a problem | ||
| 12/8/2025 | Listed for sale | $369,900+65.9%$198/sqft |
Source: Hive MLS #100544469 Report a problem | ||
| 11/23/2020 | Sold | $222,900+519.2%$119/sqft |
Source: Hive MLS #100223522 Report a problem | ||
| 9/16/2020 | Sold | $36,000-83.8%$19/sqft |
Source: Public Record Report a problem | ||
| 6/28/2020 | Pending sale | $222,900$119/sqft |
Source: Treasure Realty Inc #100223522 Report a problem | ||
| 6/23/2020 | Listed for sale | $222,900$119/sqft |
Source: Treasure Realty Inc #100223522 Report a problem | ||
Public tax history
| Year | Property taxes | Tax assessment |
|---|---|---|
| 2025 | $1,791 | $273,467 |
| 2024 | $1,791 | $273,467 |
| 2023 | $1,791 0% | $273,467 |
| 2022 | $1,791 +34.4% | $273,467 +44.6% |
| 2021 | $1,333 | $189,090 +372.7% |
| 2020 | -- | $40,000 |
| 2019 | $282 | $40,000 |
Find assessor info on the county website
Neighborhood: 28460
Nearby homes
- $341,0003 bd3 ba1.8k sqft502 Everett Glades, Sneads Ferry, NC 28460Off Market
- $42,8403.57 Acres170 Dunn Rd, Sneads Ferry, NC 28460Off Market
- $302,7003 bd2 ba1.4k sqft504 Everett Glades, Sneads Ferry, NC 28460Off Market
- $308,0003 bd2 ba1.2k sqft415 Ridgeway Dr, Sneads Ferry, NC 28460Sold
- $356,6003 bd3 ba1.8k sqft506 Everett Glades, Sneads Ferry, NC 28460Off Market
- $200,0003 bd2 ba1.3k sqft417 Ridgeway Dr, Sneads Ferry, NC 28460Sold
- $322,0003 bd2 ba1.4k sqft413 Ridgeway Dr, Sneads Ferry, NC 28460Off Market
- $1,9003 bd2 ba1.2k sqft421 Ridgeway Dr, Sneads Ferry, NC 28460For Rent
Nearby schools
GreatSchools rating
- 5/10Dixon ElementaryGrades: PK-5Distance: 0.8 mi
- 7/10Dixon MiddleGrades: 6-8Distance: 0.8 mi
- 5/10Dixon HighGrades: 9-12Distance: 3.5 mi
Schools provided by the listing agent
- Elementary: Dixon
- Middle: Dixon
- High: Dixon
Source: Hive MLS. This data may not be complete. We recommend contacting the local school district to confirm school assignments for this home.
Get a cash offer in 3 minutes
Find out how much your home could sell for in as little as 3 minutes with a no-obligation cash offer.
Estimated market value
$358,900
Get a cash offer in 3 minutes
Find out how much your home could sell for in as little as 3 minutes with a no-obligation cash offer.
Estimated market value
$358,900
- North Carolina
- Onslow County
- Sneads Ferry
- 28460
- 500 Everett Glades
Nearby cities
Nearby zip codes
Other Sneads Ferry Topics
